Freshly Updated & Move-In Ready! This spacious 3-bedroom, 2.5-bath home offers a bright, open floor plan with plenty of room to live, relax and entertain. The expansive living area features natural light and an easy flow into the dining and kitchen spaces. The kitchen offers granite countertops, brand-new stainless steel appliances, generous cabinet space and bar seating. Recent improvements throughout the home include fresh interior paint, new carpet and updated lighting, creating a clean, refreshed feel that's ready for its next owner. Spacious primary suite along with two additional bedrooms and a full bath. Outside, enjoy an oversized deck and patio overlooking the backyard. Conveniently located in the established Delta Ridge community overlooking Umstead State Park, with easy access to shopping, dining, parks, greenways and major commuter routes. A fantastic opportunity to own a refreshed, move-in-ready home in a desirable Raleigh location!
For sale
$424,900
4921 Delta Lake Dr, Raleigh, NC 27612
3beds
1,694sqft
Single Family Residence
Built in 1999
5,227 Square Feet Lot
$415,000 Zestimate®
$251/sqft
$32/mo HOA
What's special
Natural lightPatio overlooking the backyardOversized deckOverlooking umstead state parkUpdated lightingFresh interior paintGenerous cabinet space
- 3 days
- 428
- 68
Likely to sell faster than
Zillow last checked:
Listing updated:
Listed by:
Kristina Ellis-Godoy 919-395-9515,
Triangle Specialist,
Elias Godoy 919-274-3963,
Triangle Specialist
Source: Doorify MLS,MLS#: 10196898
Facts & features
Interior
Bedrooms & bathrooms
- Bedrooms: 3
- Bathrooms: 3
- Full bathrooms: 2
- 1/2 bathrooms: 1
- Main level bathrooms: 1
Primary bedroom
- Level: Second
- Area: 290.46 Square Feet
- Dimensions: 14.1 x 20.6
Bedroom 2
- Level: Second
- Area: 181.09 Square Feet
- Dimensions: 11.11 x 16.3
Bedroom 3
- Level: Second
- Area: 132.09 Square Feet
- Dimensions: 11.1 x 11.9
Dining room
- Level: Main
- Area: 171.74 Square Feet
- Dimensions: 13.11 x 13.1
Kitchen
- Level: Main
- Area: 152.21 Square Feet
- Dimensions: 13.7 x 11.11
Laundry
- Level: Second
- Area: 46.5 Square Feet
- Dimensions: 7.5 x 6.2
Living room
- Level: Main
- Area: 240.7 Square Feet
- Dimensions: 14.5 x 16.6
Other
- Level: Second
- Area: 525.14 Square Feet
- Dimensions: 21.7 x 24.2
Heating
- Fireplace(s), Forced Air
Cooling
- Central Air, Ceiling Fan(s)
Appliances
- Included: Dishwasher, Electric Range, Microwave, Range, Refrigerator, Stainless Steel Appliance(s), Water Heater
- Laundry: Laundry Room, Upper Level
Features
- Ceiling Fan(s), Double Vanity, Entrance Foyer, Eat-in Kitchen, High Ceilings, Open Floorplan, Pantry, Recessed Lighting, Walk-In Closet(s), Water Closet, Smooth Ceilings
- Flooring: Carpet, Laminate, Vinyl
- Number of fireplaces: 1
- Fireplace features: Gas, Living Room
- Common walls with other units/homes: No Common Walls
Interior area
- Total structure area: 1,694
- Total interior livable area: 1,694 sqft
- Finished area above ground: 1,694
- Finished area below ground: 0
Video & virtual tour
Property
Parking
- Total spaces: 2
- Parking features: Attached, Driveway, Garage, Inside Entrance
- Garage spaces: 2
- Has uncovered spaces: Yes
Features
- Levels: Two
- Stories: 2
- Patio & porch: Deck, Front Porch, Patio
- Exterior features: Rain Gutters
Lot
- Size: 5,227 Square Feet
- Features: Back Yard, Landscaped
Details
- Parcel number: 078610267098000 0251933
- Zoning: R-10
- Special conditions: Trust
Construction
Type & style
- Home type: SingleFamily
- Architectural style: Transitional
- Property subtype: Single Family Residence
Materials
- Vinyl Siding
- Foundation: Slab
- Roof: Shingle
Condition
- New construction: No
- Year built: 1999
Utilities & green energy
- Sewer: Public Sewer
- Water: Public
Community & HOA
Community
- Features: Clubhouse, Playground, Pool, Sidewalks
- Subdivision: Delta Ridge
HOA
- Has HOA: Yes
- Amenities included: Clubhouse, Playground, Pool
- Services included: Maintenance Grounds
- HOA fee: $190 semi-annually
- HOA name: Delta Ridge Community HOA
- HOA phone: 919-878-8787
Location
- Region: Raleigh
Financial & listing details
- Price per square foot: $251/sqft
- Tax assessed value: $428,187
- Annual tax amount: $3,912
- Date on market: 10/6/2026
- Listing agreement: Exclusive Right To Sell
- Listing terms: 1031 Exchange,Cash,Conventional,VA Loan
Estimated market value
$415,000
$394,000 - $436,000
$2,232/mo
Price history
| Date | Event | Price |
|---|---|---|
| 10/6/2026 | Listed for sale | $424,900+117.9%$251/sqft |
Source:  Doorify MLS #10196898 Report a problem Doorify MLS #10196898 Report a problem | ||
| 2/26/2017 | Listing removed | $1,550$1/sqft |
Source: Triangle Specialist, Leasing & Property Management Report a problem | ||
| 2/11/2017 | Price change | $1,550-2.8%$1/sqft |
Source: Triangle Specialist, Leasing & Property Management Report a problem | ||
| 1/23/2017 | Listed for rent | $1,595$1/sqft |
Source: Triangle Specialist, Leasing & Property Management Report a problem | ||
| 8/16/2006 | Sold | $195,000+27.9%$115/sqft |
Source: Public Record Report a problem | ||
| 11/12/1999 | Sold | $152,500$90/sqft |
Source: Public Record Report a problem | ||
Public tax history
| Year | Property taxes | Tax assessment |
|---|---|---|
| 2025 | $3,754 +0.4% | $428,187 |
| 2024 | $3,739 +26.1% | $428,187 +58.4% |
| 2023 | $2,966 +7.6% | $270,243 |
| 2022 | $2,756 +4% | $270,243 |
| 2021 | $2,649 | $270,243 |
| 2020 | -- | $270,243 +25.7% |
| 2019 | -- | $215,007 |
| 2018 | -- | $215,007 |
| 2017 | -- | $215,007 |
| 2016 | $2,210 | $215,007 +2% |
| 2015 | -- | $210,758 |
| 2014 | $2,089 | $210,758 |
| 2013 | -- | $210,758 |
| 2012 | -- | $210,758 |
| 2011 | -- | $210,758 |
| 2010 | -- | $210,758 |
| 2009 | -- | $210,758 |
| 2008 | -- | -- |
| 2007 | -- | -- |
| 2006 | -- | -- |
| 2005 | -- | -- |
| 2004 | -- | -- |
| 2003 | -- | -- |
| 2002 | -- | -- |
Find assessor info on the county website
Monthly payment
Est. payment
Payment breakdown
Explore the cost of this home by adjusting the details. Changes won't be saved.Climate risks
Neighborhood: Northwest Raleigh
Nearby schools
Schools provided by the listing agent
- Elementary: Wake - York Elementary
- Middle: Wake - Oberlin Middle
- High: Wake - Needham Broughton High
Source: Doorify MLS. This data may not be complete. We recommend contacting the local school district to confirm school assignments for this home.
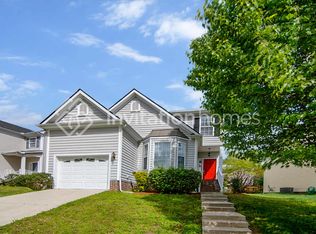
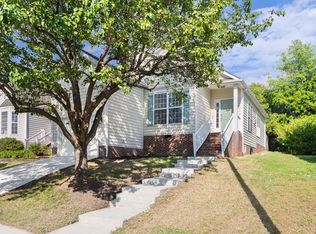
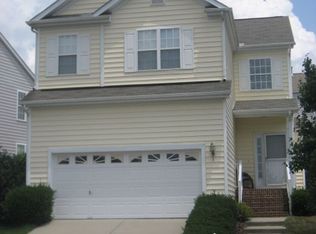
Similar homes
- $437,5004 bd4 ba2.2k sqft5011 Lady Of The Lake Dr, Raleigh, NC 27612For Sale
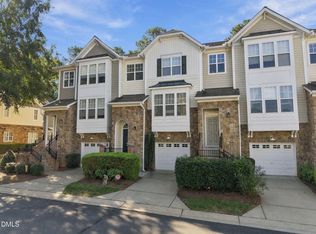
 MLS ID #10197182, Laura Lennon. Doorify MLS
 - $400,0003 bd2 ba1.3k sqft5045 Delta Lake Dr, Raleigh, NC 27612For Sale
 MLS ID #10190859, Haleigh Skye Vernon. Doorify MLS
 - $429,0004 bd2 ba1.7k sqft5812 Deblyn Ave, Raleigh, NC 27612For Sale By Owner
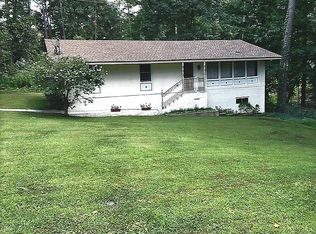
- $449,0003 bd2 ba1.3k sqft5916 Royal Coach Ct, Raleigh, NC 27612For Sale
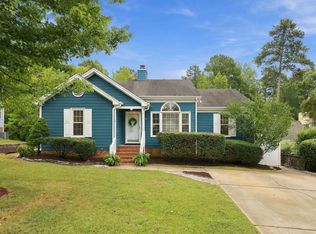 MLS ID #10194617, Jenny Sloan. Doorify MLS
 - $400,0003 bd2 ba1.2k sqft3812 Hollycrest Ct, Raleigh, NC 27612For SaleMLS ID #10196261, William Patrick. Doorify MLS
- $600,0003 bd3 ba1.7k sqft8208 Hillside Dr, Raleigh, NC 27612For SaleMLS ID #10197176, Wendy Preble. Doorify MLS
- $425,0003 bd3 ba2k sqft4627 Kings Garden Rd, Raleigh, NC 27612For SaleMLS ID #10194427, Angie Cole. Doorify MLS
- $450,0003 bd2 ba1.5k sqft5609 Groomsbridge Ct, Raleigh, NC 27612For SaleMLS ID #10194327, Liz Toth. Doorify MLS
- $385,0003 bd2 ba1.3k sqft4637 Timberhurst Dr, Raleigh, NC 27612For SaleMLS ID #10173358, Irene Mistretta. Doorify MLS
- $391,0004 bd4 ba2.3k sqft5108 Lady Of The Lake Dr, Raleigh, NC 27612For SaleMLS ID #10189357, Thomas Ladane Shoupe. Doorify MLS
- $450,0003 bd3 ba1.6k sqft6901 River Birch Dr, Raleigh, NC 27613For SaleMLS ID #10185108, David Wilson. Doorify MLS
- $410,0004 bd4 ba2.3k sqft5831 Cameo Glass Way, Raleigh, NC 27612For SaleMLS ID #10190456, Derrick Thornton. Doorify MLS
- $429,9003 bd3 ba2.2k sqft2860 Wycliff Rd, Raleigh, NC 27607For SaleMLS ID #10197679, Laurie Daniel. Doorify MLS
- $410,0003 bd3 ba1.6k sqft8408 Aztec Dawn Ct, Raleigh, NC 27613For SaleMLS ID #10191936, Thomas Ladane Shoupe. Doorify MLS
- $335,0003 bd3 ba1.5k sqft5442 Echo Ridge Rd, Raleigh, NC 27612For SaleMLS ID #10186013, Ellen Nightingale. Doorify MLS
- $399,9003 bd2 ba1.5k sqft2600 Valley Woods Ct, Raleigh, NC 27613For SaleMLS ID #10193172, Steve G Metarelis. Doorify MLS
- $399,9004 bd4 ba2.2k sqft6134 Braidwood Ct, Raleigh, NC 27612For SaleMLS ID #10191711, Gerardo Silvestri. Doorify MLS
- $450,0004 bd3 ba1.8k sqft7004 Norwich Dr, Raleigh, NC 27613For SaleMLS ID #10186725, Rhonda Kosor. Doorify MLS
- $415,0004 bd4 ba2.3k sqft8331 Primanti Blvd, Raleigh, NC 27612For SaleMLS ID #10194346, Tiffany Bonaparte- Hampton. Doorify MLS
- $399,9504 bd4 ba2.3k sqft6140 Braidwood Ct, Raleigh, NC 27612For SaleMLS ID #10187532, Tina Caul. Doorify MLS
