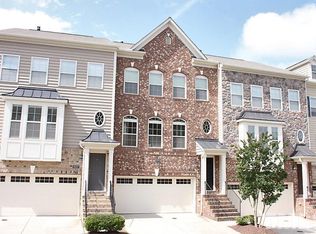
This THREE-STORY Glenwood Station townhome in Northwest Raleigh offers four bedrooms, two full baths & two half baths. The main level features a family room, dining room, and kitchen with GRANITE counters, HARDWOOD flooring, and HIGH ceilings. A FINISHED lower-level bedroom adds flexible living space, while the third-floor primary suite includes a sitting room, WALK-IN closet, and separate shower. Outside, enjoy a LANDSCAPED lot, PRIVATE patio, and TWO-CAR garage. Located in Raleigh 27612, this townhome provides convenient access to Glenwood Avenue, NC 70, I-540, and Ebenezer Church Road.
For sale
$425,000
8331 Primanti Blvd, Raleigh, NC 27612
4beds
2,379sqft
Townhouse
Built in 2009
1,742 Square Feet Lot
$416,700 Zestimate®
$179/sqft
$194/mo HOA
What's special
Landscaped lotFinished lower-level bedroomHigh ceilingsPrivate patioHardwood flooringSeparate showerFamily room
- 1 day
- 106
- 6
Likely to sell faster than
Zillow last checked:
Listing updated:
Listed by:
Tiffany Bonaparte- Hampton 919-491-1457,
Relevate Real Estate Inc.,
Kira Jackson 919-802-0666,
Relevate Real Estate Inc.
Source: Doorify MLS,MLS#: 10194346
Facts & features
Interior
Bedrooms & bathrooms
- Bedrooms: 4
- Bathrooms: 4
- Full bathrooms: 2
- 1/2 bathrooms: 2
- Main level bathrooms: 1
Primary bedroom
- Level: Upper
- Area: 269.83 Square Feet
- Dimensions: 12.1 x 22.3
Bedroom 2
- Level: Upper
- Area: 131.04 Square Feet
- Dimensions: 10.4 x 12.6
Bedroom 3
- Level: Upper
- Area: 131.44 Square Feet
- Dimensions: 10.6 x 12.4
Bedroom 4
- Level: Lower
- Area: 557.04 Square Feet
- Dimensions: 21.1 x 26.4
Dining room
- Level: Main
- Area: 125.24 Square Feet
- Dimensions: 10.1 x 12.4
Family room
- Level: Main
- Area: 168.98 Square Feet
- Dimensions: 11.9 x 14.2
Kitchen
- Level: Main
- Area: 184.14 Square Feet
- Dimensions: 9.9 x 18.6
Living room
- Level: Main
- Area: 279.84 Square Feet
- Dimensions: 17.6 x 15.9
Heating
- Electric, Heat Pump
Cooling
- Central Air, Ceiling Fan(s), Electric, Zoned
Appliances
- Included: Dryer, Dishwasher, Exhaust Fan, Electric Range, Electric Water Heater, Microwave, Refrigerator, Range Hood, Stainless Steel Appliance(s), Washer
- Laundry: Laundry Room, Upper Level
Features
- Ceiling Fan(s), Granite Counters, Open Floorplan, Recessed Lighting, Smooth Ceilings
- Flooring: Carpet, Tile, Vinyl, Wood
- Common walls with other units/homes: 2+ Common Walls
Interior area
- Total structure area: 2,379
- Total interior livable area: 2,379 sqft
- Finished area above ground: 2,379
- Finished area below ground: 0
Property
Parking
- Total spaces: 2
- Parking features: Attached, Garage
- Garage spaces: 2
Features
- Levels: Tri-Level
- Stories: 2
- Patio & porch: Deck, Patio
Lot
- Size: 1,742 Square Feet
Details
- Parcel number: 077704846161000 0373503
- Zoning: R-10
- Special conditions: Standard
Construction
Type & style
- Home type: Townhouse
- Architectural style: Traditional
- Property subtype: Townhouse
Materials
- Brick
- Foundation: Slab
- Roof: Shingle
Condition
- New construction: No
- Year built: 2009
Utilities & green energy
- Sewer: Public Sewer
- Water: Public
Community & HOA
Community
- Subdivision: Glenwood Station
HOA
- Has HOA: Yes
- Amenities included: Dog Park, Landscaping, Maintenance Grounds, Management, Maintenance Structure, Snow Removal
- Services included: Maintenance Grounds, Maintenance Structure, Snow Removal, Road Maintenance
- HOA fee: $194 monthly
- HOA name: Glenwood Station Townhomes Owner's Association
- HOA phone: 919-847-3003
Location
- Region: Raleigh
Financial & listing details
- Price per square foot: $179/sqft
- Tax assessed value: $417,268
- Annual tax amount: $3,813
- Date on market: 9/23/2026
- Listing agreement: Exclusive Right To Sell
- Listing terms: Cash,Conventional,FHA,VA Loan
- Ownership type: Townhouse
Estimated market value
$416,700
$396,000 - $438,000
$2,459/mo
Price history
| Date | Event | Price |
|---|---|---|
| 9/24/2026 | Listed for sale | $425,000+86%$179/sqft |
Source:  Doorify MLS #10194346 Report a problem Doorify MLS #10194346 Report a problem | ||
| 9/8/2026 | Listing removed | $2,500$1/sqft |
Source: Doorify MLS #10189743 Report a problem | ||
| 8/31/2026 | Listed for rent | $2,500+19%$1/sqft |
Source: Doorify MLS #10189743 Report a problem | ||
| 8/20/2025 | Listing removed | $2,100$1/sqft |
Source: Doorify MLS #10109895 Report a problem | ||
| 8/4/2025 | Price change | $2,100-12.5%$1/sqft |
Source: Doorify MLS #10109895 Report a problem | ||
| 7/17/2025 | Listed for rent | $2,400$1/sqft |
Source: Doorify MLS #10109895 Report a problem | ||
| 7/31/2009 | Sold | $228,500$96/sqft |
Source: Public Record Report a problem | ||
Public tax history
| Year | Property taxes | Tax assessment |
|---|---|---|
| 2025 | $3,659 +0.4% | $417,268 |
| 2024 | $3,644 +14.7% | $417,268 +44.1% |
| 2023 | $3,176 +7.6% | $289,552 |
| 2022 | $2,952 +4% | $289,552 |
| 2021 | $2,837 +1.9% | $289,552 |
| 2020 | $2,786 +4.6% | $289,552 +27% |
| 2019 | $2,663 | $228,051 |
| 2018 | $2,663 +11.3% | $228,051 |
| 2017 | $2,392 +2.1% | $228,051 |
| 2016 | $2,343 -4.5% | $228,051 -2.9% |
| 2015 | $2,453 +5.4% | $234,918 |
| 2014 | $2,326 | $234,918 |
| 2013 | -- | $234,918 |
| 2012 | -- | $234,918 |
| 2011 | -- | $234,918 |
Find assessor info on the county website
Monthly payment
Est. payment
Payment breakdown
Explore the cost of this home by adjusting the details. Changes won't be saved.Climate risks
Neighborhood: Northwest Raleigh
Nearby schools
Schools provided by the listing agent
- Elementary: Wake - Leesville Road Elementary
- Middle: Wake - Leesville Road Middle
- High: Wake - Leesville Road High
Source: Doorify MLS. This data may not be complete. We recommend contacting the local school district to confirm school assignments for this home.
Similar homes
- $425,0003 bd3 ba2k sqft4627 Kings Garden Rd, Raleigh, NC 27612For Sale
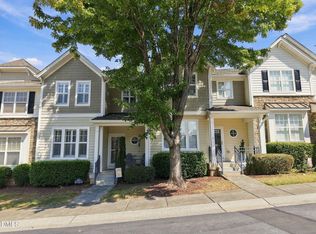
 MLS ID #10194427, Angie Cole. Doorify MLS
 - $449,0003 bd2 ba1.3k sqft5916 Royal Coach Ct, Raleigh, NC 27612For Sale
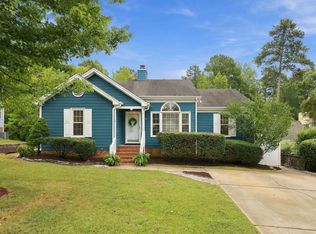 MLS ID #10194617, Jenny Sloan. Doorify MLS
 - $350,0003 bd4 ba1.9k sqft6253 Pesta Ct, Raleigh, NC 27612For Sale
 MLS ID #10194500, Laura Deitsch. Doorify MLS
 - $425,0003 bd2 ba1.8k sqft4918 Connell Dr, Raleigh, NC 27612For Sale
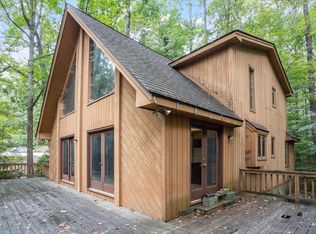 MLS ID #10194807, Bryn Terry. Doorify MLS
 - $408,9004 bd4 ba2.2k sqft6134 Braidwood Ct, Raleigh, NC 27612For SaleMLS ID #10191711, Gerardo Silvestri. Doorify MLS
- $410,0004 bd4 ba2.3k sqft5831 Cameo Glass Way, Raleigh, NC 27612For SaleMLS ID #10190456, Derrick Thornton. Doorify MLS
- $418,9004 bd4 ba2.3k sqft6140 Braidwood Ct, Raleigh, NC 27612For SaleMLS ID #10187532, Tina Caul. Doorify MLS
- $412,0004 bd4 ba2.2k sqft5916 Longeria Ct, Raleigh, NC 27612For SaleMLS ID #10182260, Matt Steele. Doorify MLS
- $435,0004 bd4 ba2.2k sqft6102 Braidwood Ct, Raleigh, NC 27612For SaleMLS ID #10174596, Kevin M McGraw. Doorify MLS
- $399,0003 bd4 ba2.2k sqft5108 Lady Of The Lake Dr, Raleigh, NC 27612For SaleMLS ID #10189357, Thomas Ladane Shoupe. Doorify MLS
- $380,0003 bd3 ba2k sqft7642 Astoria Pl, Raleigh, NC 27612For SaleMLS ID #10180498, Lili Ball. Doorify MLS
- $475,0004 bd4 ba3k sqft7204 Summit Waters Ln, Raleigh, NC 27613For SaleMLS ID #10193488, Lili Ball. Doorify MLS
- $369,9003 bd3 ba1.7k sqft8305 Amber Leaf Ct, Raleigh, NC 27612For SaleMLS ID #10180726, Larry Lewis. Doorify MLS
- $350,0002 bd3 ba1.2k sqft8518 Arboles Ct, Raleigh, NC 27613For SaleMLS ID #10194040, Nelson Padilla. Doorify MLS
- $350,0003 bd3 ba1.8k sqft7647 Astoria Pl, Raleigh, NC 27612For SaleMLS ID #10180731, Mandy Moultrie. Doorify MLS
- $335,0002 bd3 ba1.6k sqft8450 Central Dr, Raleigh, NC 27613For SaleMLS ID #10194523, Chuck Hinton. Doorify MLS
- $359,0004 bd3 ba1.9k sqft5674 Hamstead Xing, Raleigh, NC 27612For SaleMLS ID #10191419, Tip Iuliucci. Doorify MLS
- $365,0003 bd4 ba1.8k sqft7806 Allscott Way, Raleigh, NC 27612For SaleMLS ID #10174073, Jonathan Szabady. Doorify MLS
- $325,0002 bd4 ba1.8k sqft8818 Orchard Grove Way, Raleigh, NC 27612For SaleMLS ID #10193192, Eddie Cash. Doorify MLS
