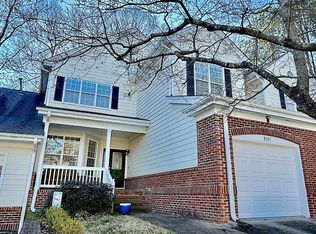
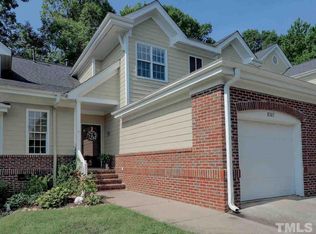
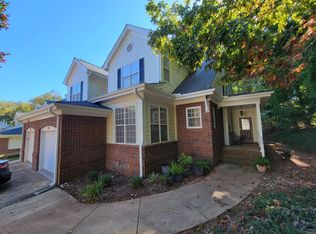
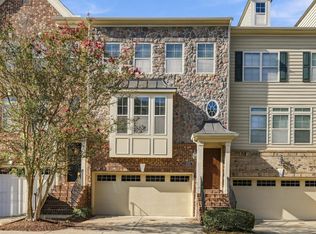
Beautifully updated and move-in ready, this exceptional 3 BR / 2.5 Bath townhome features the highly sought-after first-floor primary suite today's buyers are looking for in desirable Umstead Village. Lovingly maintained and thoughtfully refreshed, it offers timeless comfort, quality updates, and one of Northwest Raleigh's most convenient locations. Fresh Paint throughout, and New LVP Flooring downstairs. Washer, Dryer and Fridge convey with acceptable offer. Professionally Encapsulated Crawlspace and Dual Zone HVAC system provide comfort, efficiency and peace of mind. 1 Car Garage, Peaceful Setting with private back deck and community pool as added attractions! HOA covers most exterior maintenance. Amazing location just minutes to RDU Airport, Research Triangle Park, Brier Creek, Umstead State Park and major highways. Schedule a showing today!
For sale
$369,900
8305 Amber Leaf Ct, Raleigh, NC 27612
3beds
1,762sqft
Townhouse
Built in 1997
2,613 Square Feet Lot
$362,100 Zestimate®
$210/sqft
$255/mo HOA
What's special
Fresh paint throughoutCommunity poolNew lvp flooring downstairs
- 70 days
- 316
- 17
Zillow last checked:
Listing updated:
Listed by:
Larry Lewis 919-880-1588,
Keller Williams Realty Cary
Source: Doorify MLS,MLS#: 10180726
Facts & features
Interior
Bedrooms & bathrooms
- Bedrooms: 3
- Bathrooms: 3
- Full bathrooms: 2
- 1/2 bathrooms: 1
- Main level bathrooms: 1
- Main level bedrooms: 1
Primary bedroom
- Level: Main
- Area: 202.53 Square Feet
- Dimensions: 12.9 x 15.7
Bedroom 2
- Level: Second
- Area: 185.76 Square Feet
- Dimensions: 12.9 x 14.4
Bedroom 3
- Level: Second
- Area: 169.12 Square Feet
- Dimensions: 12.9 x 13.11
Primary bathroom
- Level: Main
- Area: 84.28 Square Feet
- Dimensions: 9.8 x 8.6
Bathroom 2
- Level: Second
- Area: 74.1 Square Feet
- Dimensions: 9.5 x 7.8
Dining room
- Level: Main
- Area: 177.41 Square Feet
- Dimensions: 15.7 x 11.3
Family room
- Level: Main
- Area: 241.92 Square Feet
- Dimensions: 16.8 x 14.4
Kitchen
- Level: Main
- Area: 110.88 Square Feet
- Dimensions: 8.8 x 12.6
Laundry
- Level: Main
- Area: 21.45 Square Feet
- Dimensions: 6.5 x 3.3
Other
- Level: Second
- Area: 143.51 Square Feet
- Dimensions: 12.7 x 11.3
Heating
- Forced Air, Natural Gas
Cooling
- Central Air, Heat Pump
Appliances
- Included: Dryer, Dishwasher, Microwave, Plumbed For Ice Maker, Refrigerator, Self Cleaning Oven, Stainless Steel Appliance(s), Washer
- Laundry: Laundry Room, Main Level
Features
- Flooring: Carpet, Luxury Vinyl, Vinyl
- Doors: Sliding Doors, Storm Door(s)
- Number of fireplaces: 1
- Fireplace features: Double Sided
- Common walls with other units/homes: 2+ Common Walls
Interior area
- Total structure area: 1,762
- Total interior livable area: 1,762 sqft
- Finished area above ground: 1,762
- Finished area below ground: 0
Property
Parking
- Total spaces: 2
- Parking features: Garage, Open
- Garage spaces: 1
- Uncovered spaces: 1
Features
- Levels: Two
- Stories: 2
- Entry location: Front Door
- Has view: Yes
- View description: None
Lot
- Size: 2,613 Square Feet
- Features: Back Yard, Interior Lot
- Residential vegetation: Cleared
Details
- Parcel number: 077702652022000 0235048
- Zoning: R-10
- Special conditions: Standard
Construction
Type & style
- Home type: Townhouse
- Architectural style: Traditional
- Property subtype: Townhouse
Materials
- Fiber Cement
- Foundation: Brick/Mortar
- Roof: Shingle
Condition
- Updated/Remodeled
- New construction: No
- Year built: 1997
Utilities & green energy
- Sewer: Public Sewer
- Water: Public
- Utilities for property: Electricity Connected, Natural Gas Connected, Sewer Connected, Water Connected
Community & HOA
Community
- Features: Pool, Street Lights
- Security: Varies By Unit
- Subdivision: Umstead Village
HOA
- Has HOA: Yes
- Amenities included: Maintenance, Parking, Pool
- Services included: Maintenance Grounds, Maintenance Structure, Road Maintenance
- HOA fee: $255 monthly
- HOA name: Umstead Village TH Association
- HOA phone: 919-233-8600
Location
- Region: Raleigh
Financial & listing details
- Price per square foot: $210/sqft
- Tax assessed value: $349,610
- Annual tax amount: $3,068
- Date on market: 7/17/2026
- Listing agreement: Exclusive Right To Sell
- Listing terms: Cash,Conventional,FHA,VA Loan
- Ownership type: Townhouse
- Road surface type: Asphalt
Estimated market value
$362,100
$344,000 - $380,000
$2,016/mo
Price history
| Date | Event | Price |
|---|---|---|
| 7/17/2026 | Listed for sale | $369,900+114.4%$210/sqft |
Source:  Doorify MLS #10180726 Report a problem Doorify MLS #10180726 Report a problem | ||
| 1/13/2021 | Sold | $172,500+6.5%$98/sqft |
Source: Public Record Report a problem | ||
| 6/13/2003 | Sold | $162,000-2.7%$92/sqft |
Source: Public Record Report a problem | ||
| 8/22/2002 | Sold | $166,500+4.1%$94/sqft |
Source: Public Record Report a problem | ||
| 5/29/2001 | Sold | $160,000-5.3%$91/sqft |
Source: Public Record Report a problem | ||
| 2/23/2000 | Sold | $169,000$96/sqft |
Source: Doorify MLS #537342 Report a problem | ||
Public tax history
| Year | Property taxes | Tax assessment |
|---|---|---|
| 2025 | $3,069 +0.4% | $349,610 |
| 2024 | $3,056 +21% | $349,610 +52.1% |
| 2023 | $2,525 +7.6% | $229,855 |
| 2022 | $2,347 +4% | $229,855 |
| 2021 | $2,256 +1.8% | $229,855 |
| 2020 | $2,216 +8.8% | $229,855 +32.1% |
| 2019 | $2,036 | $174,000 |
| 2018 | $2,036 +11.3% | $174,000 |
| 2017 | $1,830 +2.1% | $174,000 |
| 2016 | $1,793 -2.4% | $174,000 -0.8% |
| 2015 | $1,837 +5.4% | $175,487 |
| 2014 | $1,743 | $175,487 |
| 2013 | -- | $175,487 |
| 2012 | -- | $175,487 |
| 2011 | -- | $175,487 |
| 2010 | -- | $175,487 |
| 2009 | -- | $175,487 |
| 2008 | -- | -- |
| 2007 | -- | -- |
| 2006 | -- | -- |
| 2005 | -- | -- |
| 2004 | -- | -- |
Find assessor info on the county website
Monthly payment
Est. payment
Payment breakdown
Explore the cost of this home by adjusting the details. Changes won't be saved.Climate risks
Neighborhood: Northwest Raleigh
Nearby schools
Schools provided by the listing agent
- Elementary: Wake - Leesville Road Elementary
- Middle: Wake - Leesville Road Middle
- High: Wake - Leesville Road High
Source: Doorify MLS. This data may not be complete. We recommend contacting the local school district to confirm school assignments for this home.
Similar homes
- $380,0003 bd3 ba2k sqft7642 Astoria Pl, Raleigh, NC 27612For Sale

 MLS ID #10180498, Lili Ball. Doorify MLS
 - $350,0003 bd3 ba1.8k sqft7647 Astoria Pl, Raleigh, NC 27612For Sale
 MLS ID #10180731, Mandy Moultrie. Doorify MLS
 - $350,0003 bd4 ba1.9k sqft6253 Pesta Ct, Raleigh, NC 27612For Sale
 MLS ID #10194500, Laura Deitsch. Doorify MLS
 - $425,0004 bd4 ba2.3k sqft8331 Primanti Blvd, Raleigh, NC 27612For Sale
 MLS ID #10194346, Tiffany Bonaparte- Hampton. Doorify MLS
 - $325,0002 bd4 ba1.8k sqft8818 Orchard Grove Way, Raleigh, NC 27612For SaleMLS ID #10193192, Eddie Cash. Doorify MLS
- $339,0002 bd4 ba1.8k sqft8749 Cypress Grove Run, Raleigh, NC 27612For SaleMLS ID #10186910, Nathan A Watson. Doorify MLS
- $425,0003 bd3 ba2k sqft4627 Kings Garden Rd, Raleigh, NC 27612For SaleMLS ID #10194427, Angie Cole. Doorify MLS
- $335,0002 bd4 ba1.5k sqft8719 Cypress Grove Run, Raleigh, NC 27612For SaleMLS ID #10167282, Kristin Vore. Doorify MLS
- $350,0002 bd3 ba1.2k sqft8518 Arboles Ct, Raleigh, NC 27613For SaleMLS ID #10194040, Nelson Padilla. Doorify MLS
- $359,0004 bd3 ba1.9k sqft5674 Hamstead Xing, Raleigh, NC 27612For SaleMLS ID #10191419, Tip Iuliucci. Doorify MLS
- $335,0002 bd3 ba1.6k sqft8450 Central Dr, Raleigh, NC 27613For SaleMLS ID #10194523, Chuck Hinton. Doorify MLS
- $425,0003 bd2 ba1.8k sqft4918 Connell Dr, Raleigh, NC 27612For SaleMLS ID #10194807, Bryn Terry. Doorify MLS
- $365,0003 bd4 ba1.8k sqft7806 Allscott Way, Raleigh, NC 27612For SaleMLS ID #10174073, Jonathan Szabady. Doorify MLS
- $339,9993 bd3 ba1.5k sqft8255 Martello Ln, Raleigh, NC 27613For SaleMLS ID #10192231, Candace Pia. Doorify MLS
- $355,0002 bd4 ba1.9k sqft5537 Red Robin Rd, Raleigh, NC 27613For SaleMLS ID #10193571, Jamie Eliahu. Doorify MLS
- $399,0003 bd4 ba2.2k sqft5108 Lady Of The Lake Dr, Raleigh, NC 27612For SaleMLS ID #10189357, Thomas Ladane Shoupe. Doorify MLS
- $335,0003 bd3 ba1.5k sqft5442 Echo Ridge Rd, Raleigh, NC 27612For SaleMLS ID #10186013, Ellen Nightingale. Doorify MLS
- $339,9003 bd3 ba1.5k sqft8227 Belneath Ct, Raleigh, NC 27613For SaleMLS ID #10189046, Steven Elliot. Doorify MLS
- $344,0003 bd3 ba1.6k sqft8207 Martello Ln, Raleigh, NC 27613For SaleMLS ID #10186129, Patrick Michael Whiteside. Doorify MLS
