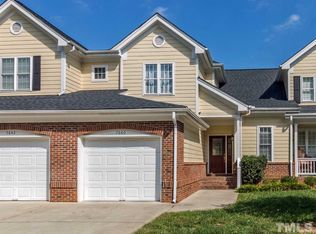
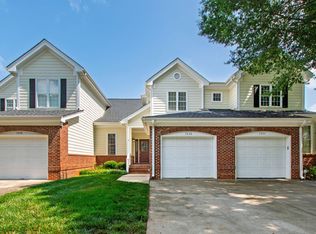
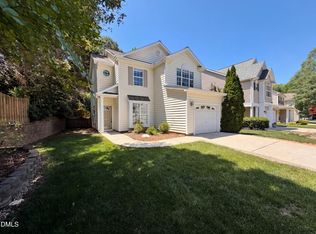
Step onto the front porch, and you'll understand right away why this home feels different. It's the kind of porch made for rocking chairs and slow mornings, the sort of space that invites you to sit for a while before you go inside. But once you do step through the door, the story keeps unfolding. This three-bedroom, two-and-a-half-bath townhome was designed with real life in mind. On the main floor, you'll find the primary suite positioned just steps from the laundry room, keeping the essentials of daily life close at hand. The living room centers around a gas fireplace, offering a natural gathering point. Just beyond it, the dining room sets the stage for everything from everyday meals to holiday gatherings, while the eat-in kitchen keeps things casual — a spot for morning coffee, quick breakfasts, or simply pulling up a chair to talk while dinner comes together. Head toward the back of the home, and the story continues outdoors. A private deck extends your living space into the open air, whether you're starting the day with a cup of coffee as the sun comes up, or ending it with a glass of wine and good conversation as it goes down. It's the kind of spot that turns an ordinary evening into something worth lingering over. The attached one-car garage takes care of the practical side of things — parking, storage, the stuff of daily life — without asking you to sacrifice curb appeal or convenience. And with the summer heat already here, you won't need to go far to cool off: the community pool is right there, ready for lazy afternoons and long weekends without the hassle of maintaining one yourself. Put it all together, and this home tells a simple but compelling story: one of ease, of comfort, and of a layout built around how people actually live — not just how a floor plan looks on paper. Three bedrooms. Two and a half bathrooms. A front porch, a back deck, a garage, and a pool just steps away. This is a home that works as hard as you do, so you don't have to.
For sale
Price cut: $10K (9/11)
$380,000
7642 Astoria Pl, Raleigh, NC 27612
3beds
2,044sqft
Townhouse
Built in 1999
3,484 Square Feet Lot
$376,800 Zestimate®
$186/sqft
$255/mo HOA
What's special
Eat-in kitchenAttached one-car garage
- 71 days
- 605
- 40
Zillow last checked:
Listing updated:
Listed by:
Lili Ball 919-559-2436,
Howard Hanna Allen Tate Raleigh Glenwood
Source: Doorify MLS,MLS#: 10180498
Facts & features
Interior
Bedrooms & bathrooms
- Bedrooms: 3
- Bathrooms: 3
- Full bathrooms: 2
- 1/2 bathrooms: 1
- Main level bathrooms: 1
- Main level bedrooms: 1
Primary bedroom
- Level: Main
Bedroom 2
- Level: Second
Bedroom 3
- Level: Second
Breakfast room
- Level: Main
Other
- Level: Main
Kitchen
- Level: Main
Laundry
- Level: Main
Living room
- Level: Main
Loft
- Level: Second
Heating
- Forced Air, Natural Gas
Cooling
- Central Air
Appliances
- Included: Dryer, Dishwasher, Electric Range, Free-Standing Electric Range, Free-Standing Refrigerator, Free-Standing Range, Ice Maker, Microwave, Range, Refrigerator, Stainless Steel Appliance(s), Washer, Washer/Dryer
- Laundry: Inside, Laundry Room, Main Level, In Unit, Washer Hookup
Features
- Cathedral Ceiling(s), Ceiling Fan(s), Chandelier, Double Vanity, Granite Counters, High Ceilings, His and Hers Closets, Primary Downstairs, Recessed Lighting, Soaking Tub, Stone Counters, Track Lighting, Vaulted Ceiling(s), Dining L, Shower Only, Separate Shower, Bathtub/Shower Combination, Walk-In Shower, Bathtub Only, Smooth Ceilings
- Flooring: Carpet, Combination, Hardwood, Tile, Wood
- Doors: French Doors
- Basement: Crawl Space
- Number of fireplaces: 1
- Fireplace features: Gas Log, Living Room
- Common walls with other units/homes: No Common Walls
Interior area
- Total structure area: 2,044
- Total interior livable area: 2,044 sqft
- Finished area above ground: 2,044
- Finished area below ground: 0
Video & virtual tour
Property
Parking
- Total spaces: 8
- Parking features: Attached, Driveway, Garage
- Garage spaces: 2
- Carport spaces: 1
- Covered spaces: 3
- Uncovered spaces: 5
Features
- Levels: Bi-Level,Two
- Stories: 2
- Patio & porch: Covered, Deck, Front Porch, Porch
- Exterior features: Rain Gutters
- Pool features: Association, Community, In Ground
- Spa features: Bath
- Fencing: None
Lot
- Size: 3,484 Square Feet
Details
- Parcel number: 0777.02659047000
- Zoning: R-10
- Special conditions: Standard
- Other equipment: Satellite Dish
Construction
Type & style
- Home type: Townhouse
- Architectural style: Traditional
- Property subtype: Townhouse
Materials
- Brick, Frame
- Foundation: Raised, Crawlspace
- Roof: Shingle
Condition
- New construction: No
- Year built: 1999
- Major remodel year: 2009
Utilities & green energy
- Sewer: Public Sewer
- Water: Public
Community & HOA
Community
- Features: Pool, Suburban, Sidewalks
- Subdivision: Umstead Village
HOA
- Has HOA: Yes
- Amenities included: Pool
- Services included: Maintenance Grounds
- HOA fee: $255 monthly
- HOA name: Elite Mangement
- HOA phone: 919-233-7600
Location
- Region: Raleigh
Financial & listing details
- Price per square foot: $186/sqft
- Tax assessed value: $391,700
- Annual tax amount: $3,436
- Date on market: 7/14/2026
- Listing agreement: Exclusive Right To Sell
- Listing terms: Cash,Conventional,FHA,VA Loan
- Ownership type: Townhouse
- Road surface type: Paved
Estimated market value
$376,800
$358,000 - $396,000
$2,143/mo
Price history
| Date | Event | Price |
|---|---|---|
| 9/11/2026 | Price change | $380,000-2.6%$186/sqft |
Source:  Doorify MLS #10180498 Report a problem Doorify MLS #10180498 Report a problem | ||
| 9/2/2026 | Price change | $390,000-1.3%$191/sqft |
Source: Doorify MLS #10180498 Report a problem | ||
| 7/25/2026 | Price change | $395,000-1.3%$193/sqft |
Source: Doorify MLS #10180498 Report a problem | ||
| 7/16/2026 | Listed for sale | $400,000-4.8%$196/sqft |
Source: Doorify MLS #10180498 Report a problem | ||
| 7/6/2026 | Listing removed | $420,000$205/sqft |
Source:  Hive MLS #100584787 Report a problem Hive MLS #100584787 Report a problem | ||
| 7/3/2026 | Listed for sale | $420,000+153.2%$205/sqft |
Source: Hive MLS #100584787 Report a problem | ||
| 11/19/2010 | Sold | $165,900$81/sqft |
Source: Doorify MLS #1746076 Report a problem | ||
| 9/5/2010 | Listed for sale | $165,900+6.7%$81/sqft |
Source: KELLER WILLIAMS Realty North Raleigh #1746076 Report a problem | ||
| 7/28/2010 | Sold | $155,550-21.2%$76/sqft |
Source: Public Record Report a problem | ||
| 6/15/2010 | Listed for sale | $197,500+5.6%$97/sqft |
Source: FreeHomeListingOnLine.com #13537 Report a problem | ||
| 12/29/2006 | Sold | $187,000+5.1%$91/sqft |
Source: Public Record Report a problem | ||
| 3/21/2005 | Sold | $178,000-5.1%$87/sqft |
Source: Public Record Report a problem | ||
| 11/30/1999 | Sold | $187,500$92/sqft |
Source: Public Record Report a problem | ||
Public tax history
| Year | Property taxes | Tax assessment |
|---|---|---|
| 2025 | $3,436 +0.4% | $391,700 |
| 2024 | $3,422 +17.2% | $391,700 +47.3% |
| 2023 | $2,919 +7.6% | $265,940 |
| 2022 | $2,713 +4% | $265,940 |
| 2021 | $2,608 +1.8% | $265,940 |
| 2020 | $2,560 +8.5% | $265,940 +31.7% |
| 2019 | $2,360 | $201,909 |
| 2018 | $2,360 +11.3% | $201,909 |
| 2017 | $2,120 +2.1% | $201,909 |
| 2016 | $2,077 -1.5% | $201,909 +0.1% |
| 2015 | $2,108 +5.4% | $201,650 |
| 2014 | $2,000 | $201,650 |
| 2013 | -- | $201,650 |
| 2012 | -- | $201,650 |
| 2011 | -- | $201,650 |
| 2010 | -- | $201,650 |
| 2009 | -- | $201,650 |
| 2008 | -- | -- |
| 2007 | -- | -- |
| 2006 | -- | -- |
| 2005 | -- | -- |
| 2004 | -- | -- |
Find assessor info on the county website
Monthly payment
Est. payment
Payment breakdown
Explore the cost of this home by adjusting the details. Changes won't be saved.Climate risks
Neighborhood: Northwest Raleigh
Nearby schools
Schools provided by the listing agent
- Elementary: Wake - Leesville Road Elementary
- Middle: Wake - Leesville Road Middle
- High: Wake - Leesville Road High
Source: Doorify MLS. This data may not be complete. We recommend contacting the local school district to confirm school assignments for this home.

Similar homes
- $350,0002 bd3 ba1.2k sqft8518 Arboles Ct, Raleigh, NC 27613For Sale
 MLS ID #10194040, Nelson Padilla. Doorify MLS
 - $405,0003 bd3 ba1.9k sqft10163 Bessborough Drive, Raleigh, NC 27617For Sale

 MLS ID #100601582, Sharon Farmer, Premier Agents Network. Hive MLS
 - $289,0002 bd3 ba1.2k sqft8815 Orchard Grove Way, Raleigh, NC 27612For Sale
 MLS ID #10160724, Su Ju Chen. Doorify MLS
 - $415,0003 bd3 ba1.4k sqft8409 Aztec Dawn Ct, Raleigh, NC 27613For Sale
 MLS ID #10167321, Thomas Ladane Shoupe. Doorify MLS
 - $389,9993 bd3 ba1.6k sqft202 Stockton Gorge Rd, Morrisville, NC 27560For SaleMLS ID #10170408, Jit Man Basnet. Doorify MLS
- $400,0003 bd2 ba1.9k sqft7409 Ivy League Ln, Raleigh, NC 27616For SaleMLS ID #10193448, Peter Salomone. Doorify MLS
- $432,0003 bd3 ba2.1k sqft1104 Palace Garden Way, Raleigh, NC 27603For SaleMLS ID #10194492, Shawn O'Regan. Doorify MLS
- $240,0002 bd3 ba1.2k sqft5617 Hamstead Xing, Raleigh, NC 27612For SaleMLS ID #10192378, Nicolle Bowers. Doorify MLS
- $439,0003 bd3 ba1.6k sqft12309 Harcourt Dr, Raleigh, NC 27613For SaleMLS ID #10192695, Lois V Magee. Doorify MLS
- $385,0003 bd3 ba1.5k sqft2505 Constitution Dr, Raleigh, NC 27615For SaleMLS ID #10189665, Catherine Mikkola. Doorify MLS
- $279,0003 bd3 ba1k sqft4601 Hershey Ct, Raleigh, NC 27613For SaleMLS ID #10172645, Meisha Spang. Doorify MLS
- $375,0002 bd4 ba1.9k sqft2816 Wycliff Rd #2816, Raleigh, NC 27607For SaleMLS ID #10182002, Lee Williams. Doorify MLS
- $385,0003 bd2 ba1.7k sqft6128 Remington Lake Dr, Raleigh, NC 27616For SaleMLS ID #10159717, Thomas Ladane Shoupe. Doorify MLS
- $395,0004 bd3 ba2.3k sqft6113 Remington Lake Dr, Raleigh, NC 27616For SaleMLS ID #10178419, Thomas Ladane Shoupe. Doorify MLS
- $380,0003 bd1 ba1.8k sqft1116 Arbor Greene Dr, Garner, NC 27529For SaleMLS ID #10169832, Thomas Ladane Shoupe. Doorify MLS
- $360,5003 bd3 ba2.3k sqft3608 Sunbright Ln, Raleigh, NC 27610For SaleMLS ID #10192527, Tonya Powell. Doorify MLS
- $370,0003 bd3 ba1.6k sqft4320 Grassy Field Dr, Raleigh, NC 27610For SaleMLS ID #10170944, Mike Carswell. Doorify MLS
- $299,0002 bd3 ba1.3k sqft9910 Marni Ct, Raleigh, NC 27617For SaleMLS ID #10173511, Tony Yao. Doorify MLS
- $380,0004 bd3 ba3k sqft2618 Dutch Grove Cir, Raleigh, NC 27610For SaleMLS ID #10179440, Thomas Ladane Shoupe. Doorify MLS
