Beautifully located in the heart of Morrisville, this inviting three bedroom townhome offers comfort, convenience, and an unbeatable lifestyle. Just 10 minutes from RDU Airport and an easy commute to Research Triangle Park, this home sits close to everything--shopping, restaurants, public parks, banks, and everyday essentials.
Inside, you'll find a separate dining room, a cozy living area, and bright, airy rooms that create a warm and welcoming feel throughout. Step outside to enjoy community amenities including a swimming pool and walking trails, perfect for relaxation and recreation.
Located in the highly rated Wake County School District, this home combines location, lifestyle, and value in one of the Triangle's most desirable areas.
For sale
Price cut: $4K (9/15)
$389,999
202 Stockton Gorge Rd, Morrisville, NC 27560
3beds
1,644sqft
Townhouse
Built in 2012
2,178 Square Feet Lot
$384,700 Zestimate®
$237/sqft
$145/mo HOA
What's special
Inviting three bedroom townhomeWalking trailsSeparate dining room
- 21 days
- 375
- 13
Zillow last checked:
Listing updated:
Listed by:
Jit Man Basnet 919-522-1764,
United Real Estate Triangle
Source: Doorify MLS,MLS#: 10170408
Facts & features
Interior
Bedrooms & bathrooms
- Bedrooms: 3
- Bathrooms: 3
- Full bathrooms: 2
- 1/2 bathrooms: 1
Primary bedroom
- Level: Second
- Area: 200.34 Square Feet
- Dimensions: 15.9 x 12.6
Bedroom 2
- Level: Second
- Area: 100.94 Square Feet
- Dimensions: 10.3 x 9.8
Bedroom 3
- Level: Second
- Area: 127.2 Square Feet
- Dimensions: 12 x 10.6
Dining room
- Level: Main
- Area: 118.8 Square Feet
- Dimensions: 12 x 9.9
Family room
- Level: Main
- Area: 200.34 Square Feet
- Dimensions: 15.9 x 12.6
Kitchen
- Level: Main
- Area: 98.4 Square Feet
- Dimensions: 12 x 8.2
Heating
- Forced Air, Natural Gas
Cooling
- Central Air, Electric
Appliances
- Included: Dryer, Dishwasher, Electric Cooktop, Electric Range, Free-Standing Electric Range, Free-Standing Refrigerator, Free-Standing Range, Microwave, Range, Refrigerator, Stainless Steel Appliance(s), Washer, Washer/Dryer, Water Heater
- Laundry: Inside, Laundry Room, In Unit
Features
- Breakfast Bar, Ceiling Fan(s), Chandelier, Double Vanity, Recessed Lighting, Stone Counters, Tray Ceiling(s)
- Flooring: Carpet, Hardwood, Tile, Wood
- Windows: Skylight(s)
- Common walls with other units/homes: 2+ Common Walls,No One Above,No One Below
Interior area
- Total structure area: 1,644
- Total interior livable area: 1,644 sqft
- Finished area above ground: 1,644
- Finished area below ground: 0
Property
Parking
- Total spaces: 2
- Parking features: Attached, Driveway, Garage, Garage Door Opener
- Garage spaces: 1
- Has uncovered spaces: Yes
Accessibility
- Accessibility features: Accessible Central Living Area
Features
- Levels: Two
- Stories: 2
- Patio & porch: Covered, Enclosed, Front Porch, Porch, Screened
- Exterior features: Rain Gutters
- Has view: Yes
- View description: Trees/Woods
Lot
- Size: 2,178 Square Feet
Details
- Parcel number: 074603434890000 0380924
- Zoning: MDR
- Special conditions: Standard
- Other equipment: Satellite Dish
Construction
Type & style
- Home type: Townhouse
- Architectural style: Craftsman,Traditional
- Property subtype: Townhouse
Materials
- Board & Batten Siding, Shake Siding, Stone, Vertical Siding, Vinyl Siding, Engineered Wood
- Foundation: Slab
- Roof: Shingle
Condition
- New construction: No
- Year built: 2012
Utilities & green energy
- Sewer: Public Sewer
- Water: Public
- Utilities for property: Electricity Available, Electricity Connected, Natural Gas Available, Natural Gas Connected, Sewer Available, Sewer Connected, Water Available, Water Connected
Community & HOA
Community
- Features: Suburban
- Security: Smoke Detector(s)
- Subdivision: Shiloh Grove
HOA
- Has HOA: Yes
- Amenities included: Pool
- Services included: Sewer, Road Maintenance, Storm Water Maintenance
- HOA fee: $145 monthly
- HOA name: CAS
- HOA phone: 919-367-7711
Location
- Region: Morrisville
Financial & listing details
- Price per square foot: $237/sqft
- Tax assessed value: $400,415
- Annual tax amount: $3,492
- Date on market: 9/9/2026
- Listing agreement: Exclusive Right To Sell
- Listing terms: Cash,Conventional,FHA,VA Loan
- Ownership type: Townhouse
- Road surface type: Paved
Estimated market value
$384,700
$365,000 - $404,000
$1,981/mo
Price history
| Date | Event | Price |
|---|---|---|
| 9/15/2026 | Price change | $389,999-1%$237/sqft |
Source:  Doorify MLS #10170408 Report a problem Doorify MLS #10170408 Report a problem | ||
| 9/9/2026 | Listed for sale | $394,000$240/sqft |
Source: Doorify MLS #10170408 Report a problem | ||
| 9/1/2026 | Listing removed | $394,000$240/sqft |
Source: Doorify MLS #10170408 Report a problem | ||
| 7/31/2026 | Price change | $394,000-0.1%$240/sqft |
Source: Doorify MLS #10170408 Report a problem | ||
| 7/2/2026 | Price change | $394,500-1.1%$240/sqft |
Source: Doorify MLS #10170408 Report a problem | ||
| 5/29/2026 | Listed for sale | $399,000+62.9%$243/sqft |
Source: Doorify MLS #10170408 Report a problem | ||
| 7/24/2017 | Sold | $245,000$149/sqft |
Source: Public Record Report a problem | ||
| 5/27/2017 | Pending sale | $245,000$149/sqft |
Source: Evershine Properties, Inc. #2129449 Report a problem | ||
| 5/22/2017 | Listed for sale | $245,000+27.6%$149/sqft |
Source: Evershine Properties, Inc. #2129449 Report a problem | ||
| 10/31/2014 | Sold | $192,000-1.5%$117/sqft |
Source: Public Record Report a problem | ||
| 9/19/2014 | Listed for sale | $194,900+11.4%$119/sqft |
Source: L and F/Fonville Morisey Realty #1970612 Report a problem | ||
| 2/8/2013 | Sold | $175,000$106/sqft |
Source: Public Record Report a problem | ||
Public tax history
| Year | Property taxes | Tax assessment |
|---|---|---|
| 2025 | $3,492 +0.4% | $400,415 |
| 2024 | $3,478 +26.4% | $400,415 +53.5% |
| 2023 | $2,751 +3.7% | $260,871 |
| 2022 | $2,654 +4.6% | $260,871 |
| 2021 | $2,537 | $260,871 |
| 2020 | $2,537 +11.1% | $260,871 +28.7% |
| 2019 | $2,283 | $202,629 |
| 2018 | $2,283 | $202,629 |
| 2017 | -- | $202,629 |
| 2016 | $2,052 +4.7% | $202,629 +7% |
| 2015 | $1,961 | $189,416 |
| 2014 | -- | $189,416 |
Find assessor info on the county website
Monthly payment
Est. payment
Payment breakdown
Explore the cost of this home by adjusting the details. Changes won't be saved.Climate risks
Neighborhood: Shiloh
Nearby schools
Schools provided by the listing agent
- Elementary: Wake - Pleasant Grove Elementary School
- Middle: Wake - Alston Ridge Middle
- High: Wake - Panther Creek High
Source: Doorify MLS. This data may not be complete. We recommend contacting the local school district to confirm school assignments for this home.
- $399,8003 bd3 ba1.6k sqft204 Stockton Gorge Rd, Morrisville, NC 27560Off Market

- $407,3003 bd3 ba1.8k sqft200 Stockton Gorge Rd, Morrisville, NC 27560Off Market

- $417,4003 bd3 ba1.7k sqft206 Stockton Gorge Rd, Morrisville, NC 27560Off Market
- $394,9003 bd3 ba1.6k sqft208 Stockton Gorge Rd, Morrisville, NC 27560Off Market
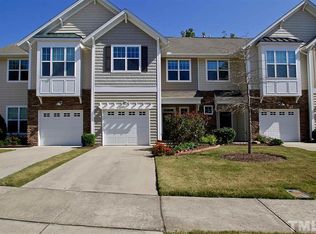
Similar homes
- $379,9003 bd3 ba1.8k sqft204 Traphill Dr, Morrisville, NC 27560For Sale
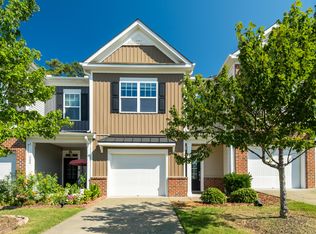
 MLS ID #10174118, Suvas Shah. Doorify MLS
 - $399,9004 bd4 ba1.9k sqftRyan, Cary, NC 27519For Sale
 MLS ID #10170352, Saritha B Bollapalli. Doorify MLS
 - $425,0003 bd2 ba1.3k sqft208 Indian Branch Dr, Morrisville, NC 27560For Sale
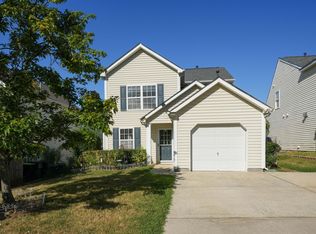 MLS ID #10190347, Al Lobo. Doorify MLS
 - $419,0003 bd2 ba1.7k sqft109 Belle Plain Dr, Morrisville, NC 27560For Sale
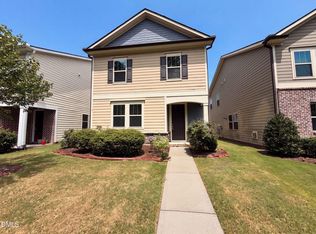 MLS ID #10182730, Thomas Ladane Shoupe. Doorify MLS
 - $388,0003 bd4 ba1.8k sqft4103 Sykes St, Cary, NC 27519For SaleMLS ID #10174231, Hema Pandey. Doorify MLS
- $369,9003 bd3 ba1.6k sqft2010 Rapid Falls Rd, Cary, NC 27519For SaleMLS ID #10173532, Stephan Jackson. Doorify MLS
- $415,0003 bd3 ba1.7k sqft2222 Tulip Bloom Ln, Morrisville, NC 27560For SaleMLS ID #10186584, Daxay Malkan. Doorify MLS
- $374,9003 bd4 ba2k sqft145 Braeside Ct, Cary, NC 27519For SaleMLS ID #10189900, Suvas Shah. Doorify MLS
- $310,0003 bd3 ba1.7k sqft7209 Ladbrooke St, Raleigh, NC 27617For SaleMLS ID #10195364, Hunter Cutright. Doorify MLS
- $399,0003 bd4 ba2.2k sqft5108 Lady Of The Lake Dr, Raleigh, NC 27612For SaleMLS ID #10189357, Thomas Ladane Shoupe. Doorify MLS
- $372,0003 bd3 ba1.4k sqft545 Matheson Pl, Cary, NC 27511For SaleMLS ID #10183821, Andrea Andrado Ochoa. Doorify MLS
- $570,0003 bd3 ba2k sqft212 Concordia Woods Dr, Morrisville, NC 27560For SaleMLS ID #10166460, Nagaraja Maheswarappa. Doorify MLS
- $350,0003 bd4 ba1.8k sqft229 Dove Cottage Ln, Cary, NC 27519For SaleMLS ID #10160736, Su Ju Chen. Doorify MLS
- $365,0003 bd3 ba1.5k sqft2003 Woodsdale Dr, Durham, NC 27703For SaleMLS ID #10194354, Thomas Ladane Shoupe. Doorify MLS
- $425,0003 bd4 ba1.8k sqft4009 Yellowfield Way, Cary, NC 27518For SaleMLS ID #10193268, Montie Smith. Doorify MLS
- $570,0004 bd4 ba2.3k sqft448 Church St, Morrisville, NC 27560For SaleMLS ID #10182142, Karthik Kaduvettipalayam Sankarappan. Doorify MLS
- $360,0003 bd3 ba1.6k sqft10111 Raven Tree Dr, Raleigh, NC 27617For SaleMLS ID #10153953, Ryan Fitzgerald. Doorify MLS
- $449,0003 bd3 ba2.1k sqft923 Rosepine Dr, Cary, NC 27519For SaleMLS ID #10181703, Tony Yao. Doorify MLS
- $339,9003 bd3 ba1.5k sqft8227 Belneath Ct, Raleigh, NC 27613For SaleMLS ID #10189046, Steven Elliot. Doorify MLS
- $398,0003 bd3 ba1.7k sqft221 Diamond Head Dr, Durham, NC 27705For SaleMLS ID #10181022, Li Lin. Doorify MLS
