OPEN HOUSE - Saturday, August 1 | 12:00 PM - 2:00 PM Don't miss this opportunity to tour this beautifully updated townhome in the heart of West Cary! Featuring fresh interior paint, brand-new carpet, new LVP flooring, hardwood floors, stainless steel appliances, and spacious bedrooms—each with its own private full bath. Enjoy a private backyard, community pool, top-rated schools, and a prime location just minutes from shopping, dining, I-540, NC-55, and Cary's newest tennis and pickleball facilities. We look forward to seeing you there! Beautiful Brick-Front Townhome in Highly Desirable West Cary! Enjoy privacy in the backyard and the convenience of being just steps from the community pool. This well-appointed townhome features brand new carpet, fresh interior paint, and new LVP flooring in the kitchen and powder room, making it truly move-in ready. Inside, you'll find hardwood floors on the main level, a stylish kitchen with stainless steel appliances, and a spacious layout designed for comfortable living. The owner's suite offers his-and-hers oversized walk-in closets, and each bedroom has its own full bathroom, providing both privacy and convenience. Recent updates include a new HVAC system (2023) and a new dryer, offering added value and peace of mind. Additional highlights include an oversized 1-car garage and an unbeatable location close to shopping, Highways 540 and 55, and the new Town of Cary tennis and pickleball courts, all within walking distance. Community amenities also include a pool. Please note: Community rental cap and primary-resident requirement apply. Schedule your showing today!
For sale
Price cut: $9K (6/13)
$355,000
229 Dove Cottage Ln, Cary, NC 27519
3beds
1,800sqft
:
Get pre-qualified$2,366/mo
Townhouse, Residential
Built in 2010
1,306 Square Feet Lot
$350,400 Zestimate®
$197/sqft
$230/mo HOA
What's special
Beautifully updated townhomeHardwood floorsFresh interior paintPrivate backyardWell-appointed townhomeCommunity poolBrick-front townhome
- 108 days |
- 373 |
- 10 |
Zillow last checked:
Listing updated:
Listed by:
Su Ju Chen 919-426-8966,
Sweet Home Investment Realty
Source: Doorify MLS,MLS#: 10160736
Facts & features
Interior
Bedrooms & bathrooms
- Bedrooms: 3
- Bathrooms: 4
- Full bathrooms: 3
- 1/2 bathrooms: 1
Heating
- Central, Natural Gas
Cooling
- Central Air, Dual
Appliances
- Included: Disposal, Dryer, Electric Range, Microwave, Range, Refrigerator, Washer, Water Heater
- Laundry: In Unit, Laundry Closet, Lower Level
Features
- Flooring: Carpet, Vinyl, Wood
- Doors: Sliding Doors
- Windows: Blinds
- Common walls with other units/homes: 2+ Common Walls
Interior area
- Total structure area: 1,800
- Total interior livable area: 1,800 sqft
- Finished area above ground: 1,800
- Finished area below ground: 0
Property
Parking
- Total spaces: 2
- Parking features: Driveway, Garage, Garage Door Opener, On Street
- Attached garage spaces: 1
- Uncovered spaces: 1
Features
- Levels: Three Or More
- Stories: 2
- Patio & porch: Deck
- Pool features: Community
- Has view: Yes
Lot
- Size: 1,306 Square Feet
Details
- Parcel number: 073501067406000 0376560
- Zoning: TRP
- Special conditions: Standard
Construction
Type & style
- Home type: Townhouse
- Architectural style: Transitional
- Property subtype: Townhouse, Residential
- Attached to another structure: Yes
Materials
- Brick Veneer, Fiber Cement
- Foundation: Slab
- Roof: Shingle
Condition
- New construction: No
- Year built: 2010
Utilities & green energy
- Sewer: Public Sewer
- Water: Public
- Utilities for property: Natural Gas Connected, Sewer Connected, Water Connected
Community & HOA
Community
- Features: Pool, Tennis Court(s)
- Subdivision: Camden TH at Cary Park
HOA
- Has HOA: Yes
- Amenities included: Parking, Pool
- Services included: Maintenance Grounds, Special Assessments
- HOA fee: $230 monthly
Location
- Region: Cary
Financial & listing details
- Price per square foot: $197/sqft
- Tax assessed value: $383,997
- Annual tax amount: $3,311
- Date on market: 4/17/2026
Estimated market value
$350,400
$333,000 - $368,000
$1,930/mo
Price history
| Date | Event | Price |
|---|---|---|
| 6/13/2026 | Price change | $355,000-2.5%$197/sqft |
Source:  Doorify MLS #10160736 Report a problem Doorify MLS #10160736 Report a problem | ||
| 4/17/2026 | Listed for sale | $364,000+126.1%$202/sqft |
Source: Doorify MLS #10160736 Report a problem | ||
| 10/12/2020 | Listing removed | $1,500$1/sqft |
Source: Sweet Home Investment Realty #2345130 Report a problem | ||
| 9/27/2020 | Listed for rent | $1,500+3.4%$1/sqft |
Source: Sweet Home Investment Realty #2345130 Report a problem | ||
| 6/8/2019 | Listing removed | $1,450$1/sqft |
Source: Sweet Home Investment Realty #2253068 Report a problem | ||
| 5/7/2019 | Listed for rent | $1,450$1/sqft |
Source: Sweet Home Investment Realty #2253068 Report a problem | ||
| 4/1/2011 | Sold | $161,000$89/sqft |
Source: Public Record Report a problem | ||
Public tax history
| Year | Property taxes | Tax assessment |
|---|---|---|
| 2025 | $3,311 +2.2% | $383,997 |
| 2024 | $3,240 +33.5% | $383,997 +59.9% |
| 2023 | $2,427 +3.9% | $240,205 |
| 2022 | $2,337 +2% | $240,205 |
| 2021 | $2,290 -0.5% | $240,205 |
| 2020 | $2,302 +12.1% | $240,205 +26.5% |
| 2019 | $2,053 | $189,861 |
| 2018 | -- | $189,861 |
| 2017 | $1,852 +1.5% | $189,861 |
| 2016 | $1,825 | $189,861 +4.4% |
| 2015 | -- | $181,826 |
| 2014 | -- | $181,826 |
| 2013 | -- | $181,826 |
| 2012 | -- | $181,826 |
| 2011 | -- | $181,826 |
Find assessor info on the county website
Monthly payment
Est. payment
Payment breakdown
Explore the cost of this home by adjusting the details. Changes won't be saved.Climate risks
Neighborhood: 27519
Nearby schools
GreatSchools rating
- 10/10Green Hope ElementaryGrades: PK-5Distance: 2.7 mi
- 10/10Davis Drive MiddleGrades: 6-8Distance: 4.4 mi
- 10/10Panther Creek HighGrades: 9-12Distance: 0.4 mi
Schools provided by the listing agent
- Elementary: Wake - Green Hope Elementary
- Middle: Wake - Davis Drive Middle
- High: Wake - Panther Creek High
Source: Doorify MLS. This data may not be complete. We recommend contacting the local school district to confirm school assignments for this home.
- $381,6003 bd4 ba1.8k sqft227 Dove Cottage Ln, Cary, NC 27519Off Market
- $358,800-- bd3 ba1.7k sqft231 Dove Cottage Ln, Cary, NC 27519Off Market
- $376,700-- bd4 ba1.7k sqft225 Dove Cottage Ln, Cary, NC 27519Off Market
- $344,2003 bd3 ba1.7k sqft233 Dove Cottage Ln, Cary, NC 27519Off Market
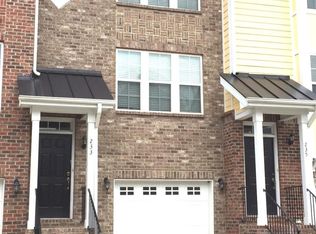
- $353,3003 bd4 ba1.9k sqft235 Dove Cottage Ln, Cary, NC 27519Off Market
- $372,3003 bd3 ba1.9k sqft237 Dove Cottage Ln, Cary, NC 27519Off Market
- $371,500-- bd3 ba1.7k sqft219 Dove Cottage Ln, Cary, NC 27519Off Market
- $415,0003 bd4 ba1.9k sqft217 Dove Cottage Ln, Cary, NC 27519Sold
A local agent can set up tours, give advice and negotiate with sellers.
Similar homes
- $385,0003 bd3 ba1.7k sqft435 Panorama View Loop, Cary, NC 27519For Sale
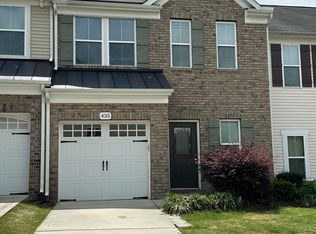
 MLS ID #10173140, Amir Ghanbar Ghanbari. Doorify MLS
 - $397,9003 bd4 ba2k sqft145 Braeside Ct, Cary, NC 27519For Sale
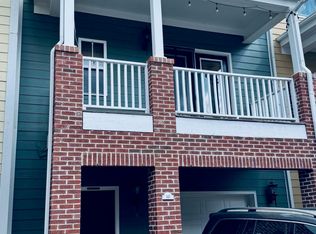 MLS ID #10154999, Suvas Shah. Doorify MLS
 - $369,9003 bd3 ba1.6k sqft2010 Rapid Falls Rd, Cary, NC 27519For Sale
 MLS ID #10173532, Stephan Jackson. Doorify MLS
 - $399,0003 bd3 ba1.7k sqft476 Panorama View Loop, Cary, NC 27519For Sale
 MLS ID #10179416, Shreyans Kochar. Doorify MLS
 - $382,0003 bd3 ba1.4k sqft545 Matheson Pl, Cary, NC 27511For SaleMLS ID #10183821, Andrea Andrado Ochoa. Doorify MLS
- $469,0003 bd3 ba2.1k sqft923 Rosepine Dr, Cary, NC 27519For SaleMLS ID #10181703, Tony Yao. Doorify MLS
- $409,5004 bd4 ba1.9k sqftRyan, Cary, NC 27519For SaleMLS ID #10170352, Saritha B Bollapalli. Doorify MLS
- $400,0003 bd3 ba1.7k sqft1031 Contessa Dr, Cary, NC 27513For SaleMLS ID #10182348, Thomas Melvin Harward. Doorify MLS
- $364,9902 bd4 ba2k sqft714 Sutter Gate Ln, Morrisville, NC 27560For SaleMLS ID #10173619, Sanju Raya Rayamajhi. Doorify MLS
- $339,0003 bd3 ba1.6k sqft549 Libson St, Durham, NC 27703For SaleMLS ID #10168292, Yang Yuan. Doorify MLS
- $359,0004 bd3 ba1.7k sqft101 Misty Groves Cir, Morrisville, NC 27560For SaleMLS ID #10156317, Manjeet Singh. Doorify MLS
- $350,0003 bd3 ba1.4k sqft204 Climbing Ivy Ct, Cary, NC 27511For SaleMLS ID #10156537, Daniel M Ngandu. Doorify MLS
- $394,0003 bd3 ba1.6k sqft202 Stockton Gorge Rd, Morrisville, NC 27560For SaleMLS ID #10170408, Jit Man Basnet. Doorify MLS
- $449,9004 bd4 ba2.2k sqft433 Berry Chase Way, Cary, NC 27519For SaleMLS ID #10177943, Suvas Shah. Doorify MLS
- $499,9904 bd4 ba2.2k sqft651 Berry Chase Way, Cary, NC 27519For SaleMLS ID #10182528, Latesh Patel. Doorify MLS
- $459,0002 bd3 ba1.5k sqft206 Bell Tower Way, Morrisville, NC 27560For SaleMLS ID #10183307, Michelle Keaton-Barrow. Doorify MLS
- $334,0003 bd3 ba1.6k sqft1118 Neighborly Way, Morrisville, NC 27560For SaleMLS ID #10169597, Thomas Ladane Shoupe. Doorify MLS
- $419,0003 bd3 ba1.9k sqft831 Davidson Point Rd, Cary, NC 27513For SaleMLS ID #10151300, Sanjay Bhalodia. Doorify MLS
- $349,1233 bd3 ba1.6k sqft8724 Owl Roost Pl, Raleigh, NC 27617For SaleMLS ID #10162279, Elizabeth G Owens. Doorify MLS
- $399,0003 bd4 ba2.3k sqft1025 Waymaker Ct, Apex, NC 27502For SaleMLS ID #10176214, Renee Smith. Doorify MLS
