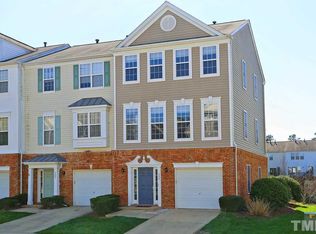
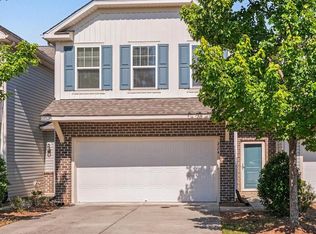
Prime Location Near RTP! Welcome to this beautifully maintained end-unit townhome in the highly desirable Lake at Breckenridge community in Morrisville. Featuring an open-concept floor plan filled with natural light, this home offers both comfort and functionality with flexible living spaces perfect for guests, roommates, or a home office. Enjoy peaceful lake views from your private deck—the perfect spot for morning coffee or evening relaxation. As an end unit, you'll appreciate the added privacy and abundant natural light throughout. Conveniently located just minutes from RTP, Raleigh, Cary, Durham, RDU Airport, shopping, dining, and major highways. Community amenities include a swimming pool, clubhouse, playground, tennis courts, and pickleball courts. Don't miss this incredible opportunity to own a lake-view home in one of Morrisville's most sought-after neighborhoods! The community includes a playground, swimming pool, tennis courts, pickleball courts, and a clubhouse. The home backs up to a small lake, where you can enjoy your morning coffee or evening tea while taking in the beautiful lake views from your deck.
Pending
Price cut: $30K (8/1)
$364,990
714 Sutter Gate Ln, Morrisville, NC 27560
2beds
2,079sqft
Townhouse
Built in 2003
2,613 Square Feet Lot
$351,800 Zestimate®
$176/sqft
$50/mo HOA
What's special
Abundant natural light throughoutPrivate deckPickleball courtsLake-view homeTennis courts
- 82 days
- 247
- 18
Zillow last checked:
Listing updated:
Listed by:
Sanju Raya Rayamajhi 252-347-4721,
Raya Homes LLC,
Pooja Adhikari 717-608-3317,
Raya Homes LLC
Source: Doorify MLS,MLS#: 10173619
Facts & features
Interior
Bedrooms & bathrooms
- Bedrooms: 2
- Bathrooms: 4
- Full bathrooms: 2
- 1/2 bathrooms: 2
Primary bedroom
- Level: Third
- Area: 177.6 Square Feet
- Dimensions: 12.0 x 14.8
Bedroom 2
- Level: Third
- Area: 188.16 Square Feet
- Dimensions: 14.7 x 12.8
Bonus room
- Level: First
- Area: 168.96 Square Feet
- Dimensions: 13.2 x 12.8
Dining room
- Level: Second
- Area: 115.9 Square Feet
- Dimensions: 9.5 x 12.2
Kitchen
- Level: Second
- Area: 129.78 Square Feet
- Dimensions: 10.3 x 12.6
Laundry
- Level: First
- Area: 36.4 Square Feet
- Dimensions: 7.0 x 5.2
Living room
- Level: Second
- Area: 352.8 Square Feet
- Dimensions: 21.0 x 16.8
Heating
- None
Cooling
- Central Air
Appliances
- Included: Dryer, Disposal, Dishwasher, Electric Oven, Electric Range, Free-Standing Electric Range, Free-Standing Refrigerator, Free-Standing Range, Microwave, Range, Refrigerator, Range Hood, Washer, Washer/Dryer
- Laundry: Inside, Laundry Room, Washer Hookup
Features
- Ceiling Fan(s), Chandelier, Crown Molding, Double Vanity, Pantry, Stone Counters, Walk-In Closet(s)
- Flooring: Carpet, Hardwood, Tile, Wood
- Common walls with other units/homes: 1 Common Wall,End Unit,No One Above,No One Below
Interior area
- Total structure area: 2,079
- Total interior livable area: 2,079 sqft
- Finished area above ground: 2,079
- Finished area below ground: 0
Property
Parking
- Total spaces: 2
- Parking features: Attached, Driveway, Garage
- Garage spaces: 1
- Uncovered spaces: 1
Features
- Levels: Three Or More,Two
- Stories: 3
- Exterior features: Tennis Court(s)
- Has view: Yes
- View description: Pond
- Has water view: Yes
- Water view: Pond
Lot
- Size: 2,613 Square Feet
Details
- Parcel number: 073604800918000 0301247
- Zoning: HDR
- Special conditions: Standard
Construction
Type & style
- Home type: Townhouse
- Architectural style: Colonial,Traditional
- Property subtype: Townhouse
Materials
- Brick, Concrete, Vinyl Siding
- Foundation: Slab
- Roof: Shingle
Condition
- New construction: No
- Year built: 2003
Utilities & green energy
- Sewer: Public Sewer
- Water: Public
Community & HOA
Community
- Features: Clubhouse, Playground, Pool, Tennis Court(s)
- Security: Smoke Detector(s)
- Subdivision: The Lake at Breckenridge
HOA
- Has HOA: Yes
- Amenities included: Clubhouse, Pool, Tennis Court(s)
- Services included: Snow Removal, Road Maintenance
- HOA fee: $50 monthly
- HOA name: York Properties
- HOA phone: 919-821-1350
- Second HOA name: The Lake At Breckenridge
- Additional fee info: Second HOA Fee $83 Monthly
Location
- Region: Morrisville
Financial & listing details
- Price per square foot: $176/sqft
- Tax assessed value: $410,504
- Annual tax amount: $2,604
- Date on market: 6/13/2026
- Listing agreement: Exclusive Agency
- Listing terms: 1031 Exchange,Cash,Conventional,FHA,VA Loan
- Ownership type: Townhouse
Estimated market value
$351,800
$334,000 - $369,000
$1,949/mo
Price history
| Date | Event | Price |
|---|---|---|
| 8/14/2026 | Pending sale | $364,990$176/sqft |
Source:  Doorify MLS #10173619 Report a problem Doorify MLS #10173619 Report a problem | ||
| 8/1/2026 | Price change | $364,990-7.6%$176/sqft |
Source: Doorify MLS #10173619 Report a problem | ||
| 6/13/2026 | Listed for sale | $395,000+37.6%$190/sqft |
Source: Doorify MLS #10173619 Report a problem | ||
| 7/8/2021 | Listing removed | -- |
Source: Zillow Rental Manager Report a problem | ||
| 6/23/2021 | Listed for rent | $1,750$1/sqft |
Source: Zillow Rental Manager Report a problem | ||
| 5/24/2021 | Sold | $287,000+69.8%$138/sqft |
Source: Public Record Report a problem | ||
| 5/27/2010 | Sold | $169,000-0.3%$81/sqft |
Source: Public Record Report a problem | ||
| 10/16/2003 | Sold | $169,500$82/sqft |
Source: Public Record Report a problem | ||
Public tax history
| Year | Property taxes | Tax assessment |
|---|---|---|
| 2025 | $3,579 +0.4% | $410,504 |
| 2024 | $3,565 +43.3% | $410,504 +74.2% |
| 2023 | $2,487 +3.7% | $235,628 |
| 2022 | $2,399 +4.5% | $235,628 |
| 2021 | $2,295 | $235,628 |
| 2020 | $2,295 +11% | $235,628 +28.6% |
| 2019 | $2,067 | $183,158 |
| 2018 | $2,067 +10.3% | $183,158 |
| 2017 | $1,873 +0.8% | $183,158 |
| 2016 | $1,859 +0.1% | $183,158 +2.1% |
| 2015 | $1,857 +5% | $179,350 |
| 2014 | $1,769 | $179,350 |
| 2013 | -- | $179,350 |
| 2012 | -- | $179,350 |
| 2011 | -- | $179,350 |
| 2010 | -- | $179,350 |
| 2009 | -- | $179,350 |
| 2008 | -- | -- |
| 2007 | -- | -- |
| 2006 | -- | -- |
| 2005 | -- | -- |
| 2004 | -- | -- |
| 2003 | -- | -- |
Find assessor info on the county website
Monthly payment
Est. payment
Payment breakdown
Explore the cost of this home by adjusting the details. Changes won't be saved.Climate risks
Neighborhood: 27560
Nearby schools
Schools provided by the listing agent
- Elementary: Wake - Parkside Elementary
- Middle: Wake - Alston Ridge Middle
- High: Wake - Panther Creek High
Source: Doorify MLS. This data may not be complete. We recommend contacting the local school district to confirm school assignments for this home.
Similar homes
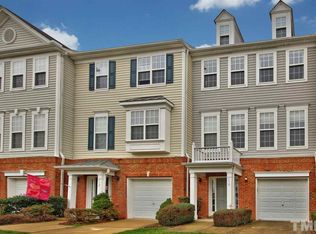
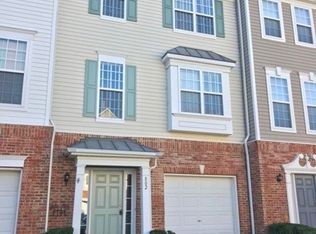
- $359,9003 bd3 ba1.5k sqft706 Canyon Lake Cir, Morrisville, NC 27560For Sale

 MLS ID #10189648, Philo Matthews. Doorify MLS
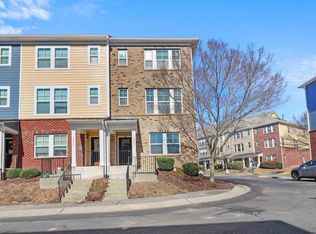
 - $350,0003 bd4 ba1.8k sqft3017 Summerhouse Rd, Cary, NC 27519For Sale
 MLS ID #10190166, John Cho. Doorify MLS
 - $322,5003 bd3 ba1.3k sqft412 Colwick Ln, Morrisville, NC 27560For Sale
 MLS ID #10185929, Brian Brenner. Doorify MLS
 - $397,5003 bd3 ba2.2k sqft224 Hamlet Pl, Morrisville, NC 27560For Sale
 MLS ID #10168550, Clay Eaton. Doorify MLS
 - $333,0002 bd3 ba1.5k sqft743 Blossom Grove Dr, Cary, NC 27519For SaleMLS ID #10152666, Deb Chadwick. Doorify MLS
- $339,0003 bd4 ba1.6k sqft9909 Wasser Ct, Raleigh, NC 27617For SaleMLS ID #10187815, Nicole Anglin. Doorify MLS
- $489,0003 bd3 ba1.5k sqft328 Downing Glen Dr, Morrisville, NC 27560For SaleMLS ID #10189056, Teo Westenhaver. Doorify MLS
- $415,0003 bd3 ba1.9k sqft103 Longchamp Ln, Cary, NC 27519For SaleMLS ID #10174851, Keith Eric Bonham. Doorify MLS
- $344,9993 bd4 ba1.7k sqft10024 Blackwell Dr, Raleigh, NC 27617For SaleMLS ID #10185972, Tina Caul. Doorify MLS
- $389,0003 bd4 ba2.4k sqft118 Wirks Worth Cir, Apex, NC 27502For SaleMLS ID #10180496, Jackie Gautreau. Doorify MLS
- $345,0003 bd3 ba1.6k sqft184 Grande Meadow Way, Cary, NC 27513For SaleMLS ID #10170378, Mike Griffith. Doorify MLS
- $340,0003 bd3 ba1.6k sqft108 Grande Meadow Way, Cary, NC 27513For SaleMLS ID #10174544, Tiffany Bair. Doorify MLS
- $389,9003 bd3 ba1.6k sqft734 Davenbury Way, Cary, NC 27513For SaleMLS ID #10179047, Philip Mathew. Doorify MLS
- $429,9003 bd3 ba1.8k sqft1903 Whirlaway Ct, Cary, NC 27519For SaleMLS ID #10182224, Mary Kromenhoek. Doorify MLS
- $400,0003 bd3 ba1.7k sqft1031 Contessa Dr, Cary, NC 27513For SaleMLS ID #10182348, Thomas Melvin Harward. Doorify MLS
- $320,0002 bd3 ba1.3k sqft1202 Scotts Ridge Trl, Apex, NC 27502For SaleMLS ID #10188846, Melissa Ragan. Doorify MLS
- $290,0002 bd3 ba1.3k sqft107 Student Pl, Durham, NC 27713For SaleMLS ID #10188104, Alayna Nye. Doorify MLS
- $394,9993 bd3 ba2k sqft100 Torrey Heights Ln, Durham, NC 27703For SaleMLS ID #10170323, Mitul Shah. Doorify MLS
- $448,9993 bd3 ba1.9k sqft807 Swan Neck Ln, Raleigh, NC 27615For SaleMLS ID #10190115, Sherri Richter. Doorify MLS
- $405,0003 bd3 ba2.5k sqft2072 Jersey City Pl, Apex, NC 27523For SaleMLS ID #10182600, Mary Ellen Holleran. Doorify MLS
