Skip main navigation
Off market
  • Zestimate®
    $352,000

    802 Sutter Gate Ln, Morrisville, NC 27560

    3beds
    --sqft
    Townhouse
    Built in ----
    -- sqft lot
    $352,000 Zestimate®
    $--/sqft
    $1,952 Estimated rent

    Home value

    $352,000

    $334,000 - $370,000

    $1,952/mo

    Zestimate® history
    Loading
    Loading...

    Owner options

    List your home for rent

    $1,952/mo

    Rent Zestimate®

    Find your next renter with Zillow Rental Manager. Plus, with online applications, you can quickly screen prospective tenants – for free.

    Learn more

    $1,952/mo

    Rent Zestimate®

    Refinance and save

    $2,212/mo

    Est. payment

    Refinancing to a lower rate could help reduce your monthly payments and save thousands over the life of the loan.

    See today's rates

    $2,212/mo

    Est. payment

    Explore your selling options

    Work with a Zillow partner agent

    Leverage their expertise and Zillow's premium Showcase listings to get your home seen by more buyers.

    Get started

    List with your own agent

    Get your home in front of millions of buyers by listing it on Zillow.

    Learn how to do it

    Sell it yourself

    Take full control of how buyers see your home on Zillow by listing For Sale by Owner (FSBO).

    List your home

    What's special

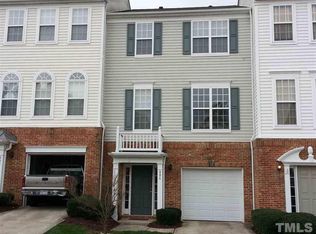
    Morrisville, NC - Towhouse - $1,850.00 This inviting Morrisville townhome is located in the established Breckenridge community. You'll enjoy easy access to Northwest Park, Parkside Town Commons, RTP, I-540, and I-40. A covered front porch, private driveway, and attached 1-car garage welcome you home. Once inside, you're greeted by tall ceilings, luxury plank flooring, and wainscoting with chair rail detail throughout the foyer. Continue through the foyer to find a powder room with a furniture-style vanity, interior access to the garage, and a laundry area with cabinetry and a washer/dryer available for resident use. You'll also find a first-floor bonus room, offering a great space for a guest room, home office, or additional living space. Take the stairs to the second floor, where the open-concept layout brings the family room, kitchen, and dining area together. The family room is designed with easy furniture placement in mind and features a corner gas log fireplace with a wooden mantel. Oversized windows bring in plenty of natural light and add to the welcoming feel, while direct access to the rear balcony makes it easy to entertain from indoors to the balcony. Continue into the kitchen, where stone-look countertops, white shaker cabinetry, a mosaic backsplash, and a pantry provide plenty of prep space and storage. A pass-through above the sink creates a breakfast bar for additional seating, while stainless steel appliances, including a smooth-top oven, complement the area. The kitchen also has room for a dining table near the dual picture window set within an alcove. Before heading upstairs, you'll find a second powder room with an oversized window and pedestal sink. On the third floor, the primary bedroom offers plenty of space to unwind with triple picture windows and a vaulted ceiling. Dual doors lead to the walk-in closet and en-suite bathroom, where you'll find dual sinks on a marble-topped vanity and a shower/tub. Bedrooms 3 and 4 offer great natural light, ample closet space, and easy access to the full hall bathroom with a marble-topped vanity and shower/tub. Before concluding your tour, step out onto the second-floor rear balcony overlooking the community pond and surrounding trees. It's a great spot to enjoy the view or unwind at the end of the day. Residents of Breckenridge also have access to a community pool, playground, clubhouse, and more. Property Features Availability: Available for immediate occupancy Lease Terms: 12 and 24 month lease terms available Location: Conveniently located near Northwest Park, Parkside Town Commons, RTP, I-540, and I-40 Community Amenities: Rent includes access to community pool, playground, clubhouse, and more! Pets: Sorry, no pets allowed Bonus Room: Hard to find bonus room offers valuable extra living space and a multitude of use options Luxury Primary Suite: Amazing primary suite with a walk-in closet, a vaulted ceiling, and a private, en-suite bathroom All Appliances Included: Washer/dryer/refrigerator all included for resident's use Attached Garage: Attached 1 car garage with direct interior access provides additional convenience and security NOTES: We do not advertise on any Social Media platforms.

    This property is not currently displayed as for sale or rent on Zillow. This may be different from what's on other websites or public sources.
    Zillow last checked:

    Listing updated:

    Source: Zillow Rentals

    Facts & features

    Interior

    Bedrooms & bathrooms
    • Bedrooms: 3
    • Bathrooms: 3
    • Full bathrooms: 3
    Heating
    • Heat Pump, Natural Gas
    Cooling
    • Air Conditioner, Central Air
    Features
    • Walk In Closet

    Property

    Parking
    • Parking features: Attached, Garage
    • Has attached garage: Yes
    • Details: Contact manager
    Details
    • Additional structures: Garage(s)
    • Parcel number: 0736800962

    Construction

    Type & style
    • Home type: Townhouse
    • Property subtype: Townhouse

    Community & HOA

    Community
    • Features: Smoke Free
    • Deposit fee: $1,850
    Location
    • Region: Morrisville

    Financial & listing details

    • Tax assessed value: $398,532
    • Annual tax amount: $3,476
    • Date on market: 10/2/2026
    • Lease term: Contact For Details

    Price history

    DateEventPrice
    10/8/2026Listing removed$1,850
    Source: Zillow Rentals Report a problem
    10/2/2026Listed for rent$1,850-1.3%
    Source: Zillow Rentals Report a problem
    9/16/2026Listing removed$1,875
    Source: Zillow Rentals Report a problem
    9/4/2026Listed for rent$1,875
    Source: Zillow Rentals Report a problem
    8/4/2026Listing removed$1,875
    Source: Zillow Rentals Report a problem
    7/1/2026Listed for rent$1,875
    Source: Doorify MLS #10177521 Report a problem
    6/8/2026Listing removed$1,875
    Source: Zillow Rentals Report a problem
    5/29/2026Listed for rent$1,875+31.6%
    Source: Zillow Rentals Report a problem
    1/29/2019Listing removed$1,425
    Source: Howard Perry & Walston-Rental #2230560 Report a problem
    1/8/2019Listed for rent$1,425-5%
    Source: Howard Perry & Walston-Rental #2230560 Report a problem
    1/16/2018Listing removed$1,500
    Source: Howard Perry and Walston Realty Inc Report a problem
    11/18/2017Listed for rent$1,500+1.7%
    Source: Howard Perry and Walston Realty Inc Report a problem
    10/10/2017Listing removed$215,000
    Source: Fonville Morisey/Chapel Hill Sales Office #2147114 Report a problem
    10/8/2017Listed for sale$215,000+2.4%
    Source: Fonville Morisey/Chapel Hill Sales Office #2147114 Report a problem
    10/6/2017Sold$210,000-2.3%
    Source: Public Record Report a problem
    8/31/2017Pending sale$215,000
    Source: Fonville Morisey/Chapel Hill Sales Office #2147114 Report a problem
    8/22/2017Listed for sale$215,000+25.7%
    Source: Fonville Morisey/Chapel Hill Sales Office #2147114 Report a problem
    8/16/2017Listing removed$1,475
    Source: CREC Properties Report a problem
    7/25/2017Listed for rent$1,475
    Source: CREC Properties Report a problem
    6/20/2017Listing removed$1,475
    Source: CREC Properties Report a problem
    6/7/2017Listed for rent$1,475+9.3%
    Source: CREC Properties Report a problem
    5/11/2013Listing removed$1,350
    Source: L and F/Fonville Morisey Realty #1887519 Report a problem
    5/10/2013Sold$171,000-4.9%
    Source: Doorify MLS #1880569 Report a problem
    4/28/2013Listed for rent$1,350
    Source: L and F/Fonville Morisey Realty #1887519 Report a problem
    3/22/2013Listed for sale$179,900+2.8%
    Source: Wieland Properties, Inc. #1880569 Report a problem
    7/9/2009Sold$175,000+7.4%
    Source: Doorify MLS #1656613 Report a problem
    6/3/2003Sold$163,000
    Source: Public Record Report a problem

    Public tax history

    YearProperty taxesTax assessment
    2025$3,476 +0.4%$398,532
    2024$3,461 +43.4%$398,532 +74.3%
    2023$2,414 +3.7%$228,643
    2022$2,328 +4.5%$228,643
    2021$2,227 $228,643
    2020$2,227 +11.3%$228,643 +29%
    2019$2,002 $177,297
    2018$2,002 +10.3%$177,297
    2017$1,814 +0.7%$177,297
    2016$1,801 +0.4%$177,297 +2.3%
    2015$1,795 +5%$173,239
    2014$1,709 $173,239
    2013-- $173,239
    2012-- $173,239
    2011-- $173,239
    2010-- $173,239
    2009-- $173,239
    2008-- --
    2007-- --
    2006-- --
    2005-- --
    2004-- --
    Find assessor info on the county website

    Neighborhood: 27560

    Nearby schools

    GreatSchools rating
    Get a cash offer in 3 minutes
    Find out how much your home could sell for in as little as 3 minutes with a no-obligation cash offer.
    Estimated market value

    $352,000

    Get a cash offer in 3 minutes
    Find out how much your home could sell for in as little as 3 minutes with a no-obligation cash offer.
    Estimated market value

    $352,000