Beautifully Maintained Townhome in Desirable Evans Farm! This move-in-ready home features a thoughtfully designed open floor plan with a private first-floor study enclosed by elegant glass doors—perfect for a home office. The spacious great room flows seamlessly into the dining area and gourmet kitchen, creating an ideal space for everyday living and entertaining. The gourmet kitchen is appointed with granite countertops, a tile backsplash, stainless steel appliances, under-cabinet lighting, recessed lighting, and abundant cabinetry. New luxury vinyl plank flooring throughout the first floor adds both style and durability. Upstairs, the spacious owner's suite offers a large walk-in closet and a luxurious en-suite bathroom featuring a tiled garden tub, separate walk-in shower, and dual vanities. Relax outdoors on the covered patio, perfect for enjoying your morning coffee or evening gatherings. Ideally located in the highly sought-after West Cary area, this Energy Star® Certified home is just minutes from NC Highway 55, I-540, Parkside Town Commons, shopping, dining, and everyday conveniences. A perfect combination of comfort, efficiency, and an unbeatable location!
For sale
Price cut: $20K (8/18)
$449,000
923 Rosepine Dr, Cary, NC 27519
3beds
2,135sqft
Townhouse
Built in 2017
1,742 Square Feet Lot
$444,600 Zestimate®
$210/sqft
$175/mo HOA
What's special
Recessed lightingGourmet kitchenSeparate walk-in showerGranite countertopsCovered patioTile backsplashUnder-cabinet lighting
- 47 days
- 677
- 29
Likely to sell faster than
Zillow last checked:
Listing updated:
Listed by:
Tony Yao 919-345-6370,
CHK Realty,
Yang Yang 510-453-7238,
CHK Realty
Source: Doorify MLS,MLS#: 10181703
Facts & features
Interior
Bedrooms & bathrooms
- Bedrooms: 3
- Bathrooms: 3
- Full bathrooms: 2
- 1/2 bathrooms: 1
Primary bedroom
- Level: Second
- Area: 252 Square Feet
- Dimensions: 21.0 x 12.0
Bedroom 2
- Level: Second
- Area: 149.6 Square Feet
- Dimensions: 13.6 x 11.0
Bedroom 3
- Level: Second
- Area: 143.36 Square Feet
- Dimensions: 12.8 x 11.2
Dining room
- Level: First
- Area: 101.2 Square Feet
- Dimensions: 11.0 x 9.2
Family room
- Level: First
- Area: 279 Square Feet
- Dimensions: 18.0 x 15.5
Kitchen
- Level: First
- Area: 138 Square Feet
- Dimensions: 12.0 x 11.5
Office
- Level: First
- Area: 111.55 Square Feet
- Dimensions: 11.5 x 9.7
Heating
- Forced Air, Natural Gas
Cooling
- Central Air, Zoned
Appliances
- Included: Cooktop, Double Oven, Dishwasher, Microwave, Refrigerator, Washer/Dryer
- Laundry: Laundry Closet, In Unit, Upper Level
Features
- Granite Counters
- Flooring: Carpet, Luxury Vinyl, Tile
- Windows: Blinds, Double Pane Windows, Screens
- Number of fireplaces: 1
- Fireplace features: Family Room, Gas Log
- Common walls with other units/homes: 2+ Common Walls
Interior area
- Total structure area: 2,135
- Total interior livable area: 2,135 sqft
- Finished area above ground: 2,135
- Finished area below ground: 0
Property
Parking
- Total spaces: 1
- Parking features: Driveway, Garage, Unassigned
- Garage spaces: 1
- Has uncovered spaces: Yes
- Details: Street Parking
Features
- Levels: Two
- Stories: 2
Lot
- Size: 1,742 Square Feet
Details
- Parcel number: 073603001976000 0437292
- Zoning: TRM
- Special conditions: Standard
Construction
Type & style
- Home type: Townhouse
- Architectural style: Transitional
- Property subtype: Townhouse
Materials
- Brick Veneer, Vinyl Siding
- Foundation: Slab
- Roof: Shingle
Condition
- New construction: No
- Year built: 2017
Details
- Builder name: M/I Homes
Utilities & green energy
- Sewer: Public Sewer
- Water: Public
Community & HOA
Community
- Features: Playground
- Security: Smoke Detector(s)
- Subdivision: The Village at Evans Farm
HOA
- Has HOA: Yes
- Services included: Storm Water Maintenance
- HOA fee: $175 monthly
- HOA name: The Village at Evans Farm Ownwers Asso. by Omega
- HOA phone: 919-461-0102
Location
- Region: Cary
Financial & listing details
- Price per square foot: $210/sqft
- Tax assessed value: $450,554
- Annual tax amount: $3,881
- Date on market: 7/22/2026
- Listing agreement: Exclusive Right To Sell
- Listing terms: 1031 Exchange,Cash,Conventional,FHA,VA Loan
- Ownership type: Townhouse
- Road surface type: Asphalt
Estimated market value
$444,600
$422,000 - $467,000
$2,230/mo
Price history
| Date | Event | Price |
|---|---|---|
| 8/18/2026 | Price change | $449,000-4.3%$210/sqft |
Source:  Doorify MLS #10181703 Report a problem Doorify MLS #10181703 Report a problem | ||
| 7/22/2026 | Listed for sale | $469,000+43.9%$220/sqft |
Source: Doorify MLS #10181703 Report a problem | ||
| 8/2/2025 | Listing removed | $2,095$1/sqft |
Source: Zillow Rentals Report a problem | ||
| 7/31/2025 | Listed for rent | $2,095$1/sqft |
Source: Zillow Rentals Report a problem | ||
| 6/26/2017 | Sold | $326,000$153/sqft |
Source: Public Record Report a problem | ||
Public tax history
| Year | Property taxes | Tax assessment |
|---|---|---|
| 2025 | $3,882 +2.2% | $450,554 |
| 2024 | $3,798 +14% | $450,554 +36.4% |
| 2023 | $3,331 +3.9% | $330,434 |
| 2022 | $3,207 +2.1% | $330,434 |
| 2021 | $3,143 -0.5% | $330,434 |
| 2020 | $3,159 +6.6% | $330,434 +20.1% |
| 2019 | $2,965 | $275,025 |
| 2018 | $2,965 +668.1% | $275,025 +587.6% |
| 2017 | $386 | $40,000 |
Find assessor info on the county website
Monthly payment
Est. payment
Payment breakdown
Explore the cost of this home by adjusting the details. Changes won't be saved.Climate risks
Neighborhood: Evans Farm
Nearby schools
Schools provided by the listing agent
- Elementary: Wake - Alston Ridge Elementary School
- Middle: Wake - Alston Ridge Middle
- High: Wake - Panther Creek High
Source: Doorify MLS. This data may not be complete. We recommend contacting the local school district to confirm school assignments for this home.


Similar homes
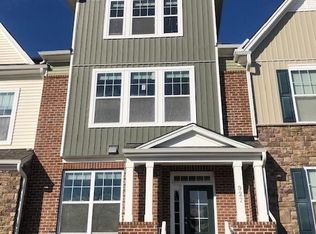
- $470,0004 bd4 ba2.2k sqft608 Hortons Creek Rd, Cary, NC 27519For Sale
 MLS ID #10179461, Srini Tamma. Doorify MLS
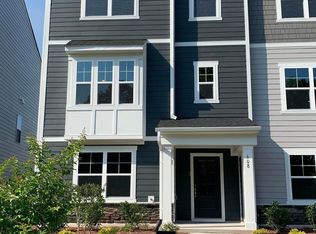
 - $500,0003 bd3 ba1.9k sqft142 Skyros Loop, Cary, NC 27519For Sale
 MLS ID #10187383, Archana Kothiya. Doorify MLS
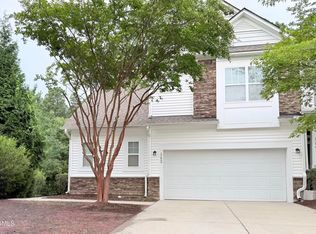
 - $389,9003 bd4 ba2k sqft145 Braeside Ct, Cary, NC 27519For Sale
 MLS ID #10189900, Suvas Shah. Doorify MLS
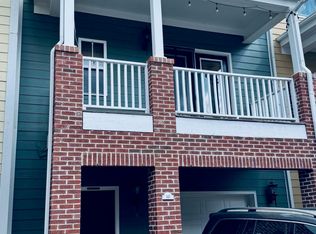
 - $494,9904 bd4 ba2.2k sqft651 Berry Chase Way, Cary, NC 27519For Sale
 MLS ID #10182528, Latesh Patel. Doorify MLS
 - $350,0003 bd4 ba1.8k sqft229 Dove Cottage Ln, Cary, NC 27519For SaleMLS ID #10160736, Su Ju Chen. Doorify MLS
- $399,9004 bd4 ba1.9k sqftRyan, Cary, NC 27519For SaleMLS ID #10170352, Saritha B Bollapalli. Doorify MLS
- $559,9994 bd3 ba2.2k sqft1017 Hero Pl, Cary, NC 27519For SaleMLS ID #10171739, Mitul Shah. Doorify MLS
- $479,9003 bd3 ba1.9k sqft1504 Fairbury Ln, Morrisville, NC 27560For SaleMLS ID #10176691, Theresa Lobdell. Doorify MLS
- $467,5003 bd3 ba1.7k sqft1428 Hopedale Dr, Morrisville, NC 27560For SaleMLS ID #10168742, Myong Kim. Doorify MLS
- $415,0003 bd4 ba2.2k sqft5108 Lady Of The Lake Dr, Raleigh, NC 27612For SaleMLS ID #10189357, Thomas Ladane Shoupe. Doorify MLS
- $425,0003 bd2 ba1.7k sqft109 Belle Plain Dr, Morrisville, NC 27560For SaleMLS ID #10182730, Thomas Ladane Shoupe. Doorify MLS
- $489,9003 bd4 ba2.4k sqft1240 Grenshaw Dr, Morrisville, NC 27560For SaleMLS ID #10174445, Sathya Prabha Kodabathula. Doorify MLS
- $438,0003 bd4 ba2.4k sqft1127 Platform Dr, Apex, NC 27502For SaleMLS ID #10173508, Patrick Joseph Cullnan. Doorify MLS
- $455,0004 bd3 ba1.8k sqft4409 Dominion Crest Dr, Apex, NC 27523New ConstructionMLS ID #10188005, Darcel Angela Cumbo. Doorify MLS
- $449,5003 bd3 ba1.5k sqft110 Sydney Harbor St, Chapel Hill, NC 27516For SaleMLS ID #10186649, Maneesha Gupta. Doorify MLS
- $377,0003 bd3 ba1.4k sqft545 Matheson Pl, Cary, NC 27511For SaleMLS ID #10183821, Andrea Andrado Ochoa. Doorify MLS
- $425,0003 bd3 ba1.7k sqft2222 Tulip Bloom Ln, Morrisville, NC 27560For SaleMLS ID #10186584, Daxay Malkan. Doorify MLS
- $399,9003 bd3 ba2k sqft211 Amethyst Way, Durham, NC 27703For SaleMLS ID #10189289, Betsy Simmons. Doorify MLS
- $368,9003 bd3 ba1.6k sqft1011 Rocketcress Dr, Durham, NC 27713For SaleMLS ID #10176238, Kathleen Jasinskas. Doorify MLS
- $465,0004 bd3 ba1.7k sqft4415 Dominion Crest Dr, Apex, NC 27523New ConstructionMLS ID #10186643, Yolanda Wilson. Doorify MLS
