Ready now with seller incentives available! White Oak Townhomes is a community offering new 3 & 4 bedroom townhomes located in Cary with an Apex address. This END unit two-story home features a great layout with LVP flooring throughout NO CARPET! 4 bedrooms, 1st floor primary bedroom, granite countertops, backsplash, Whirlpool stainless steel appliances, covered 10x10 patio and 2-car garage. Walking distance to newly built state-of-the-art 5-star daycare & preschool center (Young Scholars Academy of Cary) and White Oak elementary school. Convenient access to the American Tobacco trail, shopping (Beaver Creek), dining, commuter routes like I-540, Hwy 55 & Hwy 64. Investors welcomed!
New construction
$465,000
4415 Dominion Crest Dr, Apex, NC 27523
4beds
1,789sqft
Townhouse, Residential
Built in 2026
3,049 Square Feet Lot
$-- Zestimate®
$260/sqft
$150/mo HOA
What's special
Great layoutLvp flooring throughoutGranite countertopsEnd unit two-story homeWhirlpool stainless steel appliances
- 3 days |
- 136 |
- 4 |
Zillow last checked:
Listing updated:
Listed by:
Yolanda Wilson 919-268-0380,
ITM Real Estate Management
Source: Doorify MLS,MLS#: 10186643
Facts & features
Interior
Bedrooms & bathrooms
- Bedrooms: 4
- Bathrooms: 3
- Full bathrooms: 2
- 1/2 bathrooms: 1
Heating
- None
Cooling
- Central Air
Appliances
- Included: Dishwasher, Electric Range, Microwave, Stainless Steel Appliance(s)
- Laundry: Electric Dryer Hookup, Laundry Room, Main Level, Washer Hookup
Features
- Bathtub/Shower Combination, Ceiling Fan(s), Granite Counters, Master Downstairs, Walk-In Closet(s), Walk-In Shower
- Flooring: Vinyl
Interior area
- Total structure area: 1,789
- Total interior livable area: 1,789 sqft
- Finished area above ground: 1,789
- Finished area below ground: 0
Video & virtual tour
Property
Parking
- Total spaces: 2
- Parking features: Driveway, Garage
- Attached garage spaces: 2
Features
- Levels: Two
- Stories: 2
- Has view: Yes
Lot
- Size: 3,049 Square Feet
Details
- Parcel number: 072301287457000 0525647
- Zoning: TRP
- Special conditions: Standard
Construction
Type & style
- Home type: Townhouse
- Architectural style: Traditional
- Property subtype: Townhouse, Residential
Materials
- Vinyl Siding
- Foundation: Slab
- Roof: Shingle
Condition
- New construction: Yes
- Year built: 2026
- Major remodel year: 2026
Details
- Builder name: Riverwild Homes
Utilities & green energy
- Sewer: Public Sewer
- Water: Public
Community & HOA
Community
- Features: Playground
- Subdivision: White Oak Townhomes
HOA
- Has HOA: Yes
- Amenities included: Landscaping, Playground
- Services included: Maintenance Grounds
- HOA fee: $150 monthly
Location
- Region: Apex
Financial & listing details
- Price per square foot: $260/sqft
- Annual tax amount: $771
- Date on market: 8/15/2026
- Road surface type: Paved
Estimated market value
Not available
Estimated sales range
Not available
Not available
Price history
| Date | Event | Price |
|---|---|---|
| 8/15/2026 | Listed for sale | $465,000$260/sqft |
Source:  Doorify MLS #10186643 Report a problem Doorify MLS #10186643 Report a problem | ||
Public tax history
Tax history is unavailable.
Monthly payment
Est. payment
Payment breakdown
Explore the cost of this home by adjusting the details. Changes won't be saved.Climate risks
Neighborhood: 27523
Nearby schools
GreatSchools rating
- 10/10White Oak ElementaryGrades: PK-5Distance: 0.2 mi
- 10/10Mills Park Middle SchoolGrades: 6-8Distance: 2.8 mi
- 10/10Green Level High SchoolGrades: 9-12Distance: 1.4 mi
Schools provided by the listing agent
- Elementary: Wake - White Oak Elementary School
- Middle: Wake - Mills Park Middle School
- High: Wake - Green Level High School
Source: Doorify MLS. This data may not be complete. We recommend contacting the local school district to confirm school assignments for this home.
- $460,8004 bd3 ba1.7k sqft4405 Dominion Crest Dr #1, Apex, NC 27523Off Market

- $459,0004 bd3 ba1.7k sqft4466 Dominion Crest Dr, Apex, NC 27523New Construction
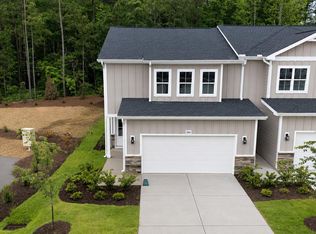
- $449,0003 bd3 ba1.7k sqft4464 Dominion Crest Dr, Apex, NC 27523New Construction
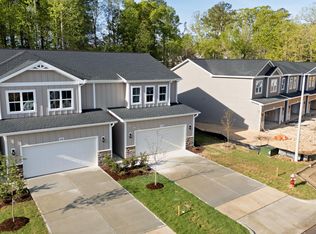
- $465,0004 bd3 ba1.7k sqft4431 Dominion Crest Dr, Apex, NC 27523New Construction
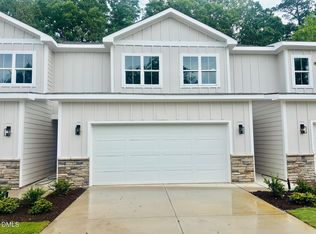
- $455,0004 bd3 ba1.7k sqft4429 Dominion Crest Dr, Apex, NC 27523New Construction
- $455,0004 bd3 ba1.7k sqft4427 Dominion Crest Dr, Apex, NC 27523New Construction
- $460,0004 bd3 ba1.7k sqft4425 Dominion Crest Dr, Apex, NC 27523New Construction
- $459,0003 bd3 ba1.7k sqft4407 Dominion Crest Dr, Apex, NC 27523New Construction
A local agent can set up tours, give advice and negotiate with sellers.
Similar homes
- $465,0004 bd3 ba1.7k sqft4421 Dominion Crest Dr, Apex, NC 27523New Construction

 MLS ID #10186518, Yolanda Wilson. Doorify MLS
 - $517,5004 bd4 ba2.2k sqft10043 Secluded Garden Dr, Apex, NC 27523New Construction
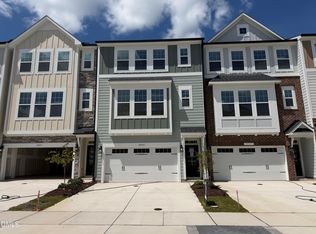 Doorify MLS
 - $465,0004 bd3 ba1.7k sqftRiver Wild, Apex, NC 27523New ConstructionMLS ID #10137598, Reginald Emil Peace. Doorify MLS
- $460,0004 bd3 ba1.7k sqft4425 Dominion Crest Dr, Apex, NC 27523New ConstructionMLS ID #10137739, Reginald Emil Peace. Doorify MLS
- $459,0004 bd3 ba1.7k sqft4466 Dominion Crest Dr, Apex, NC 27523New ConstructionMLS ID #10128477, Yolanda Wilson. Doorify MLS
- $455,0004 bd3 ba1.7k sqft4429 Dominion Crest Dr, Apex, NC 27523New ConstructionMLS ID #10137713, Reginald Emil Peace. Doorify MLS
- $455,0004 bd3 ba1.7k sqft4427 Dominion Crest Dr, Apex, NC 27523New ConstructionMLS ID #10137726, Reginald Emil Peace. Doorify MLS
- $511,0004 bd4 ba2.2k sqftM/I Homes of Raleigh, Apex, NC 27523New ConstructionDoorify MLS
- $459,0003 bd3 ba1.7k sqftRiver Wild, Apex, NC 27523New ConstructionMLS ID #10138619, Darcel Angela Cumbo. Doorify MLS
- $459,0003 bd3 ba1.7k sqft4409 Dominion Crest Dr, Apex, NC 27523New ConstructionMLS ID #10138670, Darcel Angela Cumbo. Doorify MLS
- $449,0003 bd3 ba1.7k sqftRiver Wild, Apex, NC 27523New ConstructionMLS ID #10128557, Darcel Angela Cumbo. Doorify MLS
- $522,5004 bd4 ba2.2k sqft10057 Secluded Garden Dr, Apex, NC 27523New ConstructionDoorify MLS
- $424,9004 bd4 ba2.1k sqft2020 Old Chapman Dr, Apex, NC 27502For SaleMLS ID #10187155, Allison Ili Ibrahim. Doorify MLS
- $515,0004 bd4 ba2.2k sqftM/I Homes of Raleigh, Apex, NC 27523New ConstructionDoorify MLS
- $400,0003 bd3 ba1.8k sqft1601 Poets Glade Dr, Apex, NC 27523For SaleMLS ID #10186160, Gennell Kessler. Doorify MLS
- $520,0004 bd4 ba2.2k sqft9039 Hazy Jade Way, Apex, NC 27523New ConstructionDoorify MLS
- $533,0004 bd4 ba2.2k sqft9045 Hazy Jade Way, Apex, NC 27523New ConstructionDoorify MLS
- $415,0003 bd3 ba1.8k sqft1603 Poets Glade Dr, Apex, NC 27523For SaleMLS ID #10185453, Charlotte Michau. Doorify MLS
- $525,0004 bd4 ba2.2k sqft9047 Hazy Jade Way, Apex, NC 27523New ConstructionM/I Homes
- $523,0004 bd4 ba2.2k sqft9049 Hazy Jade Way, Apex, NC 27523New ConstructionM/I Homes
