Welcome to the new White Oak Townhome community. This 4 bedroom, 2.5 bath, corner lot includes a downstairs primary suite, with 3 bedrooms on the 2nd floor. These townhomes features a modern layout, complete with a 2 car garage, granite counter tops, stainless steel appliances and luxury vinyl plank flooring.This subdivision is centrally located between Morrisville, Cary, and Apex, and less than a 5 minute drive to Hwy-540, and is just a few minutes walk from the Tobacco Trail. This community also neighbors the White Oak Elementary school, as well as the new Young Scholars Childcare Facility.
New construction
$460,000
4425 Dominion Crest Dr, Apex, NC 27523
4beds
1,789sqft
:
Get pre-qualified$2,889/mo
Townhouse, Residential
Built in 2026
2,613 Square Feet Lot
$457,700 Zestimate®
$257/sqft
$150/mo HOA
What's special
Modern layoutCorner lotGranite counter topsLuxury vinyl plank flooringDownstairs primary suiteStainless steel appliances
- 219 days |
- 83 |
- 3 |
Zillow last checked:
Listing updated:
Listed by:
Reginald Emil Peace 919-353-5058,
Fathom Realty NC
Source: Doorify MLS,MLS#: 10137739
Facts & features
Interior
Bedrooms & bathrooms
- Bedrooms: 4
- Bathrooms: 3
- Full bathrooms: 2
- 1/2 bathrooms: 1
Heating
- Forced Air
Cooling
- Central Air
Appliances
- Included: Dishwasher, Electric Range, Free-Standing Electric Range, Free-Standing Range, Microwave, Range, Stainless Steel Appliance(s)
- Laundry: Laundry Room, Main Level
Features
- Bathtub/Shower Combination, Ceiling Fan(s), Granite Counters, Kitchen Island, Open Floorplan, Master Downstairs, Stone Counters, Walk-In Closet(s)
- Flooring: Vinyl
- Common walls with other units/homes: End Unit, No One Above, No One Below
Interior area
- Total structure area: 1,789
- Total interior livable area: 1,789 sqft
- Finished area above ground: 1,789
- Finished area below ground: 0
Property
Parking
- Total spaces: 2
- Parking features: Attached, Driveway, Garage
- Attached garage spaces: 2
Features
- Levels: Two
- Stories: 2
- Patio & porch: Covered
- Has view: Yes
- View description: Trees/Woods
Lot
- Size: 2,613 Square Feet
- Features: Corner Lot
Details
- Parcel number: 072301288582000 0525655
- Zoning: TRP
- Special conditions: Standard
Construction
Type & style
- Home type: Townhouse
- Architectural style: Contemporary, Traditional
- Property subtype: Townhouse, Residential
- Attached to another structure: Yes
Materials
- Board & Batten Siding, Fiber Cement, Stone
- Foundation: Slab
- Roof: Asphalt
Condition
- New construction: Yes
- Year built: 2026
- Major remodel year: 2026
Details
- Builder name: Riverwild Homes
Utilities & green energy
- Sewer: Public Sewer
- Water: Public
Community & HOA
Community
- Features: Playground, Sidewalks, Suburban
- Subdivision: White Oak Townhomes
HOA
- Has HOA: Yes
- Amenities included: Landscaping, Maintenance Grounds, Maintenance Structure, Picnic Area, Playground
- Services included: Maintenance Grounds, Maintenance Structure
- HOA fee: $150 monthly
Location
- Region: Apex
Financial & listing details
- Price per square foot: $257/sqft
- Annual tax amount: $771
- Date on market: 12/18/2025
- Road surface type: Paved
Estimated market value
$457,700
$435,000 - $481,000
$2,335/mo
Price history
| Date | Event | Price |
|---|---|---|
| 12/18/2025 | Listed for sale | $460,000$257/sqft |
Source:  Doorify MLS #10137739 Report a problem Doorify MLS #10137739 Report a problem | ||
Public tax history
Tax history is unavailable.
Monthly payment
Est. payment
Payment breakdown
Explore the cost of this home by adjusting the details. Changes won't be saved.Climate risks
Neighborhood: 27523
Nearby schools
GreatSchools rating
- 10/10White Oak ElementaryGrades: PK-5Distance: 0.2 mi
- 10/10Mills Park Middle SchoolGrades: 6-8Distance: 2.8 mi
- 10/10Green Level High SchoolGrades: 9-12Distance: 1.4 mi
Schools provided by the listing agent
- Elementary: Wake - White Oak Elementary School
- Middle: Wake - Mills Park Middle School
- High: Wake - Green Level High School
Source: Doorify MLS. This data may not be complete. We recommend contacting the local school district to confirm school assignments for this home.
- $465,0004 bd3 ba1.7k sqft4431 Dominion Crest Dr, Apex, NC 27523New Construction
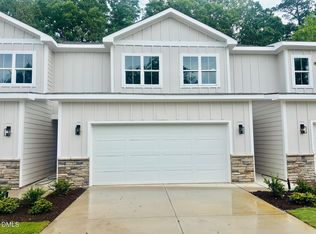
- $455,0004 bd3 ba1.7k sqft4429 Dominion Crest Dr, Apex, NC 27523New Construction
- $455,0004 bd3 ba1.7k sqft4427 Dominion Crest Dr, Apex, NC 27523New Construction
- $459,0003 bd3 ba1.7k sqft4407 Dominion Crest Dr, Apex, NC 27523New Construction
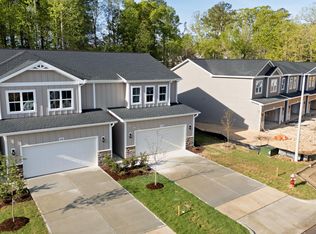
- $469,0004 bd3 ba1.7k sqft4411 Dominion Crest Dr, Apex, NC 27523Sold
- $459,0003 bd3 ba1.7k sqft4409 Dominion Crest Dr, Apex, NC 27523New Construction
- $469,0003 bd3 ba1.7k sqft4405 Dominion Crest Dr, Apex, NC 27523Sold
- $459,0004 bd3 ba1.7k sqft4466 Dominion Crest Dr, Apex, NC 27523New Construction
A local agent can set up tours, give advice and negotiate with sellers.
Similar homes
- $465,0004 bd3 ba1.7k sqftRiver Wild, Apex, NC 27523New Construction
 MLS ID #10137598, Reginald Emil Peace. Doorify MLS
 - $455,0004 bd3 ba1.7k sqft4427 Dominion Crest Dr, Apex, NC 27523New ConstructionMLS ID #10137726, Reginald Emil Peace. Doorify MLS
- $455,0004 bd3 ba1.7k sqft4429 Dominion Crest Dr, Apex, NC 27523New ConstructionMLS ID #10137713, Reginald Emil Peace. Doorify MLS
- $459,0003 bd3 ba1.7k sqft4409 Dominion Crest Dr, Apex, NC 27523New Construction
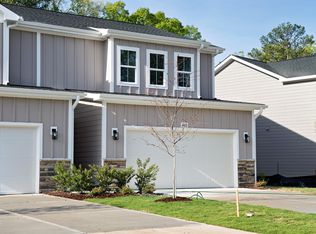 MLS ID #10138670, Darcel Angela Cumbo. Doorify MLS
 - $459,0003 bd3 ba1.7k sqftRiver Wild, Apex, NC 27523New ConstructionMLS ID #10128536, Darcel Angela Cumbo. Doorify MLS
- $515,0004 bd4 ba2.2k sqftM/I Homes of Raleigh, Apex, NC 27523New ConstructionMLS ID #10166589, Eric Schnell. Doorify MLS
- $429,9003 bd3 ba2k sqft3410 Dropseed Dr, Apex, NC 27502For SaleMLS ID #10159314, Darcy Piscitelli. Doorify MLS
- $490,0004 bd4 ba2.2k sqft608 Hortons Creek Rd, Cary, NC 27519For SaleMLS ID #10179461, Srini Tamma. Doorify MLS
- $514,9004 bd3 ba2.1k sqft105 New Timber Path, Apex, NC 27502For SaleMLS ID #10173198, Keith Horil. Doorify MLS
- $470,0003 bd3 ba1.9k sqft1125 Grenshaw Dr, Morrisville, NC 27560For SaleMLS ID #10178103, Nagaraja Maheswarappa. Doorify MLS
- $457,0003 bd4 ba1.7k sqft523 Deercroft Dr, Apex, NC 27539For SaleMLS ID #10174059, Victoria Wang. Doorify MLS
- $489,0004 bd4 ba2.3k sqft1968 Fahey Dr, Apex, NC 27502For SaleMLS ID #10163453, Charlotte Davenport. Doorify MLS
- $451,9003 bd3 ba1.9k sqft416 Durants Neck Ln, Morrisville, NC 27560For SaleMLS ID #10150578, Vijaykumar Tailor. Doorify MLS
- $424,9004 bd4 ba1.8k sqft726 Orchard Vista Cir, Raleigh, NC 27606New ConstructionDoorify MLS
- $399,9003 bd4 ba2k sqft145 Braeside Ct, Cary, NC 27519For SaleMLS ID #10154999, Suvas Shah. Doorify MLS
- $459,9003 bd3 ba1.7k sqft909 Windcrest Rd, Durham, NC 27713For SaleMLS ID #10149481, Brenda Simpson. Doorify MLS
- $499,9003 bd4 ba2.4k sqft1240 Grenshaw Dr, Morrisville, NC 27560For SaleMLS ID #10174445, Sathya Prabha Kodabathula. Doorify MLS
- $385,0003 bd3 ba1.9k sqft1406 Excelsior Grand Ave, Durham, NC 27713For SaleMLS ID #10147711, Dana Rock. Doorify MLS
- $407,4353 bd3 ba1.8k sqft216 Deercroft Dr, Apex, NC 27539New ConstructionMLS ID #10178252, Haley Allen. Doorify MLS
- $520,0003 bd3 ba2.1k sqft1037 Lakebrink Dr, Morrisville, NC 27560For SaleMLS ID #10159358, Nagaraja Maheswarappa. Doorify MLS
