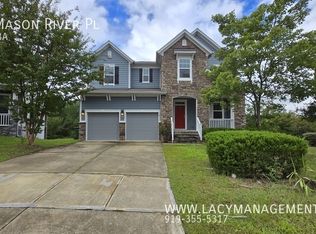
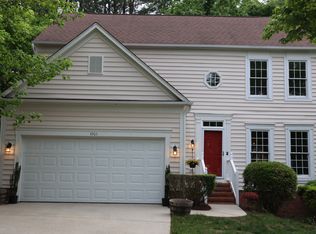
Fully Furnished Luxury Townhome in 751 South 3BR / 2.5BA | 2-Car Garage
Welcome to 1406 Excelsior Grand Avenue, a beautifully furnished, modern 3-bedroom, 2.5-bathroom townhome offering 1,936 square feet of comfortable living space in Durham's highly desirable 751 South community.
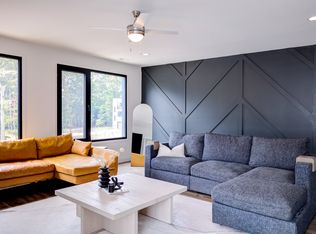
Built in 2021, this spacious three-story residence features a bright, open-concept floor plan, stylish furnishings, and contemporary finishes throughout. The gourmet kitchen boasts quartz countertops, stainless steel appliances, a large center island, and generous cabinetry, flowing seamlessly into the spacious living and dining areas.
The home offers three generously sized bedrooms, including a primary suite with a walk-in closet and private bathroom. The versatile lower-level bonus room is ideal for a home office, entertainment space, or additional lounge. Additional highlights include an attached two-car garage, private outdoor space, in-unit washer and dryer, and central heating and air conditioning.
Residents of 751 South enjoy access to exceptional resort-style community amenities, including swimming pools, a modern fitness center, clubhouse, playground, walking trails, outdoor gathering areas, and beautifully maintained green spaces.
Prime South Durham Location: Conveniently located near The Streets at Southpoint, Research Triangle Park (RTP), Duke University, shopping, restaurants, and major highways, providing easy access to Durham, Raleigh, Chapel Hill, and the greater Triangle area.
Enjoy the convenience of a furnished, move-in-ready home without the hassle of purchasing and transporting furniture.
Schedule your private showing today and experience upscale, convenient living in one of South Durham's most desirable communities!
Townhouse for rent
Townhouse
Available now
No pets
Air conditioner, central air
In unit laundry
Attached garage parking
Heat pump
What's special
Contemporary finishes throughoutBeautifully furnishedGourmet kitchenStylish furnishingsVersatile lower-level bonus roomLarge center islandPrivate outdoor space
- 8 days |
- -- |
- -- |
Zillow last checked:
Listing updated:
Travel times
Facts & features
Interior
Bedrooms & bathrooms
- Bedrooms: 3
- Bathrooms: 3
- Full bathrooms: 3
Heating
- Heat Pump
Cooling
- Air Conditioner, Central Air
Appliances
- Included: Dishwasher, Dryer, Freezer, Microwave Oven, Oven, Refrigerator, Washer
- Laundry: In Unit
Features
- Walk In Closet
- Furnished: Yes
Interior area
- Total interior livable area: 1,936 sqft
Property
Parking
- Parking features: Attached, Garage
- Has attached garage: Yes
- Details: Contact manager
Features
- Patio & porch: Patio
Details
- Additional structures: Garage(s)
- Parcel number: 229590
Construction
Type & style
- Home type: Townhouse
- Property subtype: Townhouse
Building
Management
- Pets allowed: No
Community & HOA
Location
- Region: Durham
Financial & listing details
- Lease term: 1 Year

Nearby apartments for rent

Price history
| Date | Event | Price |
|---|---|---|
| 10/8/2026 | Listed for rent | $3,299+67.5%$2/sqft |
Source: Zillow Rentals Report a problem | ||
| 9/22/2026 | Sold | $375,000-2.6%$194/sqft |
Source:  Doorify MLS #10147711 Report a problem Doorify MLS #10147711 Report a problem | ||
| 8/1/2026 | Pending sale | $385,000$199/sqft |
Source: Doorify MLS #10147711 Report a problem | ||
| 7/13/2026 | Price change | $385,000+1.6%$199/sqft |
Source: Doorify MLS #10147711 Report a problem | ||
| 6/29/2026 | Price change | $379,000-2.6%$196/sqft |
Source: Doorify MLS #10147711 Report a problem | ||
| 6/25/2026 | Price change | $389,000-1.3%$201/sqft |
Source: Doorify MLS #10147711 Report a problem | ||
| 6/17/2026 | Price change | $394,000-1.3%$204/sqft |
Source: Doorify MLS #10147711 Report a problem | ||
| 6/2/2026 | Price change | $399,000-1.5%$206/sqft |
Source: Doorify MLS #10147711 Report a problem | ||
| 5/29/2026 | Price change | $405,000-3.3%$209/sqft |
Source: Doorify MLS #10147711 Report a problem | ||
| 5/6/2026 | Price change | $419,000-1.4%$216/sqft |
Source: Doorify MLS #10147711 Report a problem | ||
| 3/11/2026 | Price change | $424,900-2.1%$219/sqft |
Source: Doorify MLS #10147711 Report a problem | ||
| 2/20/2026 | Listed for sale | $433,888+27.8%$224/sqft |
Source: Doorify MLS #10147711 Report a problem | ||
| 2/13/2026 | Listing removed | $1,970$1/sqft |
Source: Zillow Rentals Report a problem | ||
| 2/10/2026 | Listed for rent | $1,970-1.3%$1/sqft |
Source: Zillow Rentals Report a problem | ||
| 12/1/2022 | Listed for rent | $1,995+5.3%$1/sqft |
Source: Zillow Rental Network Premium Report a problem | ||
| 3/15/2022 | Listing removed | -- |
Source: Zillow Rental Network Premium Report a problem | ||
| 3/7/2022 | Listed for rent | $1,895$1/sqft |
Source: Zillow Rental Network Premium Report a problem | ||
| 3/3/2022 | Sold | $339,500$175/sqft |
Source: Public Record Report a problem | ||