**Motivated seller—don't miss this opportunity!** Welcome to this beautifully maintained, energy-efficient townhome in the sought-after Deer Creek community in Apex. The seller is ready to move, making this a great time to take a look and bring an offer! Built just a few years ago, this home offers modern style, comfortable living, and a convenient location close to shopping, dining, parks, and major commuting routes. The open-concept main floor features spacious living, dining, and kitchen areas that are perfect for everyday life or entertaining friends and family. A cozy gas fireplace adds warmth and charm, while plenty of natural light makes the space feel bright and welcoming. Upstairs, you'll find a flexible loft that can be used as a home office, playroom, or second living area, along with three spacious bedrooms. The owner's suite includes a large walk-in closet and a private bath for a comfortable retreat at the end of the day. Out back, enjoy a fully fenced yard with a large patio that's perfect for grilling, relaxing, or letting pets play. A two-car garage and thoughtful upkeep throughout make this home truly move-in ready. One more bonus: eligible buyers may be able to assume the seller's low-interest VA loan, which could mean significant savings compared to today's rates. If you've been looking for a move-in-ready home in Apex, this one is definitely worth seeing. The seller welcomes all serious offers, so schedule your showing today and come see everything this home has to offer! HOA dues are $184.54 per month and $239.20 per quarter.
Pending
Price cut: $9.9K (7/28)
$420,000
3410 Dropseed Dr, Apex, NC 27502
3beds
2,042sqft
Townhouse
Built in 2020
3,484 Square Feet Lot
$412,500 Zestimate®
$206/sqft
$185/mo HOA
What's special
Modern styleFully fenced yardCozy gas fireplaceEnergy-efficient townhomeThree spacious bedroomsTwo-car garagePlenty of natural light
- 177 days
- 97
- 4
Zillow last checked:
Listing updated:
Listed by:
Darcy Piscitelli 919-649-6321,
Five Over Four Realty
Source: Doorify MLS,MLS#: 10159314
Facts & features
Interior
Bedrooms & bathrooms
- Bedrooms: 3
- Bathrooms: 3
- Full bathrooms: 2
- 1/2 bathrooms: 1
Primary bedroom
- Level: Second
Bedroom 2
- Level: Second
- Area: 149.6 Square Feet
- Dimensions: 13.6 x 11.0
Bedroom 3
- Level: Second
- Area: 145.2 Square Feet
- Dimensions: 13.2 x 11.0
Dining room
- Level: Main
- Area: 139.5 Square Feet
- Dimensions: 15.5 x 9.0
Other
- Level: Main
- Area: 45 Square Feet
- Dimensions: 10.0 x 4.5
Family room
- Level: Main
- Area: 248 Square Feet
- Dimensions: 16.0 x 15.5
Kitchen
- Level: Main
- Area: 210 Square Feet
- Dimensions: 21.0 x 10.0
Laundry
- Level: Second
- Area: 48.51 Square Feet
- Dimensions: 7.7 x 6.3
Loft
- Level: Second
- Area: 231.2 Square Feet
- Dimensions: 17.0 x 13.6
Heating
- Forced Air, Zoned
Cooling
- Central Air, Zoned
Appliances
- Included: Dryer, Dishwasher, Gas Range, Microwave, Washer
- Laundry: Laundry Room, Upper Level
Features
- Ceiling Fan(s), Double Vanity, Entrance Foyer, High Speed Internet, Kitchen Island, Open Floorplan, Pantry, Walk-In Closet(s), Walk-In Shower, Water Closet, Smooth Ceilings
- Flooring: Carpet, Luxury Vinyl, Tile
- Number of fireplaces: 1
- Fireplace features: Family Room, Gas Log
- Common walls with other units/homes: 2+ Common Walls
Interior area
- Total structure area: 2,042
- Total interior livable area: 2,042 sqft
- Finished area above ground: 2,042
- Finished area below ground: 0
Video & virtual tour
Property
Parking
- Total spaces: 6
- Parking features: Attached, Driveway, Garage Faces Front, Garage, Paved
- Garage spaces: 2
- Uncovered spaces: 4
Features
- Levels: Two
- Stories: 2
- Patio & porch: Front Porch, Patio
- Exterior features: Fenced Yard
- Fencing: Back Yard
- Has view: Yes
- View description: Neighborhood
Lot
- Size: 3,484 Square Feet
Details
- Parcel number: 0712741491
- Zoning: PUD-C
- Special conditions: Standard
Construction
Type & style
- Home type: Townhouse
- Architectural style: Transitional
- Property subtype: Townhouse
Materials
- Brick Veneer, Fiber Cement
- Foundation: Slab
- Roof: Shingle
Condition
- New construction: No
- Year built: 2020
Details
- Builder name: Meritage Homes
Utilities & green energy
- Sewer: Public Sewer
- Water: Public
- Utilities for property: Electricity Connected, Natural Gas Connected, Sewer Connected, Water Connected
Community & HOA
Community
- Features: Pool
- Subdivision: Deer Creek
HOA
- Has HOA: Yes
- Amenities included: Pool
- Services included: Maintenance Grounds, Maintenance Structure, Pest Control, Storm Water Maintenance
- HOA fee: $185 monthly
- HOA name: Deer Creek HOA/PPM Inc
- HOA phone: 919-848-4911
- Additional fee info: Second HOA Fee $239 Quarterly
Location
- Region: Apex
Financial & listing details
- Price per square foot: $206/sqft
- Tax assessed value: $463,769
- Annual tax amount: $4,069
- Date on market: 4/10/2026
- Listing agreement: Exclusive Right To Sell
- Listing terms: Assumable,Cash,Conventional,FHA,VA Loan
- Ownership type: Townhouse
- Road surface type: Paved
Estimated market value
$412,500
$392,000 - $433,000
$2,287/mo
Price history
| Date | Event | Price |
|---|---|---|
| 8/5/2026 | Pending sale | $420,000$206/sqft |
Source:  Doorify MLS #10159314 Report a problem Doorify MLS #10159314 Report a problem | ||
| 7/28/2026 | Price change | $420,000-2.3%$206/sqft |
Source: Doorify MLS #10159314 Report a problem | ||
| 7/10/2026 | Price change | $429,900-1.2%$211/sqft |
Source: Doorify MLS #10159314 Report a problem | ||
| 5/26/2026 | Price change | $435,000-1.1%$213/sqft |
Source: Doorify MLS #10159314 Report a problem | ||
| 5/13/2026 | Price change | $439,900-1.1%$215/sqft |
Source: Doorify MLS #10159314 Report a problem | ||
| 4/28/2026 | Price change | $444,900-1.1%$218/sqft |
Source: Doorify MLS #10159314 Report a problem | ||
| 4/10/2026 | Listed for sale | $449,900+55.1%$220/sqft |
Source: Doorify MLS #10159314 Report a problem | ||
| 7/2/2020 | Sold | $290,000+0%$142/sqft |
Source: Public Record Report a problem | ||
| 4/22/2020 | Price change | $289,990-1.7%$142/sqft |
Source: Meritage Homes Report a problem | ||
| 3/14/2020 | Price change | $294,990-0.9%$144/sqft |
Source: Meritage Homes Report a problem | ||
| 3/3/2020 | Price change | $297,620-0.3%$146/sqft |
Source: Meritage Homes Report a problem | ||
| 3/2/2020 | Price change | $298,620+0.3%$146/sqft |
Source: Meritage Homes Report a problem | ||
| 2/15/2020 | Price change | $297,620+0.7%$146/sqft |
Source: Meritage Homes Report a problem | ||
| 1/28/2020 | Price change | $295,620+4.5%$145/sqft |
Source: Meritage Homes Report a problem | ||
| 1/22/2020 | Price change | $282,990-4.9%$139/sqft |
Source: Meritage Homes Report a problem | ||
| 1/18/2020 | Listed for sale | $297,620$146/sqft |
Source: Meritage Homes Report a problem | ||
Public tax history
| Year | Property taxes | Tax assessment |
|---|---|---|
| 2025 | $4,069 +2.3% | $463,769 |
| 2024 | $3,978 +26.4% | $463,769 +62.7% |
| 2023 | $3,147 +6.5% | $285,019 |
| 2022 | $2,954 +4% | $285,019 |
| 2021 | $2,842 +122.4% | $285,019 |
| 2020 | $1,278 | $285,019 +375% |
| 2019 | -- | $60,000 |
Find assessor info on the county website
Monthly payment
Est. payment
Payment breakdown
Explore the cost of this home by adjusting the details. Changes won't be saved.Climate risks
Neighborhood: 27502
Nearby schools
Schools provided by the listing agent
- Elementary: Wake - Olive Chapel Elementary
- Middle: Wake - Lufkin Road Middle
- High: Wake - Apex Friendship High
Source: Doorify MLS. This data may not be complete. We recommend contacting the local school district to confirm school assignments for this home.

Similar homes
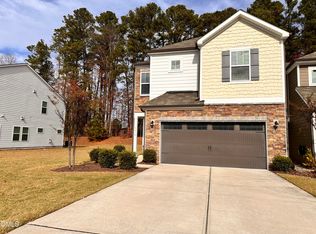
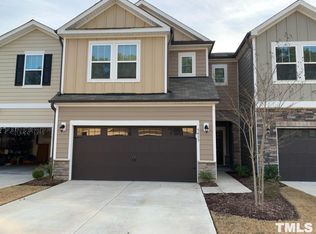
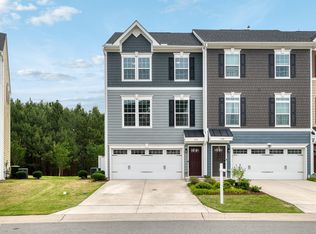
- $428,0003 bd4 ba2.4k sqft1127 Platform Dr, Apex, NC 27502For Sale
 MLS ID #10173508, Patrick Joseph Cullnan. Doorify MLS
 - $585,0005 bd4 ba2.7k sqft3411 Antler View Dr, Apex, NC 27502For Sale
 MLS ID #10184804, Swetha Rachumalla. Doorify MLS
 - $430,0003 bd3 ba1.9k sqft3216 Retama Run, New Hill, NC 27562For Sale
 MLS ID #10185610, Michelle C Miniutti. Doorify MLS
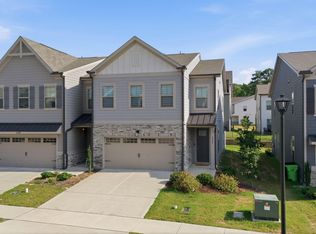
 - $495,0003 bd3 ba2k sqftStanley Martin, Apex, NC 27502For Sale
 MLS ID #10186074, Huazhi Hu. Doorify MLS
 - $469,9003 bd3 ba2k sqft1716 Barrett Run Trl, Apex, NC 27502For SaleMLS ID #10184779, Jordan Clark. Doorify MLS
- $509,8003 bd3 ba2.3k sqft2069 Maggie Valley Dr, Apex, NC 27502For SaleMLS ID #10184052, Warren Hall. Doorify MLS
- $379,0003 bd4 ba1.6k sqft217 Jones Hill Rd, Holly Springs, NC 27540For SaleMLS ID #10195968, Matt Wooten. Doorify MLS
- $400,0003 bd3 ba2.1k sqft1052 Flagler St, Durham, NC 27713For SaleMLS ID #10192895, Eila Voloshen. Doorify MLS
- $425,0003 bd3 ba1.7k sqft1044 Philpott Dr, Chapel Hill, NC 27517For SaleMLS ID #10189601, Brittney Leanne Ocasio. Doorify MLS
- $545,0003 bd3 ba2.7k sqft906 Haybeck Ln, Apex, NC 27523For SaleMLS ID #10184979, Dana Ben. Doorify MLS
- $479,5003 bd3 ba2.4k sqft1128 Ryan Meadow Dr, Monroe, NC 28110For Sale
 MLS ID #4428507, Tracy Dowling, Homecoin.com. Canopy MLS as distributed by MLS GRID
 - $410,0003 bd3 ba1.9k sqft1161 Epiphany Rd, Morrisville, NC 27560For SaleMLS ID #10192740, Aimee Anderson. Doorify MLS
- $425,0003 bd3 ba1.7k sqft1025 Historic Cir, Morrisville, NC 27560For SaleMLS ID #10188164, Deidre Renee Jackson. Doorify MLS
- $390,0003 bd3 ba1.7k sqft529 Panorama Park Pl, Cary, NC 27519For SaleMLS ID #10186283, Heather Dunn. Doorify MLS
- $415,0003 bd3 ba2.1k sqft1207 Canary Pepper Dr, Durham, NC 27713For SaleMLS ID #10187241, Kathleen Jasinskas. Doorify MLS
- $519,9004 bd3 ba2.3k sqft1752 Alpine Summer Ln, Apex, NC 27502For SaleMLS ID #10177445, Varun Chinta. Doorify MLS
- $425,0004 bd4 ba2.4k sqft2235 Horton Park Dr, Apex, NC 27539For SaleMLS ID #10190146, Renee Rogers. Doorify MLS
- $355,0003 bd3 ba1.6k sqft106 Forrymast Trl, Apex, NC 27539For SaleMLS ID #10191446, Benjamin Passwaters. Doorify MLS
- $595,0003 bd4 ba2.4k sqft1277 Russet Ln, Apex, NC 27523For SaleMLS ID #10193285, Tina Caul. Doorify MLS
- $375,0003 bd3 ba1.6k sqft411 Perrault Dr, Morrisville, NC 27560For SaleMLS ID #10183078, Chad Jemison. Doorify MLS
