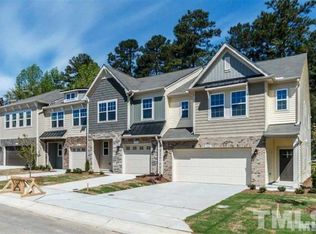
Discover this stunning light-soaked end-unit townhome, near everything South Durham has to offer. Close to Southpoint Mall, walking trails, restaurants, shops, Apex Highway, I-40 and other major roads, can't go wrong with this location. Over 2,000 sqft, this spacious 3 bedroom, 2.5 bath home features a 2-car garage, LVP flooring on the main level, fresh paint throughout, a gas fireplace in the open family room, quartz countertops, stainless steel appliances and a large open kitchen perfect for entertaining. The inviting second level is carpeted, with 3 bedrooms and a convenient loft area, as well as nicely updated bathrooms with tile floors. The en-suite bathroom boasts two separate vanities, a large beautiful tiled shower, a water closet, and spacious walk-in-closet. This is the perfect time to enter this newer community and enjoy this bright end-unit townhome, only 7 year old!
For sale
Price cut: $15K (10/10)
$385,000
1052 Flagler St, Durham, NC 27713
3beds
2,120sqft
Townhouse
Built in 2019
3,484 Square Feet Lot
$381,500 Zestimate®
$182/sqft
$132/mo HOA
What's special
Stunning light-soaked end-unit townhomeBright end-unit townhomeFresh paint throughoutLarge beautiful tiled showerQuartz countertopsSpacious walk-in-closetWater closet
- 44 days
- 446
- 54
Zillow last checked:
Listing updated:
Listed by:
Eila Voloshen 917-855-3009,
Inhabit Real Estate
Source: Doorify MLS,MLS#: 10192895
Facts & features
Interior
Bedrooms & bathrooms
- Bedrooms: 3
- Bathrooms: 3
- Full bathrooms: 2
- 1/2 bathrooms: 1
Primary bedroom
- Level: Second
- Area: 230.95 Square Feet
- Dimensions: 15.5 x 14.9
Bedroom 2
- Level: Second
- Area: 114.24 Square Feet
- Dimensions: 11.2 x 10.2
Bedroom 3
- Level: Second
- Area: 146.52 Square Feet
- Dimensions: 11.1 x 13.2
Dining room
- Level: Main
- Area: 87.98 Square Feet
- Dimensions: 8.3 x 10.6
Family room
- Level: Main
- Area: 288.26 Square Feet
- Dimensions: 14.2 x 20.3
Kitchen
- Level: Main
- Area: 114.54 Square Feet
- Dimensions: 8.3 x 13.8
Loft
- Level: Second
- Area: 119.18 Square Feet
- Dimensions: 10.1 x 11.8
Heating
- Central
Cooling
- Central Air
Appliances
- Included: Built-In Gas Range, Dryer, Dishwasher, Microwave, Oven, Refrigerator, Washer
- Laundry: Laundry Room
Features
- Double Vanity, Open Floorplan, Pantry, Recessed Lighting, Walk-In Closet(s), Quartz Counters
- Flooring: Luxury Vinyl
- Common walls with other units/homes: End Unit
Interior area
- Total structure area: 2,120
- Total interior livable area: 2,120 sqft
- Finished area above ground: 2,120
- Finished area below ground: 0
Property
Parking
- Total spaces: 2
- Parking features: Garage
- Garage spaces: 2
- Details: Visitor parking in front of the house
Features
- Levels: Bi-Level
- Patio & porch: Patio
Lot
- Size: 3,484 Square Feet
Details
- Parcel number: 223374
- Zoning: R-20
- Special conditions: Standard
Construction
Type & style
- Home type: Townhouse
- Architectural style: Transitional
- Property subtype: Townhouse
Materials
- Brick Veneer, Shake Siding, Vinyl Siding
- Foundation: Slab
- Roof: Shingle
Condition
- New construction: No
- Year built: 2019
Utilities & green energy
- Sewer: Public Sewer
- Water: Public
Community & HOA
Community
- Features: Playground
- Subdivision: Southpoint Station
HOA
- Has HOA: Yes
- Amenities included: Playground
- Services included: Maintenance Grounds, Pest Control, Storm Water Maintenance
- HOA fee: $132 monthly
- HOA name: Red Rock Management
- HOA phone: 888-757-3376
Location
- Region: Durham
Financial & listing details
- Price per square foot: $182/sqft
- Tax assessed value: $421,271
- Annual tax amount: $4,176
- Date on market: 9/16/2026
- Listing agreement: Exclusive Right To Sell
- Listing terms: Cash,Conventional
- Ownership type: Townhouse
Estimated market value
$381,500
$362,000 - $401,000
$2,161/mo
Price history
| Date | Event | Price |
|---|---|---|
| 10/10/2026 | Price change | $385,000-3.8%$182/sqft |
Source:  Doorify MLS #10192895 Report a problem | ||
| 9/16/2026 | Listed for sale | $400,000+17.6%$189/sqft |
Source: Doorify MLS #10192895 Report a problem | ||
| 3/8/2023 | Listing removed | -- |
Source: Zillow Rentals #2497253 Report a problem | ||
| 3/2/2023 | Listed for rent | $2,195$1/sqft |
Source: Zillow Rentals #2497253 Report a problem | ||
| 4/28/2020 | Sold | $340,000$160/sqft |
Source: Public Record Report a problem | ||
Public tax history
| Year | Property taxes | Tax assessment |
|---|---|---|
| 2025 | $4,176 +2.9% | $421,271 +44.8% |
| 2024 | $4,059 +6.5% | $290,961 |
| 2023 | $3,811 +2.3% | $290,961 |
| 2022 | $3,724 +0.5% | $290,961 |
| 2021 | $3,707 +70.3% | $290,961 +66.3% |
| 2020 | $2,177 +196.6% | $174,981 +196.6% |
| 2019 | $734 | $59,000 |
Find assessor info on the county website
Monthly payment
Est. payment
Payment breakdown
Explore the cost of this home by adjusting the details. Changes won't be saved.Climate risks
Neighborhood: Crooked Creek
Nearby schools
Schools provided by the listing agent
- Elementary: Durham - Pearsontown Elementary
- Middle: Durham - Lowes Grove Middle
- High: Durham - Hillside High
Source: Doorify MLS. This data may not be complete. We recommend contacting the local school district to confirm school assignments for this home.


Similar homes
- $400,0003 bd3 ba1.9k sqft6511 Amber Springs Dr, Durham, NC 27713For Sale

 MLS ID #10177444, Krista Abshure. Doorify MLS
- $415,0003 bd3 ba2.1k sqft1207 Canary Pepper Dr, Durham, NC 27713For Sale
 MLS ID #10187241, Kathleen Jasinskas. Doorify MLS
- $430,0003 bd3 ba2k sqft1307 Canary Pepper Dr, Durham, NC 27713For Sale
 MLS ID #10164033, Kedar Badisetti. Doorify MLS
- $465,0003 bd3 ba2.1k sqft1529 Pebble Creek Xing, Durham, NC 27713For Sale
 MLS ID #10199736, Lisa Prillaman. Doorify MLS
- $315,0003 bd3 ba1.4k sqft1117 Metropolitan Dr, Durham, NC 27713For SaleMLS ID #10167886, Paulina Bohorquez. Doorify MLS
- $325,0003 bd3 ba1.8k sqft1003 Apogee Dr, Durham, NC 27713For SaleMLS ID #10190996, Bishop Smith. Doorify MLS
- $259,0002 bd3 ba1.1k sqft3565 Sugar Tree Pl, Durham, NC 27713For SaleMLS ID #10200902, Kristi Davis. Doorify MLS
- $386,0003 bd3 ba1.8k sqft923 Selby Ave, Durham, NC 27713New ConstructionMLS ID #10161887, Daniella Ochoa. Doorify MLS
- $399,9003 bd3 ba2k sqft187 Manordale Dr, Chapel Hill, NC 27517For SaleMLS ID #10196695, Kim Blair. Doorify MLS
- $379,9993 bd3 ba2.2k sqft1050 Commack Dr, Durham, NC 27703For SaleMLS ID #10191610, Ganna Fisher. Doorify MLS
- $357,0003 bd3 ba1.6k sqft411 Perrault Dr, Morrisville, NC 27560For SaleMLS ID #10200986, Chad Jemison. Doorify MLS
- $384,9003 bd3 ba2k sqft211 Amethyst Way, Durham, NC 27703For SaleMLS ID #10189289, Betsy Simmons. Doorify MLS
- $350,0003 bd3 ba1.9k sqft207 Zante Currant Rd, Durham, NC 27703For SaleMLS ID #10196372, Elizabeth Peters. Doorify MLS
- $514,0003 bd4 ba2.5k sqft1136 Southpoint Trl, Durham, NC 27713For SaleMLS ID #10190014, Lia Williams. Doorify MLS
- $367,0003 bd3 ba1.7k sqft462 Brier Summit Pl, Durham, NC 27703For SaleMLS ID #10179596, Angela Drum. Doorify MLS
- $349,0003 bd4 ba1.9k sqft415 Cross Country Way, Durham, NC 27703For SaleMLS ID #10193243, Tina Caul. Doorify MLS
- $279,9002 bd3 ba1.3k sqft164 Cedar Elm Rd, Durham, NC 27713For SaleMLS ID #10189498, Justin Shover. Doorify MLS
- $399,9004 bd3 ba2k sqft630 Libson St, Durham, NC 27703For SaleMLS ID #10165345, Kim Saylor. Doorify MLS
- $399,9903 bd3 ba1.8k sqft3617 Star Gazing Ln, Durham, NC 27703For SaleMLS ID #10174752, Jennifer Coleman. Doorify MLS
- $399,9002 bd3 ba1.8k sqft3 Galway Glenn Ln, Durham, NC 27705For SaleMLS ID #10196444, Holly S Hayes. Doorify MLS
