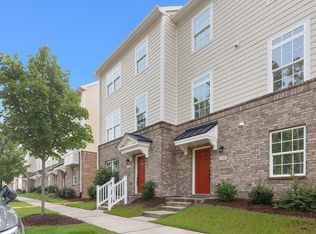
Step into your dream home in the highly coveted Southpoint Trails neighborhood! Freshly updated with brand-new paint and carpets, this picture-perfect townhome is entirely move-in ready and waiting for you. Imagine sipping your morning coffee on the cozy screened porch, overlooking a private, fully fenced backyard that frames tranquil, lush wooded views. Upstairs, you'll find three spacious bedrooms on the second level, plus a private third-floor bonus room complete with its own full bathroom—the ultimate versatile retreat for a guest suite, home office, or playroom. And the location? Simply unbeatable! Enjoy effortless access to everything the Triangle has to offer—approximately 20 minutes to Duke, 12 minutes to UNC, 20 minutes to RTP, 13 minutes to RDU, 30 minutes to downtown Raleigh, and just 5 minutes to the shopping, dining, and entertainment of Southpoint Mall. Beautifully refreshed, wonderfully private, incredibly versatile, and perfectly positioned—this is the kind of home that checks all the boxes This gorgeous gem truly shows like a dream—come fall in love for yourself!
For sale
$514,000
1136 Southpoint Trl, Durham, NC 27713
3beds
2,575sqft
Townhouse
Built in 2018
2,178 Square Feet Lot
$502,100 Zestimate®
$200/sqft
$148/mo HOA
What's special
Beautifully refreshedPrivate fully fenced backyardCozy screened porchTranquil lush wooded views
- 46 days
- 114
- 3
Zillow last checked:
Listing updated:
Listed by:
Lia Williams 919-604-5599,
Berkshire Hathaway HomeService
Source: Doorify MLS,MLS#: 10190014
Facts & features
Interior
Bedrooms & bathrooms
- Bedrooms: 3
- Bathrooms: 4
- Full bathrooms: 3
- 1/2 bathrooms: 1
Primary bedroom
- Level: Second
- Area: 299.88 Square Feet
- Dimensions: 19.6 x 15.3
Bedroom 2
- Level: Second
- Area: 163.85 Square Feet
- Dimensions: 14.5 x 11.3
Bedroom 3
- Level: Second
- Area: 128.8 Square Feet
- Dimensions: 11.2 x 11.5
Bathroom 4
- Level: Third
- Area: 520.72 Square Feet
- Dimensions: 28.3 x 18.4
Dining room
- Level: Main
- Area: 197 Square Feet
- Dimensions: 19.7 x 10.0
Other
- Level: Main
- Area: 90 Square Feet
- Dimensions: 15.0 x 6.0
Kitchen
- Level: Main
- Area: 160.16 Square Feet
- Dimensions: 14.3 x 11.2
Laundry
- Level: Second
- Area: 48 Square Feet
- Dimensions: 6.0 x 8.0
Living room
- Level: Main
- Area: 195 Square Feet
- Dimensions: 15.0 x 13.0
Heating
- Central, Forced Air, Natural Gas
Cooling
- Central Air, Electric
Appliances
- Included: Disposal, Dishwasher, Electric Water Heater, Gas Cooktop, Microwave, Plumbed For Ice Maker, Range Hood, Stainless Steel Appliance(s), Water Heater, Wall Oven
- Laundry: Inside, Laundry Room, Upper Level
Features
- Built-in Features, Crown Molding, Double Vanity, Entrance Foyer, High Ceilings, Kitchen Island, Open Floorplan, Pantry, Recessed Lighting, Soaking Tub, Stone Counters, Tray Ceiling(s), Walk-In Closet(s), Separate Shower, Bathtub/Shower Combination, Walk-In Shower, Water Closet, Smooth Ceilings
- Flooring: Carpet, Luxury Vinyl, Tile
- Basement: Crawl Space,Walk-In Crawl Space
Interior area
- Total structure area: 2,575
- Total interior livable area: 2,575 sqft
- Finished area above ground: 2,575
- Finished area below ground: 0
Property
Parking
- Total spaces: 2
- Parking features: Attached, Concrete, Garage Faces Front, Garage, Inside Entrance
- Garage spaces: 1
- Uncovered spaces: 1
Features
- Levels: Three Or More
- Stories: 3
- Patio & porch: Front Porch, Porch, Rear Porch, Screened
- Exterior features: Garden, Rain Gutters, Fenced Yard
- Fencing: Back Yard
Lot
- Size: 2,178 Square Feet
- Features: Back Yard, Front Yard, Garden, Landscaped
Details
- Parcel number: 221492
- Zoning: PDR
- Special conditions: Standard
Construction
Type & style
- Home type: Townhouse
- Architectural style: Transitional
- Property subtype: Townhouse
Materials
- Stone, Vinyl Siding
- Foundation: Crawlspace
- Roof: Shingle
Condition
- New construction: No
- Year built: 2018
Utilities & green energy
- Sewer: Public Sewer
- Water: Public
Community & HOA
Community
- Subdivision: Southpoint Trails
HOA
- Has HOA: Yes
- Services included: Maintenance Grounds, Maintenance Structure
- HOA fee: $445 quarterly
- HOA name: Southpoiint Trails HOA
- HOA phone: 919-932-0592
Location
- Region: Durham
Financial & listing details
- Price per square foot: $200/sqft
- Tax assessed value: $474,085
- Annual tax amount: $4,699
- Date on market: 9/1/2026
- Listing agreement: Exclusive Right To Sell
- Listing terms: Cash,Conventional
Estimated market value
$502,100
$477,000 - $527,000
$2,274/mo
Price history
| Date | Event | Price |
|---|---|---|
| 9/1/2026 | Listed for sale | $514,000$200/sqft |
Source:  Doorify MLS #10190014 Report a problem Doorify MLS #10190014 Report a problem | ||
| 8/25/2026 | Listing removed | $514,000$200/sqft |
Source: Doorify MLS #10153881 Report a problem | ||
| 7/17/2026 | Price change | $514,000-0.2%$200/sqft |
Source: Doorify MLS #10153881 Report a problem | ||
| 6/2/2026 | Price change | $515,000-2.8%$200/sqft |
Source: Doorify MLS #10153881 Report a problem | ||
| 3/28/2026 | Price change | $530,000-1.9%$206/sqft |
Source: Doorify MLS #10153881 Report a problem | ||
| 3/19/2026 | Listed for sale | $540,000+18.7%$210/sqft |
Source: Doorify MLS #10153881 Report a problem | ||
| 6/24/2021 | Sold | $455,000+0%$177/sqft |
Source: Public Record Report a problem | ||
| 5/25/2021 | Contingent | $454,900$177/sqft |
Source: Doorify MLS #2380404 Report a problem | ||
| 5/24/2021 | Price change | $454,900-1.1%$177/sqft |
Source: Doorify MLS #2380404 Report a problem | ||
| 4/30/2021 | Listed for sale | $459,900+38.9%$179/sqft |
Source: Doorify MLS #2380404 Report a problem | ||
| 11/30/2018 | Sold | $331,000$129/sqft |
Source: Public Record Report a problem | ||
Public tax history
| Year | Property taxes | Tax assessment |
|---|---|---|
| 2025 | $4,700 +11.8% | $474,085 +57.4% |
| 2024 | $4,202 +6.5% | $301,258 |
| 2023 | $3,946 +2.3% | $301,258 |
| 2022 | $3,856 +0.5% | $301,258 |
| 2021 | $3,838 +2.4% | $301,258 |
| 2020 | $3,747 | $301,258 |
| 2019 | $3,747 | $301,258 +363.5% |
| 2018 | $3,747 | $65,000 |
Find assessor info on the county website
Monthly payment
Est. payment
Payment breakdown
Explore the cost of this home by adjusting the details. Changes won't be saved.Climate risks
Neighborhood: 27713
Nearby schools
Schools provided by the listing agent
- Elementary: Durham - Lyons Farm Elementary School
- Middle: Durham - Lowes Grove Middle
- High: Durham - Hillside High
Source: Doorify MLS. This data may not be complete. We recommend contacting the local school district to confirm school assignments for this home.


Similar homes
- $485,0004 bd4 ba2.2k sqft1204 Great Egret Way, Durham, NC 27713For Sale

 MLS ID #10191957, Sam Poole. Doorify MLS
 - $485,0004 bd3 ba2.4k sqft1306 Southpoint Trl, Durham, NC 27713For Sale
 MLS ID #10187790, Donna Mae Aiello. Doorify MLS
 - $415,0003 bd3 ba1.9k sqft1352 Southpoint Trl, Durham, NC 27713For Sale
 MLS ID #10186238, Kim Satterfield. Doorify MLS
 - $450,0004 bd4 ba2.3k sqft1010 Kentlands Dr, Durham, NC 27713For Sale
 MLS ID #10183237, Pat Sosa. Doorify MLS
 - $519,0003 bd3 ba2.2k sqft2006 Chipley Dr, Cary, NC 27519For SaleMLS ID #10196700, Alisha Houston. Doorify MLS
- $385,0003 bd3 ba2.1k sqft1052 Flagler St, Durham, NC 27713For SaleMLS ID #10192895, Eila Voloshen. Doorify MLS
- $495,0003 bd3 ba2.1k sqft1051 Bingley Dr, Durham, NC 27703For SaleMLS ID #10194631, Samara Presley. Doorify MLS
- $400,0003 bd3 ba1.9k sqft6511 Amber Springs Dr, Durham, NC 27713For SaleMLS ID #10177444, Krista Abshure. Doorify MLS
- $615,9504 bd3 ba2.4k sqft4720 Alderbrook Ln, Durham, NC 27713For SaleMLS ID #10193807, Lisa LeGrand. Doorify MLS
- $399,9003 bd3 ba2k sqft187 Manordale Dr, Chapel Hill, NC 27517For SaleMLS ID #10196695, Kim Blair. Doorify MLS
- $524,9004 bd4 ba2.2k sqft720 Channing Park Cir, Cary, NC 27519For SaleMLS ID #10191755, Hayley Walston. Doorify MLS
- $504,9003 bd3 ba2.1k sqft1410 Glenwater Dr, Cary, NC 27519For SaleMLS ID #10180713, Aisha Buttar. Doorify MLS
- $409,9003 bd3 ba2k sqft253 Marbella Grove Ct, Durham, NC 27713For SaleMLS ID #10183496, Jeff Ward. Doorify MLS
- $499,9003 bd3 ba2.1k sqft1156 Craigmeade Dr, Morrisville, NC 27560For SaleMLS ID #10182261, Tania Paul. Doorify MLS
- $675,0004 bd4 ba3k sqft1251 Magic Hollow Rd, Durham, NC 27713For SaleMLS ID #10164345, Favio Ruiz. Doorify MLS
- $525,0005 bd4 ba2.5k sqft2904 Long Meadow Ln, Durham, NC 27703For SaleMLS ID #10197243, Susan Abshire. Doorify MLS
- $337,9003 bd3 ba1.8k sqft1003 Apogee Dr, Durham, NC 27713For SaleMLS ID #10190996, Bishop Smith. Doorify MLS
- $525,0003 bd3 ba2.2k sqft2575 Rambling Creek Rd, Apex, NC 27523For SaleMLS ID #10172673, Neil Rowerdink. Doorify MLS
- $514,9004 bd4 ba2.3k sqft125 Station Dr, Morrisville, NC 27560For SaleMLS ID #10173256, Theresa Olson. Doorify MLS
- $489,0003 bd3 ba1.9k sqft2608 Historic Cir, Morrisville, NC 27560For SaleMLS ID #10193044, Jennifer Coleman. Doorify MLS
