
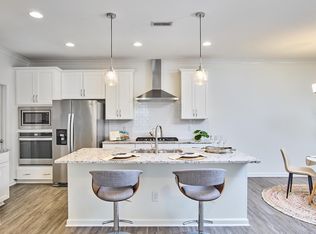
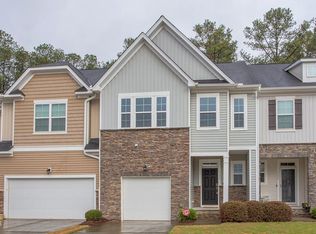
Step into this like new 3-bedroom, 2.5-bathroom townhouse in the Southpoint Trails community, you will feel right at home. The open floor plan of the living room, dining, and kitchen offers practical and comfortable arrangement. Granite countertops, stainless steel appliances, and the wall oven give the gourmet cook the perfect setting. The living room is great for gathering and relaxing. The dining area leads to a screened in porch that has a wooded view for bird watching. Upstairs, the primary bedroom is spacious with a large bathroom and walk-in closet. The two additional bedrooms can be as flexible as you desire: guest rooms, office, and/or workout room. The Southpoint Trail community is small and quiet, in a great location that easily connect to HWY 40, close to Southpoint Mall, downtown Durham, Chapel Hill, and Jordan Lake. This is the one you've been looking for!
For sale
Price cut: $4K (9/14)
$415,000
1352 Southpoint Trl, Durham, NC 27713
3beds
1,957sqft
Townhouse
Built in 2019
2,178 Square Feet Lot
$410,200 Zestimate®
$212/sqft
$148/mo HOA
What's special
Granite countertopsWall ovenStainless steel appliances
- 61 days
- 331
- 22
Zillow last checked:
Listing updated:
Listed by:
Kim Satterfield 919-428-3135,
Elms Lane LLC
Source: Doorify MLS,MLS#: 10186238
Facts & features
Interior
Bedrooms & bathrooms
- Bedrooms: 3
- Bathrooms: 3
- Full bathrooms: 2
- 1/2 bathrooms: 1
Primary bedroom
- Level: Upper
Heating
- Forced Air, Natural Gas, None
Cooling
- Central Air
Appliances
- Included: Cooktop, Dryer, Disposal, Dishwasher, Electric Oven, Gas Cooktop, Gas Water Heater, Microwave, Oven, Refrigerator, Range Hood, Stainless Steel Appliance(s), Vented Exhaust Fan, Washer, Washer/Dryer, Wall Oven
- Laundry: Inside, Laundry Room, Sink, Upper Level
Features
- Crown Molding, Double Vanity, Entrance Foyer, Granite Counters, High Ceilings, Kitchen Island, Open Floorplan, Pantry, Recessed Lighting, Stone Counters, Tray Ceiling(s), Walk-In Closet(s)
- Flooring: Carpet, Hardwood, Tile, Vinyl, Wood
- Common walls with other units/homes: 2+ Common Walls,No One Above,No One Below
Interior area
- Total structure area: 1,957
- Total interior livable area: 1,957 sqft
- Finished area above ground: 1,957
- Finished area below ground: 0
Video & virtual tour
Property
Parking
- Total spaces: 3
- Parking features: Attached, Driveway, Garage
- Garage spaces: 1
- Uncovered spaces: 2
Features
- Levels: Two
- Stories: 2
- Patio & porch: Enclosed, Porch, Screened
- Exterior features: Rain Gutters
- Has view: Yes
- View description: Trees/Woods
Lot
- Size: 2,178 Square Feet
Details
- Parcel number: 222531
- Zoning: PDR
- Special conditions: Standard
Construction
Type & style
- Home type: Townhouse
- Architectural style: Craftsman,Transitional
- Property subtype: Townhouse
Materials
- Board & Batten Siding, Fiber Cement, Stone, Vertical Siding
- Foundation: Slab
- Roof: Shingle
Condition
- New construction: No
- Year built: 2019
Utilities & green energy
- Sewer: Public Sewer
- Water: Public
Community & HOA
Community
- Features: Sidewalks
- Security: Smoke Detector(s)
- Subdivision: Southpoint Trails
HOA
- Has HOA: Yes
- Services included: Maintenance Grounds, Maintenance Structure
- HOA fee: $445 quarterly
- HOA name: Southpoint Trail HOA
- HOA phone: 919-932-0592
Location
- Region: Durham
Financial & listing details
- Price per square foot: $212/sqft
- Tax assessed value: $446,733
- Annual tax amount: $4,428
- Date on market: 8/21/2026
- Listing agreement: Exclusive Right To Sell
- Listing terms: Cash,Conventional,FHA,VA Loan
- Ownership type: Townhouse
- Road surface type: Asphalt
Estimated market value
$410,200
$390,000 - $431,000
$2,219/mo
Price history
| Date | Event | Price |
|---|---|---|
| 9/14/2026 | Price change | $415,000-1%$212/sqft |
Source:  Doorify MLS #10186238 Report a problem Doorify MLS #10186238 Report a problem | ||
| 8/31/2026 | Price change | $419,000-1.4%$214/sqft |
Source: Doorify MLS #10186238 Report a problem | ||
| 8/21/2026 | Listed for sale | $425,000+44.6%$217/sqft |
Source: Doorify MLS #10186238 Report a problem | ||
| 5/31/2019 | Sold | $294,000$150/sqft |
Source: Public Record Report a problem | ||
Public tax history
| Year | Property taxes | Tax assessment |
|---|---|---|
| 2025 | $4,428 +10.2% | $446,733 +55% |
| 2024 | $4,020 +6.5% | $288,163 |
| 2023 | $3,775 +2.3% | $288,163 |
| 2022 | $3,688 +0.5% | $288,163 |
| 2021 | $3,671 +2.4% | $288,163 |
| 2020 | $3,584 +380.3% | $288,163 +380.3% |
| 2019 | $746 | $60,000 -7.7% |
| 2018 | $746 | $65,000 |
Find assessor info on the county website
Monthly payment
Est. payment
Payment breakdown
Explore the cost of this home by adjusting the details. Changes won't be saved.Climate risks
Neighborhood: 27713
Nearby schools
Schools provided by the listing agent
- Elementary: Durham - Lyons Farm Elementary School
- Middle: Durham - Lowes Grove Middle
- High: Durham - Charles E Jordan Sr High School
Source: Doorify MLS. This data may not be complete. We recommend contacting the local school district to confirm school assignments for this home.
Similar homes
- $485,0004 bd4 ba2.2k sqft1204 Great Egret Way, Durham, NC 27713For Sale

 MLS ID #10191957, Sam Poole. Doorify MLS
 - $385,0003 bd3 ba2.1k sqft1052 Flagler St, Durham, NC 27713For Sale
 MLS ID #10192895, Eila Voloshen. Doorify MLS
 - $514,0003 bd4 ba2.5k sqft1136 Southpoint Trl, Durham, NC 27713For Sale
 MLS ID #10190014, Lia Williams. Doorify MLS
 - $400,0003 bd3 ba1.9k sqft6511 Amber Springs Dr, Durham, NC 27713For Sale
 MLS ID #10177444, Krista Abshure. Doorify MLS
 - $435,0003 bd3 ba2.2k sqft1316 Catch Fly Ln, Durham, NC 27713For SaleMLS ID #10167539, Anita Oxford. Doorify MLS
- $337,9003 bd3 ba1.8k sqft1003 Apogee Dr, Durham, NC 27713For SaleMLS ID #10190996, Bishop Smith. Doorify MLS
- $425,0003 bd3 ba1.7k sqft1025 Historic Cir, Morrisville, NC 27560For SaleMLS ID #10188164, Deidre Renee Jackson. Doorify MLS
- $380,0003 bd3 ba2.2k sqft1050 Commack Dr, Durham, NC 27703For SaleMLS ID #10191610, Ganna Fisher. Doorify MLS
- $350,0003 bd3 ba1.8k sqft217 Churment Ct, Durham, NC 27703For SaleMLS ID #10196870, Graham Dixon. Doorify MLS
- $441,5002 bd2 ba1.5k sqft1026 Carraway Ln, Durham, NC 27703For SaleMLS ID #10187858, Chris Martin. Doorify MLS
- $399,9004 bd3 ba2k sqft630 Libson St, Durham, NC 27703For SaleMLS ID #10165345, Kim Saylor. Doorify MLS
- $394,9003 bd3 ba2k sqft211 Amethyst Way, Durham, NC 27703For SaleMLS ID #10189289, Betsy Simmons. Doorify MLS
- $399,9994 bd3 ba1.9k sqft106 Salmon River Dr, Durham, NC 27705For SaleMLS ID #10192188, Kim Van Horn. Doorify MLS
- $415,0003 bd3 ba2.2k sqft728 Great Eno Path, Hillsborough, NC 27278For SaleMLS ID #10189169, Selena M Jones. Doorify MLS
- $519,0003 bd3 ba2.2k sqft2006 Chipley Dr, Cary, NC 27519For SaleMLS ID #10196700, Alisha Houston. Doorify MLS
- $399,9903 bd3 ba1.8k sqft3617 Star Gazing Ln, Durham, NC 27703For SaleMLS ID #10174752, Jennifer Coleman. Doorify MLS
- $410,0003 bd3 ba2k sqft1017 Brownsmith Dr, Apex, NC 27502For SaleMLS ID #10178718, Geoff Gross. Doorify MLS
- $435,0003 bd3 ba2.3k sqft4 Alexis Ct, Durham, NC 27703For SaleMLS ID #10183679, Laurie Marcey. Doorify MLS
- $367,0003 bd3 ba1.7k sqft462 Brier Summit Pl, Durham, NC 27703For SaleMLS ID #10179596, Angela Drum. Doorify MLS
- $375,0003 bd3 ba1.6k sqft411 Perrault Dr, Morrisville, NC 27560For SaleMLS ID #10183078, Chad Jemison. Doorify MLS
