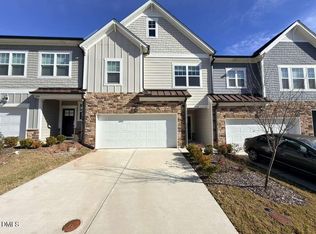
If you're seeking like new in Cary, NO RENTAL RESTRICTIONS, walkable to schools, with a price tag you can afford, you've found it! Convenient to Parkside Town Commons, Airport, amenities, this 2021 townhome is a rare spacious 2-story plan that lives like a single family home inside, in a small community of 21 townhomes and 6 single family homes. 3 bedrooms, 2.5 baths (bedrooms with walk-in closets up, half bath on main), open concept living and dining, with an expanded loft for family time upstairs. Upgrades galore include premium lot with private back patio/yard, bumped out walls w larger rooms than most townhomes, his and hers master bedroom closets, recessed lighting, stone front exterior, gourmet kitchen package, upgraded bathroom counters. Fridge, washer/dryer, security system to remain. Some photos virtually staged.
For sale
$539,990
2006 Chipley Dr, Cary, NC 27519
3beds
2,285sqft
Townhouse, Residential
Built in 2021
2,613 Square Feet Lot
$527,000 Zestimate®
$236/sqft
$175/mo HOA
What's special
- 15 days |
- 423 |
- 20 |
Zillow last checked:
Listing updated:
Listed by:
Alisha Houston 404-290-3259,
Weichert, Realtors-Mark Thomas
Source: Doorify MLS,MLS#: 10178427
Facts & features
Interior
Bedrooms & bathrooms
- Bedrooms: 3
- Bathrooms: 3
- Full bathrooms: 2
- 1/2 bathrooms: 1
Heating
- None
Cooling
- Central Air
Appliances
- Included: Cooktop, Dishwasher, Double Oven, Dryer, Free-Standing Refrigerator, Gas Cooktop, Microwave, Oven, Range Hood, Refrigerator, Stainless Steel Appliance(s), Washer, Washer/Dryer
- Laundry: In Hall, Inside, Laundry Room, Upper Level
Features
- Breakfast Bar, Built-in Features, Ceiling Fan(s), Chandelier, Double Vanity, Kitchen Island, Kitchen/Dining Room Combination, Open Floorplan, Pantry, Recessed Lighting, Stone Counters, Walk-In Closet(s), See Remarks
- Flooring: Carpet, Vinyl, Tile, Wood, See Remarks
- Has fireplace: No
- Common walls with other units/homes: 2+ Common Walls, No One Above, No One Below
Interior area
- Total structure area: 2,285
- Total interior livable area: 2,285 sqft
- Finished area above ground: 2,285
- Finished area below ground: 0
Property
Parking
- Total spaces: 4
- Parking features: Attached, Driveway, Garage, Garage Door Opener, Side By Side, See Remarks
- Attached garage spaces: 2
- Details: driveway parking for 2 cars
Features
- Levels: Two
- Stories: 2
- Patio & porch: Covered, Patio, See Remarks
- Exterior features: Private Entrance, Private Yard
- Fencing: None
- Has view: Yes
- View description: Neighborhood, Trees/Woods
Lot
- Size: 2,613 Square Feet
Details
- Parcel number: 072602970142000 0468540
- Zoning: TRM
- Special conditions: Standard
Construction
Type & style
- Home type: Townhouse
- Architectural style: Craftsman, Traditional
- Property subtype: Townhouse, Residential
- Attached to another structure: Yes
Materials
- Cement Siding, Shake Siding, Stone
- Foundation: Concrete Perimeter, Slab
- Roof: Composition
Condition
- New construction: No
- Year built: 2021
- Major remodel year: 2021
Utilities & green energy
- Sewer: Public Sewer
- Water: Public
- Utilities for property: Electricity Connected, Natural Gas Connected, Sewer Connected, Water Connected
Community & HOA
Community
- Features: Sidewalks, Suburban
- Subdivision: Village at the Park
HOA
- Has HOA: Yes
- Amenities included: None
- Services included: None
- HOA fee: $175 monthly
Location
- Region: Cary
Financial & listing details
- Price per square foot: $236/sqft
- Tax assessed value: $547,584
- Annual tax amount: $4,713
- Date on market: 7/7/2026
- Road surface type: Asphalt, Paved
Estimated market value
$527,000
$501,000 - $553,000
$2,510/mo
Price history
| Date | Event | Price |
|---|---|---|
| 7/7/2026 | Listed for sale | $539,990+38.3%$236/sqft |
Source:  Doorify MLS #10178427 Report a problem Doorify MLS #10178427 Report a problem | ||
| 6/16/2021 | Sold | $390,500$171/sqft |
Source: Public Record Report a problem | ||
Public tax history
| Year | Property taxes | Tax assessment |
|---|---|---|
| 2025 | $4,713 +2.2% | $547,584 |
| 2024 | $4,611 +29.2% | $547,584 +54.6% |
| 2023 | $3,569 +3.9% | $354,223 |
| 2022 | $3,436 +459.5% | $354,223 +445% |
| 2021 | $614 | $65,000 |
| 2020 | -- | $65,000 |
| 2019 | -- | $65,000 |
Find assessor info on the county website
Monthly payment
Est. payment
Payment breakdown
Explore the cost of this home by adjusting the details. Changes won't be saved.Climate risks
Neighborhood: 27519
Nearby schools
GreatSchools rating
- 6/10Alston Ridge Elementary SchoolGrades: PK-5Distance: 0.2 mi
- 10/10Alston Ridge MiddleGrades: 6-8Distance: 0.2 mi
- 10/10Panther Creek HighGrades: 9-12Distance: 1.9 mi
Schools provided by the listing agent
- Elementary: Wake - Alston Ridge Elementary School
- Middle: Wake - Alston Ridge Middle
- High: Wake - Panther Creek High
Source: Doorify MLS. This data may not be complete. We recommend contacting the local school district to confirm school assignments for this home.
- $480,5003 bd2 ba2.2k sqft2004 Chipley Dr, Cary, NC 27519Off Market

- $472,3003 bd3 ba2.2k sqft2008 Chipley Dr, Cary, NC 27519Off Market
- $436,2003 bd2 ba1.8k sqft2010 Chipley Dr, Cary, NC 27519Off Market

- $2,3953 bd3 ba1.8k sqft2010 Chipley Dr #1, Cary, NC 27519For Rent
- $516,8003 bd3 ba2.3k sqft2002 Chipley Dr, Cary, NC 27519Off Market
- $567,5004 bd4 ba2.2k sqft1979 Chipley Dr, Cary, NC 27519Sold
- $572,5004 bd4 ba2.2k sqft1994 Chipley Dr, Cary, NC 27519Sold
- $597,5004 bd4 ba2.2k sqft1974 Chipley Dr, Cary, NC 27519Sold
A local agent can set up tours, give advice and negotiate with sellers.
Similar homes
- $495,0003 bd2 ba1.3k sqft542 Tomkins Loop, Cary, NC 27519For Sale

 MLS ID #10172056, Paula Grossman. Doorify MLS
 - $525,0004 bd4 ba2.8k sqft4323 Pond Pine Trl, Morrisville, NC 27560For Sale
 MLS ID #10168705, Tina Caul. Doorify MLS
 - $395,0002 bd4 ba1.9k sqft336 Kinellan Ln, Cary, NC 27519For Sale
 MLS ID #10177464, Linda Trevor. Doorify MLS
 - $514,0004 bd4 ba2.5k sqft1136 Southpoint Trl, Durham, NC 27713For Sale
 MLS ID #10153881, Lia Williams. Doorify MLS
 - $529,0003 bd3 ba1.8k sqft114 Rialto St, Chapel Hill, NC 27516For SaleMLS ID #10180528, Sarah Chaires. Doorify MLS
- $549,9004 bd4 ba2.7k sqft549 Metro Sta, Apex, NC 27502For SaleMLS ID #10172093, Mary Ellen Holleran. Doorify MLS
- $535,0003 bd4 ba2.1k sqft1180 Brown Velvet Ln, Apex, NC 27523For SaleMLS ID #10176789, David Wilson. Doorify MLS
- $399,9004 bd3 ba2k sqft630 Libson St, Durham, NC 27703For SaleMLS ID #10165345, Kim Saylor. Doorify MLS
- $489,9003 bd3 ba1.9k sqft846 Salem Pointe Pl, Apex, NC 27523For SaleMLS ID #10173556, Rob Partin. Doorify MLS
- $520,0003 bd4 ba2.4k sqft2051 Eva Pearl Dr, Apex, NC 27502For SaleMLS ID #10158446, Melinda Monroe. Doorify MLS
- $572,0003 bd3 ba2.3k sqft324 Sage Oak Ln, Holly Springs, NC 27540For SaleMLS ID #10178352, Renata Blanck. Doorify MLS
- $419,9993 bd3 ba2k sqft1003 Canary Pepper Dr, Durham, NC 27713For SaleMLS ID #10149435, Laura Meredith Ivey. Doorify MLS
- $650,0004 bd3 ba2.5k sqft2031 Addenbrock Dr, Morrisville, NC 27560For SaleMLS ID #10176602, Linda Trevor. Doorify MLS
- $450,0003 bd4 ba2.4k sqft2007 Ackerman Hill Dr, Apex, NC 27502For SaleMLS ID #10170443, Tina Caul. Doorify MLS
- $465,0003 bd3 ba2.1k sqftWainwright, Chapel Hill, NC 27516For SaleMLS ID #10174110, Gretchen Castorina. Doorify MLS
- $435,0003 bd3 ba2.1k sqft112 Marietta Way, Durham, NC 27703For SaleMLS ID #10176049, Jolene Wise. Doorify MLS
- $450,0003 bd4 ba2.4k sqft1127 Platform Dr, Apex, NC 27502For SaleMLS ID #10173508, Patrick Joseph Cullnan. Doorify MLS
- $530,0003 bd3 ba2.6k sqft204 Amacord Way, Holly Springs, NC 27540For SaleMLS ID #10177659, Aadarsh Vasoya. Doorify MLS
- $395,0003 bd3 ba2.2k sqft1050 Commack Dr, Durham, NC 27703For SaleMLS ID #10165278, Ganna Fisher. Doorify MLS
- $529,9004 bd3 ba2.7k sqft2909 Long Meadow Ln, Durham, NC 27703For SaleMLS ID #10160951, Art Pfefferle. Doorify MLS
