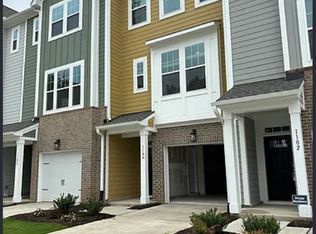
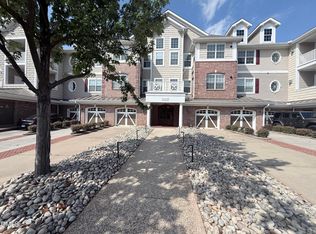
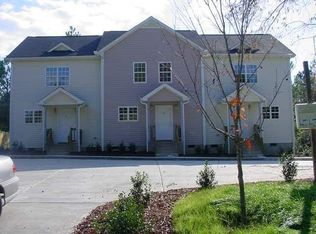
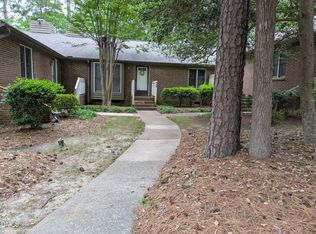
Experience modern, low-maintenance living in this beautifully maintained end-unit townhome located in the highly desirable 55 at the Park community. Offering 1,905 sq. ft., 3 bedrooms, 2.5 bathrooms, and a 2-car garage, this home combines comfort, convenience, and an unbeatable location near Research Triangle Park. From the moment you enter, you'll appreciate the bright, open floor plan designed for today's lifestyle. The gourmet kitchen features granite countertops, white cabinetry, an oversized center island, and a large undermount sink, making it ideal for both everyday living and entertaining. The adjoining sunroom fills the home with natural light, while the end-unit location provides additional windows, enhanced privacy, and tranquil views of the pond and wooded backdrop. Home Features 3 Bedrooms | 2.5 Bathrooms 1,905 Sq. Ft. End-unit with abundant natural light Open-concept floor plan Gourmet kitchen with granite countertops, white cabinets, oversized island, and large sink Bright sunroom overlooking the backyard Peaceful pond and wooded views Spacious 2-car garage Refrigerator, washer, and dryer included Exceptional Location Enjoy a prime Triangle location with quick access to work, shopping, dining, and travel. 7 minutes to Research Triangle Park (RTP) 10 minutes to The Streets at Southpoint 14 minutes to Raleigh-Durham International Airport (RDU) Quick access to I-40, making commuting throughout Durham, Cary, Raleigh, and Chapel Hill effortless Included in Rent The owner covers the HOA dues, which include: 500 Mbps high-speed Spectrum Internet 200+ channel cable service Trash collection Lawn maintenance Tenant is responsible for water, electricity, and natural gas. Pets Pets are negotiable with owner approval. Rental Requirements Preferred credit score of 650+ Household income of at least 3x the monthly rent Whether you're relocating to the Triangle, working in RTP, or simply looking for a premium rental in one of Durham's most convenient communities, this home offers exceptional value, comfort, and location.
Townhouse for rent
$2,350/moFees may apply
1634 Glacier Dr, Durham, NC 27713
3beds
1,935sqft
Price may not include required fees and charges. Learn more|
Townhouse
Available Sat Aug 1 2026
Cats, dogs OK
In unit laundry
4 Parking spaces parking
What's special
End-unit townhomeAbundant natural lightGourmet kitchenAdjoining sunroomBright open floor planOversized center islandGranite countertops
- 23 days |
- -- |
- -- |
Zillow last checked:
Listing updated:
Travel times

Let’s turn your rent into credit progress
Build credit history with every on-time payment and get credit for the payment you’re already making.
Facts & features
Interior
Bedrooms & bathrooms
- Bedrooms: 3
- Bathrooms: 3
- Full bathrooms: 2
- 1/2 bathrooms: 1
Appliances
- Laundry: In Unit, Inside, Laundry Room
Features
- Breakfast Bar, Chandelier, Crown Molding, Double Vanity, Kitchen Island, Open Floorplan, Recessed Lighting, Stone Counters, Tray Ceiling(s), Walk-In Closet(s)
Interior area
- Total interior livable area: 1,935 sqft
Property
Parking
- Total spaces: 4
- Details: Contact manager
Features
- Stories: 2
Details
- Parcel number: 230830
Construction
Type & style
- Home type: Townhouse
- Property subtype: Townhouse
Condition
- Year built: 2022
Building
Management
- Pets allowed: Yes
Community & HOA
Location
- Region: Durham
Financial & listing details
- Lease term: 12 Months
Nearby apartments for rent
Price history
| Date | Event | Price |
|---|---|---|
| 7/3/2026 | Listed for rent | $2,350+4.4%$1/sqft |
Source: Doorify MLS #10178057 Report a problem | ||
| 7/2/2026 | Listing removed | $434,950$225/sqft |
Source:  Doorify MLS #10166439 Report a problem Doorify MLS #10166439 Report a problem | ||
| 5/16/2026 | Listed for sale | $434,950+2.6%$225/sqft |
Source: Doorify MLS #10166439 Report a problem | ||
| 4/16/2024 | Listing removed | -- |
Source: Doorify MLS #10021155 Report a problem | ||
| 4/5/2024 | Listed for rent | $2,250$1/sqft |
Source: Doorify MLS #10021155 Report a problem | ||
| 3/1/2023 | Sold | $424,000$219/sqft |
Source: Agent Provided Report a problem | ||
Neighborhood: Penrith
Nearby schools
GreatSchools rating
- 6/10Pearsontown ElementaryGrades: PK-5Distance: 1 mi
- 2/10Lowe's Grove MiddleGrades: 6-8Distance: 1.5 mi
- 2/10Hillside HighGrades: 9-12Distance: 2 mi