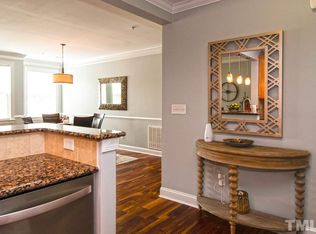
Elegant condo for sale in the desirable Rosegate community featuring elevator access, a detached one-car garage, and beautiful lake views. This thoughtfully designed home offers an open and airy layout with new flooring, fresh paint throughout the house, abundant natural light, and spacious living areas ideal for everyday living and entertaining. The dining and family rooms are connected by a striking double-sided gas fireplace, while custom built-ins and private patio access add warmth and character throughout the space. The kitchen includes ample cabinetry, generous counter space, and timeless finishes. The spacious primary suite features a relaxing sitting area, walk-in closet, dual vanities, and a luxurious bath with separate tub and shower. A secondary bedroom and full bath provide added versatility for guests or a home office. Additional storage is conveniently located near the elevator. Motivated seller. Priced to sell and offered below the average CMA value based on the home's quality, square footage, and features. Enjoy the golf course, swimming pool, and all the exceptional amenities Brier Creek Country Club has to offer. Prime location near RTP, RDU Airport, shopping, dining, and I-540.
For sale
$319,000
10411 Rosegate Ct Unit 3, Raleigh, NC 27617
2beds
1,534sqft
Condominium
Built in 2007
-- sqft lot
$313,400 Zestimate®
$208/sqft
$497/mo HOA
What's special
Elevator accessTimeless finishesPrivate patio accessBeautiful lake viewsAbundant natural lightDetached one-car garageGenerous counter space
- 41 days
- 224
- 8
Zillow last checked:
Listing updated:
Listed by:
Reza Jafari 919-604-0808,
Moshaver, LLC
Source: Doorify MLS,MLS#: 10175504
Facts & features
Interior
Bedrooms & bathrooms
- Bedrooms: 2
- Bathrooms: 2
- Full bathrooms: 2
- Main level bedrooms: 2
Primary bedroom
- Level: Main
Heating
- Fireplace(s), Natural Gas, None
Cooling
- Central Air, Ceiling Fan(s)
Appliances
- Included: Dryer, Dishwasher, Free-Standing Gas Range, Free-Standing Refrigerator, Free-Standing Range, Freezer, Gas Range, Ice Maker, Microwave, Range, Refrigerator, Washer, Washer/Dryer
- Laundry: Laundry Closet, Inside, In Unit, Washer Hookup
Features
- Breakfast Bar, Built-in Features, Ceiling Fan(s), Chandelier, Crown Molding, Double Vanity, Elevator, Kitchen Island, Open Floorplan, Pantry, Recessed Lighting, Stone Counters, Walk-In Closet(s)
- Flooring: Concrete, Luxury Vinyl, Tile, Wood
- Doors: French Doors
- Basement: Other
- Fireplace features: Gas
Interior area
- Total structure area: 1,534
- Total interior livable area: 1,534 sqft
- Finished area above ground: 1,534
- Finished area below ground: 0
Property
Parking
- Total spaces: 2
- Parking features: Assigned, Attached, Detached, Driveway, Garage, Parking Lot, Shared Driveway
- Garage spaces: 1
- Uncovered spaces: 1
Features
- Levels: Three Or More,One
- Stories: 3
- Patio & porch: Covered, Deck, Front Porch, Porch
- Exterior features: Balcony, Playground, Rain Gutters
- Fencing: None
- Has view: Yes
- View description: Pond, Trees/Woods, Water
- Has water view: Yes
- Water view: Pond,Water
Details
- Parcel number: 076803133064001 0402760
Construction
Type & style
- Home type: Condo
- Architectural style: Traditional
- Property subtype: Condominium
Materials
- Brick
- Foundation: Slab
- Roof: Shingle
Condition
- New construction: No
- Year built: 2007
Utilities & green energy
- Sewer: Public Sewer
- Water: Public
Community & HOA
Community
- Features: Lake, Suburban, Street Lights
- Security: Closed Circuit Camera(s), Fire Alarm, Fire Sprinkler System, Smoke Detector(s)
- Subdivision: Cascades
HOA
- Has HOA: Yes
- Amenities included: Elevator(s), Parking
- Services included: None
- HOA fee: $497 monthly
- HOA name: Cascade
- HOA phone: 919-706-0094
Location
- Region: Raleigh
Financial & listing details
- Price per square foot: $208/sqft
- Tax assessed value: $345,227
- Annual tax amount: $3,030
- Date on market: 6/20/2026
- Listing agreement: Exclusive Agency
- Listing terms: 1031 Exchange,Cash,Contract,Conventional,FHA,Lease Option,Lease Purchase,VA Loan
Estimated market value
$313,400
$298,000 - $329,000
$1,893/mo
Price history
| Date | Event | Price |
|---|---|---|
| 9/10/2026 | Listing removed | $1,850$1/sqft |
Source: Doorify MLS #10168430 Report a problem | ||
| 9/10/2026 | Listed for sale | $319,000-1.2%$208/sqft |
Source:  Doorify MLS #10175504 Report a problem | ||
| 8/7/2026 | Price change | $1,850-2.1%$1/sqft |
Source: Doorify MLS #10168430 Report a problem | ||
| 8/3/2026 | Price change | $1,890-2.8%$1/sqft |
Source: Doorify MLS #10168430 Report a problem | ||
| 7/22/2026 | Price change | $1,945-2.3%$1/sqft |
Source: Doorify MLS #10168430 Report a problem | ||
| 7/16/2026 | Price change | $1,990-2.5%$1/sqft |
Source: Doorify MLS #10168430 Report a problem | ||
| 7/11/2026 | Price change | $2,040-2.4%$1/sqft |
Source: Doorify MLS #10168430 Report a problem | ||
| 7/8/2026 | Price change | $2,090-4.6%$1/sqft |
Source: Doorify MLS #10168430 Report a problem | ||
| 7/3/2026 | Price change | $2,190-1.4%$1/sqft |
Source: Doorify MLS #10168430 Report a problem | ||
| 6/26/2026 | Listing removed | $323,000$211/sqft |
Source: Doorify MLS #10175504 Report a problem | ||
| 6/26/2026 | Price change | $2,220-4.3%$1/sqft |
Source: Doorify MLS #10168430 Report a problem | ||
| 6/20/2026 | Listed for sale | $323,000+54.5%$211/sqft |
Source: Doorify MLS #10175504 Report a problem | ||
| 6/16/2026 | Price change | $2,320-1.3%$2/sqft |
Source: Doorify MLS #10168430 Report a problem | ||
| 6/9/2026 | Price change | $2,350-1.7%$2/sqft |
Source: Doorify MLS #10168430 Report a problem | ||
| 6/4/2026 | Price change | $2,390-1.2%$2/sqft |
Source: Doorify MLS #10168430 Report a problem | ||
| 6/1/2026 | Price change | $2,420-1.2%$2/sqft |
Source: Doorify MLS #10168430 Report a problem | ||
| 5/20/2026 | Listed for rent | $2,450+36.9%$2/sqft |
Source: Doorify MLS #10168430 Report a problem | ||
| 9/4/2022 | Listing removed | -- |
Source: Zillow Rental Manager Report a problem | ||
| 8/18/2022 | Price change | $1,790-5.3%$1/sqft |
Source: Zillow Rental Manager Report a problem | ||
| 8/11/2022 | Price change | $1,890-0.5%$1/sqft |
Source: Zillow Rental Manager Report a problem | ||
| 8/5/2022 | Price change | $1,900-5%$1/sqft |
Source: Zillow Rental Manager Report a problem | ||
| 7/30/2022 | Listed for rent | $1,999$1/sqft |
Source: Zillow Rental Manager Report a problem | ||
| 7/22/2022 | Listing removed | -- |
Source: Zillow Rental Manager Report a problem | ||
| 6/22/2022 | Listed for rent | $1,999$1/sqft |
Source: Zillow Rental Manager Report a problem | ||
| 3/22/2022 | Listing removed | -- |
Source: Zillow Rental Manager Report a problem | ||
| 3/4/2016 | Sold | $209,000+8.6%$136/sqft |
Source: Public Record Report a problem | ||
| 5/20/2014 | Sold | $192,500-26.7%$125/sqft |
Source: Public Record Report a problem | ||
| 7/6/2007 | Sold | $262,500$171/sqft |
Source: Public Record Report a problem | ||
Public tax history
| Year | Property taxes | Tax assessment |
|---|---|---|
| 2025 | $3,031 +0.4% | $345,227 |
| 2024 | $3,018 +13.7% | $345,227 +42.8% |
| 2023 | $2,654 +7.6% | $241,688 |
| 2022 | $2,467 +4% | $241,688 |
| 2021 | $2,372 | $241,688 |
| 2020 | -- | $241,688 +8.4% |
| 2019 | $2,605 | $223,060 |
| 2018 | -- | $223,060 |
| 2017 | -- | $223,060 |
| 2016 | -- | $223,060 -18.1% |
| 2015 | $2,842 +5.4% | $272,501 |
| 2014 | $2,695 | $272,501 |
| 2013 | -- | $272,501 |
| 2012 | -- | $272,501 |
| 2011 | -- | $272,501 |
| 2010 | -- | $272,501 |
| 2009 | -- | $272,501 |
| 2008 | -- | -- |
Find assessor info on the county website
Monthly payment
Est. payment
Payment breakdown
Explore the cost of this home by adjusting the details. Changes won't be saved.Climate risks
Neighborhood: Northwest Raleigh
Nearby schools
Schools provided by the listing agent
- Elementary: Wake County Schools
- Middle: Wake County Schools
- High: Wake County Schools
Source: Doorify MLS. This data may not be complete. We recommend contacting the local school district to confirm school assignments for this home.
- $355,0003 bd2 ba1.6k sqft10411 Rosegate Ct UNIT 202, Raleigh, NC 27617Off Market

- $310,500-- bd2 ba1.4k sqft10410 Rosegate Ct UNIT 104, Raleigh, NC 27617Off Market
- $325,800-- bd2 ba1.5k sqft10410 Rosegate Ct UNIT 106, Raleigh, NC 27617Off Market
- $300,9002 bd3 ba-- sqft10410 Rosegate Ct UNIT 201, Raleigh, NC 27617Off Market
Similar homes
- $329,0002 bd2 ba1.5k sqftbuildin 14, Raleigh, NC 27617For Sale
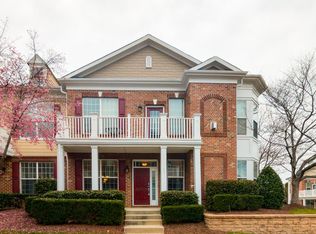
 MLS ID #10156120, lucy Lu. Doorify MLS
- $299,0002 bd3 ba1.3k sqft9910 Marni Ct, Raleigh, NC 27617For Sale
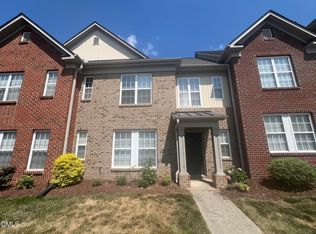 MLS ID #10173511, Tony Yao. Doorify MLS
- $331,0003 bd3 ba1.5k sqft4204 Camden Woods Ct, Raleigh, NC 27612For Sale
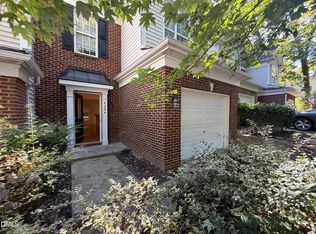 MLS ID #10199080, Thomas Ladane Shoupe. Doorify MLS
- $360,0003 bd2 ba1.4k sqft5428 Roan Mountain Pl, Raleigh, NC 27613For Sale
 MLS ID #10187421, Brenda Briggs. Doorify MLS
- $275,0002 bd3 ba1.2k sqft8815 Orchard Grove Way, Raleigh, NC 27612For SaleMLS ID #10160724, Su Ju Chen. Doorify MLS
- $224,9001 bd2 ba958 sqft2510 Friedland Pl APT 102, Raleigh, NC 27617For SaleMLS ID #10169079, Matthew 'Mouse' Mock. Doorify MLS
- $349,9002 bd2 ba1k sqft104 Lazy Days Ct, Apex, NC 27502For SaleMLS ID #10199028, Gurvinder A Alagh. Doorify MLS
- $275,0002 bd2 ba1.1k sqft2923 Kudrow Ln, Morrisville, NC 27560For SaleMLS ID #10195092, Rachel Doppelt. Doorify MLS
- $299,9993 bd2 ba987 sqft1810 Birmingham Ave, Durham, NC 27704For SaleMLS ID #10198555, Reina Colon Colon. Doorify MLS
- $365,0003 bd3 ba1.5k sqft2003 Woodsdale Dr, Durham, NC 27703For SaleMLS ID #10194354, Thomas Ladane Shoupe. Doorify MLS
- $406,0003 bd3 ba1.6k sqft8408 Aztec Dawn Ct, Raleigh, NC 27613For SaleMLS ID #10191936, Thomas Ladane Shoupe. Doorify MLS
- $315,0003 bd4 ba1.9k sqft2616 Wyntercrest Ln, Durham, NC 27713For SaleMLS ID #10192910, Shawndria McCoy. Doorify MLS
- $310,0003 bd3 ba1.6k sqft5400 Tanglewood Pine Ln, Raleigh, NC 27610For SaleMLS ID #10188426, Thomas Ladane Shoupe. Doorify MLS
- $329,5003 bd3 ba1.2k sqft3617 Sugar Tree Pl, Durham, NC 27713For SaleMLS ID #10179436, Vithalbhai Chaklasia. Doorify MLS
- $378,0004 bd2 ba1.8k sqft7816 Foxwood Dr, Raleigh, NC 27615For SaleMLS ID #10182860, Thomas Ladane Shoupe. Doorify MLS
- $284,9903 bd3 ba1.2k sqft110 N Woodcrest St, Durham, NC 27703For SaleMLS ID #10136417, Kirk Keyes. Doorify MLS
- $294,9003 bd3 ba1.6k sqft7328 Summerland Dr, Raleigh, NC 27612For SaleMLS ID #10179071, Kathy Beacham. Doorify MLS
- $326,0003 bd2 ba1.4k sqft1004 Clifford Dr, Durham, NC 27704For SaleMLS ID #10184251, Thomas Ladane Shoupe. Doorify MLS
- $294,9003 bd2 ba1.3k sqft2517 Keith Dr, Raleigh, NC 27610For SaleMLS ID #10189258, Dan Carlton. Doorify MLS
- $400,0003 bd3 ba1.4k sqft8409 Aztec Dawn Ct, Raleigh, NC 27613For SaleMLS ID #10167321, Thomas Ladane Shoupe. Doorify MLS
