
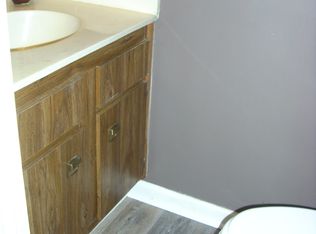
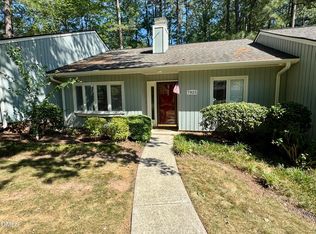
Beautifully updated END UNIT on a quiet culdesac close to shopping, dining, Shelly Lake and Greenway trail!!!! Foyer with hardwoods and coat closet. Large Family room with hardwoods and sliding door to the oversized deck. Sunny Eat-in Kitchen with white cabinets, granite countertops, tile backsplash and pass through to the family room. Spacious Primary Bedroom with lots of closet space. Bathrooms and powder room have updated faucets and mirrors. Bathrooms have tile shower surround. Huge Bonus/bedroom with fireplace and sliding door to the backyard that has view of the woods behind with access to the creek! Refrigerator, washer and dryer included! ATTENTION INVESTORS! NO HOA dues!
For sale
Price cut: $6K (9/4)
$309,900
7328 Summerland Dr, Raleigh, NC 27612
3beds
1,667sqft
Townhouse
Built in 1983
4,791 Square Feet Lot
$308,300 Zestimate®
$186/sqft
$-- HOA
What's special
Oversized deckGranite countertopsFoyer with hardwoodsCoat closetTile backsplashWhite cabinetsSunny eat-in kitchen
- 79 days
- 339
- 28
Zillow last checked:
Listing updated:
Listed by:
Kathy Beacham 919-632-1807,
Coldwell Banker HPW
Source: Doorify MLS,MLS#: 10179071
Facts & features
Interior
Bedrooms & bathrooms
- Bedrooms: 3
- Bathrooms: 3
- Full bathrooms: 2
- 1/2 bathrooms: 1
Primary bedroom
- Level: Lower
- Area: 232.44 Square Feet
- Dimensions: 15.6 x 14.9
Bedroom 2
- Level: Second
- Area: 204 Square Feet
- Dimensions: 17.0 x 12.0
Bedroom 3
- Level: Second
- Area: 197.8 Square Feet
- Dimensions: 17.2 x 11.5
Other
- Level: Main
- Area: 41.04 Square Feet
- Dimensions: 10.8 x 3.8
Kitchen
- Level: Main
- Area: 132.84 Square Feet
- Dimensions: 12.3 x 10.8
Living room
- Level: Main
- Area: 304.2 Square Feet
- Dimensions: 19.5 x 15.6
Heating
- Forced Air, Natural Gas
Cooling
- Central Air
Appliances
- Included: Dryer, Dishwasher, Electric Range, Electric Water Heater, Refrigerator, Range Hood, Washer
- Laundry: In Basement
Features
- Entrance Foyer, Eat-in Kitchen, Granite Counters, Track Lighting, Bathtub/Shower Combination
- Flooring: Carpet, Hardwood
- Basement: Daylight,Finished,Full,Interior Entry,Storage Space,Walk-Out Access
- Number of fireplaces: 1
- Fireplace features: Family Room
- Common walls with other units/homes: 1 Common Wall,End Unit
Interior area
- Total structure area: 1,667
- Total interior livable area: 1,667 sqft
- Finished area above ground: 1,207
- Finished area below ground: 460
Property
Parking
- Total spaces: 2
- Parking features: Concrete, Driveway
- Uncovered spaces: 2
Features
- Levels: Tri-Level
- Stories: 3
- Patio & porch: Deck
- Exterior features: Rain Gutters
- Fencing: Privacy,Vinyl
- Has view: Yes
- View description: Neighborhood
Lot
- Size: 4,791 Square Feet
- Features: Back Yard, Cul-De-Sac, Landscaped
Details
- Parcel number: 1707138269
- Zoning: R-4
- Special conditions: Standard
Construction
Type & style
- Home type: Townhouse
- Architectural style: Transitional
- Property subtype: Townhouse
Materials
- Brick, Vinyl Siding
- Foundation: Block
- Roof: Shingle
Condition
- New construction: No
- Year built: 1983
Utilities & green energy
- Sewer: Public Sewer
- Water: Public
- Utilities for property: Electricity Connected, Natural Gas Connected, Sewer Connected, Water Connected
Community & HOA
Community
- Subdivision: Village on the Green
HOA
- Has HOA: No
Location
- Region: Raleigh
Financial & listing details
- Price per square foot: $186/sqft
- Tax assessed value: $314,709
- Annual tax amount: $2,764
- Date on market: 8/8/2026
- Listing agreement: Exclusive Right To Sell
- Listing terms: Cash,Conventional,FHA,VA Loan
- Ownership type: Townhouse
- Road surface type: Paved
Estimated market value
$308,300
$293,000 - $324,000
$2,149/mo
Price history
| Date | Event | Price |
|---|---|---|
| 9/4/2026 | Price change | $309,900-1.9%$186/sqft |
Source:  Doorify MLS #10179071 Report a problem Doorify MLS #10179071 Report a problem | ||
| 8/17/2026 | Price change | $315,900-0.6%$190/sqft |
Source: Doorify MLS #10179071 Report a problem | ||
| 8/13/2026 | Price change | $317,900-0.6%$191/sqft |
Source: Doorify MLS #10179071 Report a problem | ||
| 8/8/2026 | Listed for sale | $319,900$192/sqft |
Source: Doorify MLS #10179071 Report a problem | ||
| 7/16/2026 | Pending sale | $319,900$192/sqft |
Source: Doorify MLS #10179071 Report a problem | ||
| 7/9/2026 | Listed for sale | $319,900+1.6%$192/sqft |
Source: Doorify MLS #10179071 Report a problem | ||
| 3/13/2026 | Listing removed | $1,850$1/sqft |
Source: Doorify MLS #10134566 Report a problem | ||
| 12/8/2025 | Price change | $1,850-2.6%$1/sqft |
Source: Doorify MLS #10134566 Report a problem | ||
| 11/23/2025 | Price change | $1,900+5.6%$1/sqft |
Source: Doorify MLS #10134566 Report a problem | ||
| 2/15/2023 | Listing removed | -- |
Source: Doorify MLS #2491882 Report a problem | ||
| 1/24/2023 | Listed for sale | $315,000+26%$189/sqft |
Source: Doorify MLS #2491882 Report a problem | ||
| 12/5/2022 | Listed for rent | $1,800$1/sqft |
Source: Zillow Rental Manager Report a problem | ||
| 10/9/2022 | Contingent | $250,000$150/sqft |
Source: Doorify MLS #2477877 Report a problem | ||
| 10/6/2022 | Listed for sale | $250,000$150/sqft |
Source: Doorify MLS #2477877 Report a problem | ||
Public tax history
| Year | Property taxes | Tax assessment |
|---|---|---|
| 2025 | $2,765 +0.4% | $314,709 |
| 2024 | $2,753 +59.9% | $314,709 +101.5% |
| 2023 | $1,722 +7.6% | $156,146 |
| 2022 | $1,601 +4% | $156,146 |
| 2021 | $1,539 +1.8% | $156,146 |
| 2020 | $1,512 +7.5% | $156,146 +30.5% |
| 2019 | $1,406 | $119,617 |
| 2018 | $1,406 +11.2% | $119,617 |
| 2017 | $1,264 +2.1% | $119,617 |
| 2016 | $1,239 -0.7% | $119,617 +0.9% |
| 2015 | $1,248 +5.4% | $118,585 |
| 2014 | $1,184 | $118,585 |
| 2013 | -- | $118,585 |
| 2012 | -- | $118,585 |
| 2011 | -- | $118,585 |
| 2010 | -- | $118,585 |
| 2009 | -- | $118,585 |
| 2008 | -- | -- |
| 2007 | -- | -- |
| 2006 | -- | -- |
| 2005 | -- | -- |
| 2004 | -- | -- |
| 2003 | -- | -- |
| 2002 | -- | -- |
| 2001 | -- | -- |
Find assessor info on the county website
Monthly payment
Est. payment
Payment breakdown
Explore the cost of this home by adjusting the details. Changes won't be saved.Climate risks
Neighborhood: North Raleigh
Nearby schools
Schools provided by the listing agent
- Elementary: Wake - Lynn Road Elementary
- Middle: Wake - Carroll Middle
- High: Wake - Sanderson High
Source: Doorify MLS. This data may not be complete. We recommend contacting the local school district to confirm school assignments for this home.
Similar homes
- $289,9002 bd3 ba1.5k sqft1304 Hampshire Ct, Raleigh, NC 27612For Sale
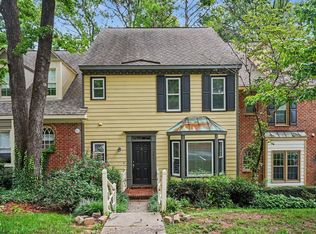
 MLS ID #10184821, Shaylan Good. Doorify MLS
 - $279,9003 bd3 ba1.4k sqft809 Rothshire Ct, Raleigh, NC 27615For Sale
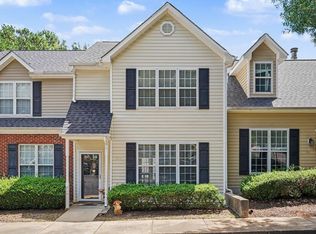 MLS ID #10184951, Kristin Vore. Doorify MLS
 - $279,0003 bd3 ba1k sqft4601 Hershey Ct, Raleigh, NC 27613For Sale
 MLS ID #10172645, Meisha Spang. Doorify MLS
 - $278,5002 bd2 ba1.1k sqft7925 Brown Bark Pl, Raleigh, NC 27615For Sale
 MLS ID #10161347, Cassondra Liles. Doorify MLS
 - $319,9003 bd3 ba1.3k sqft4201 Mardela Spring Dr, Raleigh, NC 27616For SaleMLS ID #10192099, Alex Lawrence. Doorify MLS
- $240,0002 bd3 ba1.2k sqft5617 Hamstead Xing, Raleigh, NC 27612For SaleMLS ID #10192378, Nicolle Bowers. Doorify MLS
- $390,0004 bd2 ba1.8k sqft7816 Foxwood Dr, Raleigh, NC 27615For SaleMLS ID #10182860, Thomas Ladane Shoupe. Doorify MLS
- $305,0003 bd3 ba1.4k sqft5345 Glen Canyon Rd, Raleigh, NC 27616For SaleMLS ID #10153006, Mariela Mendoza. Doorify MLS
- $200,0002 bd3 ba1k sqft6420 English Oaks Dr, Raleigh, NC 27615For SaleMLS ID #10192675, Thomas Ladane Shoupe. Doorify MLS
- $299,0003 bd3 ba1.2k sqft7320 Ewing Pl, Raleigh, NC 27616For SaleMLS ID #10190379, Salman Mohammad Hussain. Doorify MLS
- $235,0002 bd3 ba1.2k sqft6509 English Oaks Dr, Raleigh, NC 27615For SaleMLS ID #10166734, Kelsey Kearney. Doorify MLS
- $295,0003 bd2 ba1.9k sqft8213 Wynewood Ct, Raleigh, NC 27616For SaleMLS ID #10188405, Doug Smith. Doorify MLS
- $290,0003 bd2 ba1.1k sqft7309 Beaverwood Dr, Raleigh, NC 27616For SaleMLS ID #10145529, Thomas Ladane Shoupe. Doorify MLS
- $265,5002 bd3 ba1.2k sqft1900 Township Cir, Raleigh, NC 27609For SaleMLS ID #10182881, Bud Johnson. Doorify MLS
- $310,0003 bd3 ba1.6k sqft5400 Tanglewood Pine Ln, Raleigh, NC 27610For SaleMLS ID #10188426, Thomas Ladane Shoupe. Doorify MLS
- $275,0003 bd3 ba1.3k sqft5038 Brooke Lauren Ln, Raleigh, NC 27616For SaleMLS ID #10168666, Lois Sylvia Saxby. Doorify MLS
- $245,0003 bd2 ba1.3k sqft8029 Perry Creek Rd, Raleigh, NC 27616For SaleMLS ID #10183120, Tanya Lynn Laton. Doorify MLS
- $300,0003 bd2 ba1.3k sqft3701 Sue Ellen Dr, Raleigh, NC 27604For SaleMLS ID #10186385, Doug Smith. Doorify MLS
- $375,0003 bd3 ba1.6k sqft11019 Southwalk Ln, Raleigh, NC 27614For SaleMLS ID #10191893, Stacey Horowitz. Doorify MLS
- $319,9003 bd2 ba1.2k sqft3909 Old Creek Ct, Raleigh, NC 27604For SaleMLS ID #10172209, Angie Cole. Doorify MLS
