Recently renovated 2 bedroom 2.5 bath END UNIT townhome in a convenient, quiet location. New electrical & plumbing fixtures, NEW Bathroom vanities and faucets, freshly painted walls and trim, NEW waterproof LVP flooring throughout home, NEW cordless window blinds. New ROOF and exterior paint completed 2022-2024, as well as the wood fence and the front door replacement. Kitchen updated painted cabinets, laminate countertops and Stainless Steel appliances (convey) 2025. New Toilets in 2024. Heat Pump & Water Heater replaced 2021. Smooth ceilings. Maytag W/D convey. Private, fenced-in courtyard. See full list of improvements and floor plan in the document section. Quiet neighborhood with PRIVATE POOL, Gazebo, Dog Park and open space.
For sale
$265,500
1900 Township Cir, Raleigh, NC 27609
2beds
1,268sqft
Townhouse
Built in 1984
1,306 Square Feet Lot
$258,600 Zestimate®
$209/sqft
$220/mo HOA
What's special
Private poolPrivate fenced-in courtyardSmooth ceilingsNew cordless window blindsLaminate countertopsNew roofNew toilets
- 52 days
- 115
- 8
Zillow last checked:
Listing updated:
Listed by:
Bud Johnson 919-606-8407,
Greystone Management, Inc.
Source: Doorify MLS,MLS#: 10182881
Facts & features
Interior
Bedrooms & bathrooms
- Bedrooms: 2
- Bathrooms: 3
- Full bathrooms: 2
- 1/2 bathrooms: 1
- Main level bathrooms: 1
Primary bedroom
- Description: two closets- fandelier light
- Level: Second
- Area: 287.31 Square Feet
- Dimensions: 18.3 x 15.7
Bedroom 2
- Description: fandelier light w/remote
- Level: Second
- Area: 169.2 Square Feet
- Dimensions: 14.1 x 12.0
Other
- Level: Main
- Area: 89.1 Square Feet
- Dimensions: 9.0 x 9.9
Family room
- Description: Family room & Dining area
- Level: Main
- Area: 258.21 Square Feet
- Dimensions: 18.3 x 14.11
Kitchen
- Description: pass through to dining area
- Level: Main
- Area: 77.05 Square Feet
- Dimensions: 8.11 x 9.5
Heating
- Electric, Fireplace(s), Heat Pump, Wood
Cooling
- Central Air, Ceiling Fan(s), Electric, Exhaust Fan, Heat Pump, Separate Meters
Appliances
- Included: Dryer, Dishwasher, Electric Range, Electric Water Heater, Free-Standing Electric Range, Free-Standing Refrigerator, Free-Standing Range, Ice Maker, Microwave, Plumbed For Ice Maker, Range, Refrigerator, Washer, Washer/Dryer, Water Heater
- Laundry: In Bathroom, Laundry Closet, Inside, Main Level
Features
- Ceiling Fan(s), Crown Molding, His and Hers Closets, Laminate Counters, Low Flow Plumbing Fixtures, Open Floorplan, Wired for Data, Living/Dining Room Combination, Bathtub/Shower Combination, Water Closet, Smooth Ceilings
- Flooring: Hardwood, Luxury Vinyl, Plank, Wood
- Windows: Double Pane Windows, Screens, Window Coverings, Wood Frames
- Number of fireplaces: 1
- Fireplace features: Living Room, Wood Burning
- Common walls with other units/homes: 1 Common Wall,End Unit,No One Above,No One Below
Interior area
- Total structure area: 1,268
- Total interior livable area: 1,268 sqft
- Finished area above ground: 1,268
- Finished area below ground: 0
Property
Parking
- Total spaces: 2
- Parking features: Asphalt, Additional Parking, Assigned, Direct Access, Kitchen Level, On Site, Paved, Parking Pad
- Uncovered spaces: 1
- Details: 6 proximate to unit
Accessibility
- Accessibility features: Accessible Common Area, Accessible Central Living Area, Accessible Entrance, Accessible Electrical and Environmental Controls, Accessible Hallway(s), Accessible Kitchen, Accessible Kitchen Appliances, Accessible Stairway, Central Living Area, Grip-Accessible Features, Level Flooring, Accessible Windows
Features
- Levels: Two
- Stories: 2
- Patio & porch: Patio
- Exterior features: Courtyard, Dog Run, Rain Gutters, Storage, Uncovered Courtyard
- Has private pool: Yes
- Pool features: Association, Community, Fenced, In Ground, Outdoor Pool, Pool Cover, Private
- Fencing: Back Yard,Wood
- Has view: Yes
- View description: Trees/Woods
- Frontage type: Other
Lot
- Size: 1,306 Square Feet
- Dimensions: 32 x 40
- Features: City Lot, Corner Lot, Front Yard, Level, Private, Rectangular Lot
- Residential vegetation: Grassed, Partially Wooded
Details
- Additional structures: Storage
- Parcel number: 1716.11760695.000
- Zoning: R-10
- Special conditions: Seller Licensed Real Estate Professional
Construction
Type & style
- Home type: Townhouse
- Architectural style: Williamsburg
- Property subtype: Townhouse
Materials
- Attic/Crawl Hatchway(s) Insulated, Masonite
- Foundation: Slab
- Roof: Shingle,Architectural Shingle
Condition
- Updated/Remodeled
- New construction: No
- Year built: 1984
Utilities & green energy
- Sewer: Public Sewer
- Water: Public
- Utilities for property: Cable Connected, Sewer Available, Sewer Connected, Water Connected
Community & HOA
Community
- Features: Pool, Street Lights, Sidewalks
- Security: Carbon Monoxide Detector(s), Firewall(s), Fire Alarm, Smoke Detector(s)
- Subdivision: To Be Added
HOA
- Has HOA: Yes
- Amenities included: Cabana, Dog Park, Insurance, Landscaping, Maintenance Grounds, Management, Parking, Pool, Snow Removal, Storage, Trash
- Services included: Insurance, Maintenance Grounds, Pest Control, Snow Removal, Sewer, Road Maintenance, Storm Water Maintenance
- HOA fee: $220 monthly
- HOA name: River Birch Homeowners Association
- HOA phone: 984-220-8305
Location
- Region: Raleigh
Financial & listing details
- Price per square foot: $209/sqft
- Tax assessed value: $253,523
- Annual tax amount: $2,230
- Date on market: 7/28/2026
- Listing agreement: Exclusive Right To Sell
- Listing terms: Cash,Conventional,Owner May Carry,Private Financing Available
- Ownership type: Townhouse
- Road surface type: Asphalt
Estimated market value
$258,600
$246,000 - $272,000
$1,601/mo
Price history
| Date | Event | Price |
|---|---|---|
| 7/28/2026 | Price change | $265,500-3.5%$209/sqft |
Source:  Doorify MLS #10182881 Report a problem Doorify MLS #10182881 Report a problem | ||
| 1/12/2026 | Listed for sale | $275,000+233.5%$217/sqft |
Source: Doorify MLS #10140678 Report a problem | ||
| 11/6/2024 | Listing removed | $1,800$1/sqft |
Source: Zillow Rentals Report a problem | ||
| 10/9/2024 | Listed for rent | $1,800$1/sqft |
Source: Zillow Rentals Report a problem | ||
| 10/24/2023 | Listing removed | -- |
Source: Zillow Rentals Report a problem | ||
| 10/9/2023 | Listed for rent | $1,800+50%$1/sqft |
Source: Zillow Rentals Report a problem | ||
| 3/8/2020 | Listing removed | $1,200$1/sqft |
Source: Greystone Management, Inc. #2304209 Report a problem | ||
| 2/28/2020 | Listed for rent | $1,200$1/sqft |
Source: Greystone Management, Inc. #2304209 Report a problem | ||
| 4/6/2004 | Sold | $82,463$65/sqft |
Source: Public Record Report a problem | ||
Public tax history
| Year | Property taxes | Tax assessment |
|---|---|---|
| 2025 | $2,231 +0.4% | $253,523 |
| 2024 | $2,222 +30.6% | $253,523 +64.4% |
| 2023 | $1,701 +7.6% | $154,245 |
| 2022 | $1,582 +4% | $154,245 |
| 2021 | $1,521 +1.8% | $154,245 |
| 2020 | $1,493 +24.8% | $154,245 +51.9% |
| 2019 | $1,197 | $101,539 |
| 2018 | $1,197 +11.2% | $101,539 |
| 2017 | $1,076 +2.1% | $101,539 |
| 2016 | $1,054 -7.5% | $101,539 -6.1% |
| 2015 | $1,140 +5.4% | $108,124 |
| 2014 | $1,082 | $108,124 |
| 2013 | -- | $108,124 |
| 2012 | -- | $108,124 |
| 2011 | -- | $108,124 |
| 2010 | -- | $108,124 |
| 2009 | -- | $108,124 |
| 2008 | -- | -- |
| 2007 | -- | -- |
| 2006 | -- | -- |
| 2005 | -- | -- |
| 2004 | -- | -- |
| 2003 | -- | -- |
| 2002 | -- | -- |
| 2001 | -- | -- |
Find assessor info on the county website
Monthly payment
Est. payment
Payment breakdown
Explore the cost of this home by adjusting the details. Changes won't be saved.Climate risks
Neighborhood: North Raleigh
Nearby schools
Schools provided by the listing agent
- Elementary: Wake - Millbrook Elementary
- Middle: Wake - East Millbrook Middle
- High: Wake - Millbrook High
Source: Doorify MLS. This data may not be complete. We recommend contacting the local school district to confirm school assignments for this home.
Similar homes
- $238,0002 bd3 ba1.2k sqft5621 Split Oak Way, Raleigh, NC 27609For Sale
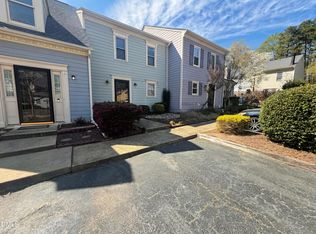
 MLS ID #10155429, Thomas Ladane Shoupe. Doorify MLS
 - $260,0003 bd3 ba1.3k sqft8309 Glenwood Springs Ct, Raleigh, NC 27609For Sale
 MLS ID #10172785, Don Gomez. Doorify MLS
 - $249,9003 bd3 ba1.3k sqft3755 Bison Hill Ln, Raleigh, NC 27604For Sale
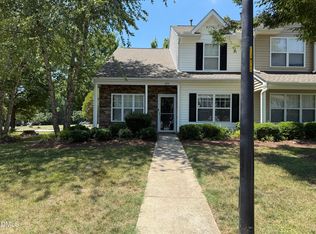 MLS ID #10177601, Amanda Sanchez. Doorify MLS
 - $286,0003 bd2 ba1.2k sqft3533 Greywood Dr, Raleigh, NC 27604For Sale
 MLS ID #10172572, Meisha Spang. Doorify MLS
 - $222,0002 bd3 ba1.2k sqft4340 Bona Ct, Raleigh, NC 27604For SaleMLS ID #10178671, Lisa Corrin. Doorify MLS
- $209,9002 bd3 ba1.1k sqft4746 Parkville Dr, Raleigh, NC 27604For SaleMLS ID #10177805, Viktoria Sushik. Doorify MLS
- $285,0003 bd3 ba1.4k sqft809 Rothshire Ct, Raleigh, NC 27615For SaleMLS ID #10184951, Kristin Vore. Doorify MLS
- $239,0003 bd3 ba1.3k sqft4123 Standing Rock Way, Raleigh, NC 27604For SaleMLS ID #10172560, Craig Tribus. Doorify MLS
- $279,0003 bd3 ba1k sqft4601 Hershey Ct, Raleigh, NC 27613For SaleMLS ID #10172645, Meisha Spang. Doorify MLS
- $295,0002 bd3 ba1.5k sqft1304 Hampshire Ct, Raleigh, NC 27612For SaleMLS ID #10184821, Shaylan Good. Doorify MLS
- $230,0002 bd3 ba1.4k sqft2405 Trout Stream Dr, Raleigh, NC 27604For SaleMLS ID #10172448, Nathonia Wood. Doorify MLS
- $220,0002 bd3 ba1.1k sqftBlk B , Raleigh, NC 27616For SaleMLS ID #10180436, Brooke Blankenship. Doorify MLS
- $216,0002 bd2 ba994 sqft913 Hearthridge Ct APT A, Raleigh, NC 27609For SaleMLS ID #10181158, Blanche Stanley. Doorify MLS
- $324,9003 bd3 ba1.3k sqft4201 Mardela Spring Dr, Raleigh, NC 27616For SaleMLS ID #10192099, Alex Lawrence. Doorify MLS
- $290,0003 bd2 ba1.1k sqft7309 Beaverwood Dr, Raleigh, NC 27616For SaleMLS ID #10145529, Thomas Ladane Shoupe. Doorify MLS
- $284,9903 bd3 ba1.4k sqft5742 Osprey Cove Dr, Raleigh, NC 27604For SaleMLS ID #10161013, Yueli Wang. Doorify MLS
- $190,0003 bd2 ba1.1k sqft642 Pine Ridge Pl, Raleigh, NC 27609For SaleMLS ID #10190889, Dylan Hale. Doorify MLS
- $210,0002 bd3 ba1k sqft7404 Sandy Creek Dr, Raleigh, NC 27615For SaleMLS ID #10188591, Deborah Niehaus. Doorify MLS
- $235,0002 bd2 ba1.2k sqft408 Oak Run Dr, Raleigh, NC 27606For SaleMLS ID #10189487, Summer L Bowen-Adams. Doorify MLS
- $289,0002 bd2 ba1.3k sqft314 Riverwalk Cir, Cary, NC 27511For SaleMLS ID #10192968, Sylvain Dufour. Doorify MLS
