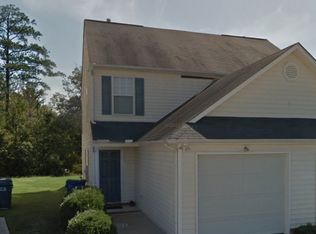
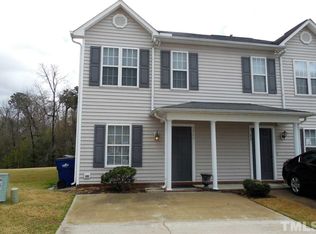
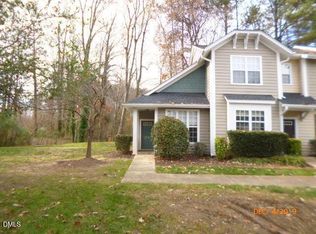
Home rented but still for sale. Please call listing agent for showings! Newly renovated 3bed/2.5 bath townhome with brand-new LVP floor in the spacious living room and bedrooms; New white sparkling quarts countertops through out the kitchen and bathrooms; New professionally painted; New ventilation, stove, dishwasher, sinks, disposal systems; New stove and dishwasher; New lights, fans, knobs, etc. New HVAC system. The covered porch with new screens in the back is an additional space for quiet enjoyment overlooking the peaceful and private backyard/Falls Neuse River Greenway. The property is situated in the beautiful community of Hedingham with lake, golf course,, swim pools, gyms, playgrounds, and much more. Home rented after listed for sale. Now occupied but still for sale.
For sale
$284,990
5742 Osprey Cove Dr, Raleigh, NC 27604
3beds
1,404sqft
Townhouse
Built in 2000
2,178 Square Feet Lot
$282,500 Zestimate®
$203/sqft
$163/mo HOA
What's special
New professionally paintedNew lights fans knobsNew hvac systemNew stove and dishwasher
- 174 days
- 47
- 3
Zillow last checked:
Listing updated:
Listed by:
Yueli Wang 919-215-6908,
YW Realty
Source: Doorify MLS,MLS#: 10161013
Facts & features
Interior
Bedrooms & bathrooms
- Bedrooms: 3
- Bathrooms: 3
- Full bathrooms: 2
- 1/2 bathrooms: 1
Primary bedroom
- Level: Second
Bedroom 2
- Level: Second
Bedroom 3
- Level: Second
Primary bathroom
- Level: Second
Bathroom 2
- Level: Second
Bathroom 3
- Level: Main
Other
- Level: Main
Family room
- Level: Main
Kitchen
- Level: Main
Sunroom
- Level: Main
Heating
- Forced Air
Cooling
- Central Air, Ceiling Fan(s)
Appliances
- Included: Dishwasher, Exhaust Fan, Electric Oven, Free-Standing Range, Stainless Steel Appliance(s)
- Laundry: Inside, Washer Hookup
Features
- Ceiling Fan(s), See Remarks
- Flooring: Luxury Vinyl, Other, See Remarks
- Common walls with other units/homes: End Unit
Interior area
- Total structure area: 1,404
- Total interior livable area: 1,404 sqft
- Finished area above ground: 1,404
- Finished area below ground: 0
Property
Parking
- Total spaces: 2
- Parking features: Outside
- Uncovered spaces: 2
Accessibility
- Accessibility features: Accessible Common Area, Accessible Central Living Area, Accessible Entrance, Accessible Kitchen
Features
- Levels: Bi-Level
- Stories: 2
- Patio & porch: Enclosed, Patio, Screened
- Has view: Yes
- View description: Forest
Lot
- Size: 2,178 Square Feet
- Features: Level
Details
- Parcel number: 173504708568000 0268020
- Zoning: PD
- Special conditions: Seller Licensed Real Estate Professional
Construction
Type & style
- Home type: Townhouse
- Architectural style: Traditional
- Property subtype: Townhouse
Materials
- Vinyl Siding
- Foundation: Slab
- Roof: Shingle
Condition
- Updated/Remodeled
- New construction: No
- Year built: 2000
Utilities & green energy
- Sewer: Community Sewer
- Water: Public
- Utilities for property: Electricity Connected
Community & HOA
Community
- Features: Fitness Center, Golf, Lake, Playground, Pool
- Security: Smoke Detector(s)
- Subdivision: Hedingham
HOA
- Has HOA: Yes
- Amenities included: Fitness Center, Golf Course, Laundry, Playground, Pool
- Services included: Road Maintenance
- HOA fee: $163 monthly
- HOA name: Hedingham Community Association
- HOA phone: 919-231-9050
Location
- Region: Raleigh
Financial & listing details
- Price per square foot: $203/sqft
- Tax assessed value: $270,463
- Annual tax amount: $2,378
- Date on market: 4/17/2026
- Listing agreement: Exclusive Right To Sell
- Listing terms: Cash,Conventional,FHA,USDA Loan,VA Loan
- Ownership type: Townhouse
Estimated market value
$282,500
$268,000 - $297,000
$1,852/mo
Price history
| Date | Event | Price |
|---|---|---|
| 5/18/2026 | Listing removed | $1,998$1/sqft |
Source: Zillow Rentals Report a problem | ||
| 5/4/2026 | Price change | $284,990-90%$203/sqft |
Source:  Doorify MLS #10161013 Report a problem Doorify MLS #10161013 Report a problem | ||
| 5/1/2026 | Price change | $2,849,900+883.1%$2,030/sqft |
Source: Doorify MLS #10161013 Report a problem | ||
| 4/22/2026 | Price change | $1,998+8%$1/sqft |
Source: Zillow Rentals Report a problem | ||
| 4/17/2026 | Listed for sale | $289,900+54.6%$206/sqft |
Source: Doorify MLS #10161013 Report a problem | ||
| 3/21/2026 | Price change | $1,850-2.4%$1/sqft |
Source: Zillow Rentals Report a problem | ||
| 2/17/2026 | Listed for rent | $1,895+5.6%$1/sqft |
Source: Zillow Rentals Report a problem | ||
| 4/17/2025 | Listing removed | $1,795$1/sqft |
Source: Zillow Rentals Report a problem | ||
| 3/25/2025 | Listed for rent | $1,795+5.9%$1/sqft |
Source: Zillow Rentals Report a problem | ||
| 3/6/2023 | Listing removed | -- |
Source: Zillow Rentals Report a problem | ||
| 2/28/2023 | Listed for rent | $1,695+9.4%$1/sqft |
Source: Zillow Rentals Report a problem | ||
| 2/7/2022 | Listing removed | -- |
Source: Zillow Rental Manager Report a problem | ||
| 1/24/2022 | Listed for rent | $1,550+6.9%$1/sqft |
Source: Zillow Rental Manager Report a problem | ||
| 4/20/2021 | Listing removed | -- |
Source: Zillow Rental Manager Report a problem | ||
| 4/17/2021 | Listed for rent | $1,450$1/sqft |
Source: Zillow Rental Manager Report a problem | ||
| 4/12/2021 | Sold | $187,535+162.3%$134/sqft |
Source: Public Record Report a problem | ||
| 3/9/2021 | Sold | $71,500-44.6%$51/sqft |
Source: Public Record Report a problem | ||
| 1/26/2021 | Listed for sale | -- |
Source: Auction.com Report a problem | ||
| 4/30/2007 | Sold | $129,000$92/sqft |
Source: Public Record Report a problem | ||
Public tax history
| Year | Property taxes | Tax assessment |
|---|---|---|
| 2025 | $2,379 +0.4% | $270,463 |
| 2024 | $2,369 +22.2% | $270,463 +53.6% |
| 2023 | $1,939 +7.6% | $176,037 |
| 2022 | $1,802 +4% | $176,037 |
| 2021 | $1,733 +1.8% | $176,037 |
| 2020 | $1,702 +24.8% | $176,037 +51.9% |
| 2019 | $1,363 | $115,873 |
| 2018 | $1,363 +11.2% | $115,873 |
| 2017 | $1,225 +2.1% | $115,873 |
| 2016 | $1,201 -11.5% | $115,873 -10.3% |
| 2015 | $1,357 | $129,122 |
| 2014 | -- | $129,122 |
| 2013 | -- | $129,122 |
| 2012 | -- | $129,122 |
| 2011 | -- | $129,122 |
| 2010 | -- | $129,122 |
| 2009 | -- | $129,122 |
| 2008 | -- | -- |
| 2007 | -- | -- |
| 2006 | -- | -- |
| 2005 | -- | -- |
| 2004 | -- | -- |
| 2003 | -- | -- |
Find assessor info on the county website
Monthly payment
Est. payment
Payment breakdown
Explore the cost of this home by adjusting the details. Changes won't be saved.Climate risks
Neighborhood: Northeast Raleigh
Nearby schools
Schools provided by the listing agent
- Elementary: Wake - Beaverdam Elementary School
- Middle: Wake - River Bend Middle School
- High: Wake - Knightdale High
Source: Doorify MLS. This data may not be complete. We recommend contacting the local school district to confirm school assignments for this home.
Similar homes
- $249,9003 bd3 ba1.3k sqft3755 Bison Hill Ln, Raleigh, NC 27604For Sale
 MLS ID #10177601, Amanda Sanchez. Doorify MLS
 - $280,0003 bd2 ba1.2k sqft3533 Greywood Dr, Raleigh, NC 27604For Sale
 MLS ID #10172572, Meisha Spang. Doorify MLS
 - $210,0003 bd3 ba1.3k sqft2717 Andover Glen Rd, Raleigh, NC 27604For Sale
 MLS ID #10182497, Mel Ersoy. Doorify MLS
 - $279,9003 bd3 ba1.2k sqft2270 Plum Frost Dr, Raleigh, NC 27603For Sale
 MLS ID #10192536, Susan Abshire. Doorify MLS
 - $230,0002 bd3 ba1.4k sqft2405 Trout Stream Dr, Raleigh, NC 27604For SaleMLS ID #10172448, Nathonia Wood. Doorify MLS
- $247,5003 bd3 ba1.4k sqft1103 Hadel Pl, Knightdale, NC 27545For SaleMLS ID #10189389, Yueli Wang. Doorify MLS
- $310,0003 bd3 ba1.6k sqft5400 Tanglewood Pine Ln, Raleigh, NC 27610For SaleMLS ID #10188426, Thomas Ladane Shoupe. Doorify MLS
- $251,0002 bd3 ba1.4k sqft4415 Antique Ln, Raleigh, NC 27616For SaleMLS ID #10162751, Kelly Sauls. Doorify MLS
- $360,0003 bd3 ba1.6k sqft6200 Saybrooke Dr, Raleigh, NC 27604For SaleMLS ID #10177795, Michael Wrenn. Doorify MLS
- $279,0003 bd3 ba1.5k sqft4305 Kaplan Dr, Raleigh, NC 27606For SaleMLS ID #10186560, Thomas Ladane Shoupe. Doorify MLS
- $225,0002 bd2 ba1k sqft3730 Votive Ln, Raleigh, NC 27604For SaleMLS ID #10165719, Victoria Wang. Doorify MLS
- $312,0003 bd3 ba1.7k sqft704 Green Ridge Dr, Raleigh, NC 27609For SaleMLS ID #10191385, Thomas Ladane Shoupe. Doorify MLS
- $209,9002 bd3 ba1.1k sqft4746 Parkville Dr, Raleigh, NC 27604For SaleMLS ID #10177805, Viktoria Sushik. Doorify MLS
- $215,0003 bd3 ba1.1k sqft5428 Talserwood Dr, Raleigh, NC 27610For SaleMLS ID #10196042, Debra Thomas. Doorify MLS
- $270,0003 bd3 ba1.6k sqft4405 Lord Joseph Ct, Raleigh, NC 27610For SaleMLS ID #10160214, Craig Tribus. Doorify MLS
- $265,5002 bd3 ba1.2k sqft1900 Township Cir, Raleigh, NC 27609For SaleMLS ID #10182881, Bud Johnson. Doorify MLS
- $269,9004 bd3 ba1.8k sqft6421 Hatchies Dr, Raleigh, NC 27610For SaleMLS ID #10171188, Sharon Baldwin. Doorify MLS
- $185,0003 bd2 ba1.2k sqft805 Dalewood Dr, Raleigh, NC 27610For SaleMLS ID #10196139, Tommy Andrews. Doorify MLS
- $280,0003 bd2 ba1.1k sqft3117 Verdugo Dr, Raleigh, NC 27610For SaleMLS ID #10173732, Thomas Ladane Shoupe. Doorify MLS
- $233,0003 bd3 ba1.4k sqft3506 Midway Island Ct, Raleigh, NC 27610For SaleMLS ID #10185908, Dupe Dare. Doorify MLS
