Welcome to this beautifully updated, light-filled 2-bedroom, 2.5-bath townhome. The bright, open-concept floor plan is designed for comfortable everyday living and effortless entertaining. Step inside to a welcoming foyer with a convenient coat closet. Spacious living and dining area. The kitchen features a large granite island, abundant cabinetry, a pantry, and a dedicated laundry closet, offering both style and functionality. Private back deck overlooking woods. Upstairs, you'll find two generously sized bedrooms, including a primary suite with a private en-suite bathroom. Three additional hallway closets provide exceptional storage space rarely found in townhomes. Lacated near shopping, dining, park, and major commuting routes, this move-in-ready home combines comfort, convenience, and a tranquil setting. Don't miss this wonderful opportunity to own a beautiful townhome in Green Park Townes!
For sale
Price cut: $20K (7/30)
$209,900
4746 Parkville Dr, Raleigh, NC 27604
2beds
1,178sqft
Townhouse
Built in 2005
871 Square Feet Lot
$207,300 Zestimate®
$178/sqft
$129/mo HOA
What's special
Beautifully updatedDedicated laundry closetConvenient coat closetWelcoming foyerTwo generously sized bedroomsBright open-concept floor planAbundant cabinetry
- 111 days
- 177
- 14
Zillow last checked:
Listing updated:
Listed by:
Viktoria Sushik 919-559-2311,
Alina Real Estate Inc.
Source: Doorify MLS,MLS#: 10177805
Facts & features
Interior
Bedrooms & bathrooms
- Bedrooms: 2
- Bathrooms: 3
- Full bathrooms: 2
- 1/2 bathrooms: 1
Primary bedroom
- Level: Second
- Area: 148.59 Square Feet
- Dimensions: 11.7 x 12.7
Bedroom 2
- Level: Second
- Area: 130 Square Feet
- Dimensions: 10.0 x 13.0
Dining room
- Level: First
- Area: 64 Square Feet
- Dimensions: 8.0 x 8.0
Other
- Level: First
- Area: 35.25 Square Feet
- Dimensions: 4.7 x 7.5
Family room
- Level: First
- Area: 156.6 Square Feet
- Dimensions: 11.6 x 13.5
Kitchen
- Level: First
- Area: 140.6 Square Feet
- Dimensions: 9.5 x 14.8
Heating
- Forced Air, Heat Pump, None
Cooling
- Central Air, Electric
Appliances
- Included: Disposal, Dishwasher, Electric Range, Electric Water Heater, Microwave
- Laundry: Laundry Closet, In Kitchen
Features
- Pantry, Smooth Ceilings
- Flooring: Carpet, Linoleum, Luxury Vinyl
- Common walls with other units/homes: 2+ Common Walls
Interior area
- Total structure area: 1,178
- Total interior livable area: 1,178 sqft
- Finished area above ground: 1,178
- Finished area below ground: 0
Property
Parking
- Total spaces: 2
- Parking features: Assigned, No Garage, Outside, Parking Lot
- Uncovered spaces: 2
Features
- Levels: Two
- Stories: 2
- Patio & porch: Deck
- Fencing: None
Lot
- Size: 871 Square Feet
Details
- Parcel number: 172617011961000 0276393
- Zoning: RX-3
- Special conditions: Standard,Seller Licensed Real Estate Professional
Construction
Type & style
- Home type: Townhouse
- Architectural style: Traditional
- Property subtype: Townhouse
Materials
- Brick Veneer, Vinyl Siding
- Foundation: Raised, Crawlspace
- Roof: Shingle
Condition
- Updated/Remodeled
- New construction: No
- Year built: 2005
Utilities & green energy
- Sewer: Public Sewer
- Water: Public
- Utilities for property: Electricity Connected, Water Connected
Community & HOA
Community
- Security: Carbon Monoxide Detector(s), Smoke Detector(s)
- Subdivision: Green Park Townes
HOA
- Has HOA: Yes
- Services included: Maintenance Grounds, Road Maintenance
- HOA fee: $129 monthly
- HOA name: Onyx Management and Consulting, LLC
- HOA phone: 919-869-7200
Location
- Region: Raleigh
Financial & listing details
- Price per square foot: $178/sqft
- Tax assessed value: $187,774
- Annual tax amount: $1,657
- Date on market: 7/2/2026
- Listing agreement: Exclusive Right To Sell
- Listing terms: 1031 Exchange,Cash,Conventional
- Ownership type: Townhouse
- Lease term: 12 Months
- Road surface type: Asphalt
Estimated market value
$207,300
$197,000 - $218,000
$1,539/mo
Price history
| Date | Event | Price |
|---|---|---|
| 7/30/2026 | Price change | $209,900-8.7%$178/sqft |
Source:  Doorify MLS #10177805 Report a problem Doorify MLS #10177805 Report a problem | ||
| 7/2/2026 | Listed for sale | $229,900+264.9%$195/sqft |
Source: Doorify MLS #10177805 Report a problem | ||
| 8/15/2014 | Sold | $63,000-9.9%$53/sqft |
Source: Agent Provided Report a problem | ||
| 7/10/2014 | Price change | $69,900-6.7%$59/sqft |
Source: Coldwell Banker Howard Perry and Walston #1947560 Report a problem | ||
| 6/17/2014 | Price change | $74,900-11.8%$64/sqft |
Source: Coldwell Banker Howard Perry and Walston #1947560 Report a problem | ||
| 5/9/2014 | Listed for sale | $84,900+13.2%$72/sqft |
Source: Coldwell Banker Howard Perry and Walston #1947560 Report a problem | ||
| 5/12/2013 | Listing removed | $75,000$64/sqft |
Source: L and F/Fonville Morisey Realty #1867025 Report a problem | ||
| 12/28/2012 | Listed for sale | $75,000-20.2%$64/sqft |
Source: L and F/Fonville Morisey Realty #1867025 Report a problem | ||
| 10/22/2007 | Sold | $94,000-16.4%$80/sqft |
Source: Public Record Report a problem | ||
| 5/7/2007 | Sold | $112,474+8.1%$95/sqft |
Source: Public Record Report a problem | ||
| 7/12/2005 | Sold | $104,000$88/sqft |
Source: Public Record Report a problem | ||
Public tax history
| Year | Property taxes | Tax assessment |
|---|---|---|
| 2025 | $1,658 +0.4% | $187,774 |
| 2024 | $1,651 +26.4% | $187,774 +59.2% |
| 2023 | $1,306 +7.5% | $117,977 |
| 2022 | $1,215 +4% | $117,977 |
| 2021 | $1,168 | $117,977 |
| 2020 | -- | $117,977 +59.3% |
| 2019 | -- | $74,058 |
| 2018 | -- | $74,058 |
| 2017 | -- | $74,058 |
| 2016 | -- | $74,058 -32.6% |
| 2015 | -- | $109,914 |
| 2014 | -- | $109,914 |
| 2013 | -- | $109,914 |
| 2012 | -- | $109,914 |
| 2011 | -- | $109,914 |
| 2010 | -- | $109,914 |
| 2009 | -- | $109,914 |
| 2008 | -- | -- |
| 2007 | -- | -- |
| 2006 | -- | -- |
| 2005 | -- | -- |
Find assessor info on the county website
Monthly payment
Est. payment
Payment breakdown
Explore the cost of this home by adjusting the details. Changes won't be saved.Climate risks
Neighborhood: Northeast Raleigh
Nearby schools
Schools provided by the listing agent
- Elementary: Wake - Brassfield Road Elementary
- Middle: Wake - West Millbrook Middle
- High: Wake - Heritage High School
Source: Doorify MLS. This data may not be complete. We recommend contacting the local school district to confirm school assignments for this home.
Similar homes
- $215,0002 bd3 ba1.4k sqft2405 Trout Stream Dr, Raleigh, NC 27604For Sale

 MLS ID #10172448, Nathonia Wood. Doorify MLS
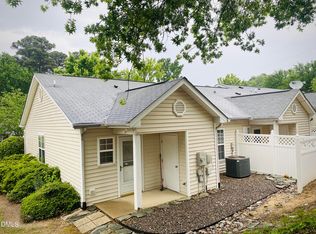
 - $225,0002 bd2 ba1k sqft3730 Votive Ln, Raleigh, NC 27604For Sale
 MLS ID #10165719, Victoria Wang. Doorify MLS
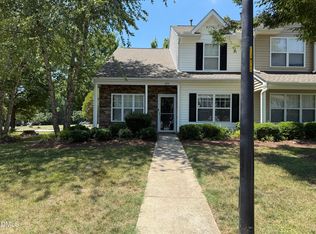
 - $249,9003 bd3 ba1.3k sqft3755 Bison Hill Ln, Raleigh, NC 27604For Sale
 MLS ID #10177601, Amanda Sanchez. Doorify MLS
 - $229,0002 bd3 ba1.2k sqft5621 Split Oak Way, Raleigh, NC 27609For Sale
 MLS ID #10155429, Thomas Ladane Shoupe. Doorify MLS
 - $210,0002 bd2 ba989 sqft7766 Sandra Ln, Raleigh, NC 27615For SaleMLS ID #10188002, Melissa Elliott. Doorify MLS
- $245,0002 bd3 ba1.2k sqft6624 Morgantown St, Raleigh, NC 27616For SaleMLS ID #10193007, Xiaodong Wang. Doorify MLS
- $215,0003 bd3 ba1.1k sqft5428 Talserwood Dr, Raleigh, NC 27610For SaleMLS ID #10196042, Debra Thomas. Doorify MLS
- $224,0002 bd3 ba1.1k sqft1505 Oxleymare Dr, Raleigh, NC 27610For SaleMLS ID #10185907, Dupe Dare. Doorify MLS
- $219,9003 bd2 ba1.1k sqft8218 Merriweather Cir, Raleigh, NC 27616For SaleMLS ID #10166099, Christopher Wesley Thomas. Doorify MLS
- $265,5002 bd3 ba1.2k sqft1900 Township Cir, Raleigh, NC 27609For SaleMLS ID #10182881, Bud Johnson. Doorify MLS
- $280,0003 bd2 ba1.2k sqft3533 Greywood Dr, Raleigh, NC 27604For SaleMLS ID #10172572, Meisha Spang. Doorify MLS
- $210,0003 bd2 ba1.3k sqft645 Sunnybrook Rd, Raleigh, NC 27610For SaleMLS ID #10190811, Juan David Agudelo. Doorify MLS
- $251,0002 bd3 ba1.4k sqft4415 Antique Ln, Raleigh, NC 27616For SaleMLS ID #10162751, Kelly Sauls. Doorify MLS
- $203,0002 bd2 ba966 sqft1714 Fox Hollow Dr, Raleigh, NC 27610For SaleMLS ID #10194775, Moe Thornhill. Doorify MLS
- $239,0003 bd3 ba1.5k sqft1314 Stone Manor Dr, Raleigh, NC 27610For SaleMLS ID #10175960, Meisha Spang. Doorify MLS
- $284,9903 bd3 ba1.4k sqft5742 Osprey Cove Dr, Raleigh, NC 27604For SaleMLS ID #10161013, Yueli Wang. Doorify MLS
- $241,9002 bd3 ba1.3k sqft3903 Swinton St, Raleigh, NC 27616For SaleMLS ID #10171142, Kathy Beacham. Doorify MLS
- $233,0003 bd3 ba1.4k sqft3506 Midway Island Ct, Raleigh, NC 27610For SaleMLS ID #10185908, Dupe Dare. Doorify MLS
- $212,0002 bd2 ba1k sqft4120 Sedgewood Dr APT 106, Raleigh, NC 27612For SaleMLS ID #10160797, Jeff Stoker. Doorify MLS
- $250,0003 bd3 ba1.7k sqft1121 Consortium Dr Unit 105, Raleigh, NC 27603For SaleMLS ID #10186581, Tony Yao. Doorify MLS
