This 3-bedroom, 2- half bathrooms with 1- full bath townhouse in The Vineyards offers practical ownership in a well-established Raleigh community. The efficient layout provides comfortable living space with distinct areas for work, rest, and entertaining. Located in The Vineyards, this property presents solid value for buyers or investors seeking a manageable home with genuine staying power.
For sale
$215,000
5428 Talserwood Dr, Raleigh, NC 27610
3beds
1,143sqft
Townhouse
Built in 1997
871 Square Feet Lot
$209,700 Zestimate®
$188/sqft
$99/mo HOA
What's special
Comfortable living spaceEfficient layout
- 30 days
- 1,050
- 8
Zillow last checked:
Listing updated:
Listed by:
Debra Thomas 910-751-8327,
CityGate Real Estate Services,
Source: Doorify MLS,MLS#: 10196042
Facts & features
Interior
Bedrooms & bathrooms
- Bedrooms: 3
- Bathrooms: 3
- Full bathrooms: 1
- 1/2 bathrooms: 2
Primary bedroom
- Level: Second
Bedroom 2
- Level: Second
Bedroom 3
- Level: Second
Kitchen
- Level: Main
Heating
- Central
Cooling
- Central Air, Ceiling Fan(s)
Appliances
- Included: Dishwasher, Electric Range, Free-Standing Refrigerator, Free-Standing Range, Range, Refrigerator, Range Hood
- Laundry: Electric Dryer Hookup, In Unit, Washer Hookup
Features
- Ceiling Fan(s)
- Flooring: Carpet, Vinyl, Wood
- Common walls with other units/homes: 2+ Common Walls
Interior area
- Total structure area: 1,143
- Total interior livable area: 1,143 sqft
- Finished area above ground: 1,143
- Finished area below ground: 0
Property
Parking
- Total spaces: 2
- Parking features: Concrete, Parking Lot
- Uncovered spaces: 2
Features
- Levels: Three Or More,Two
- Stories: 2
- Patio & porch: Patio
Lot
- Size: 871 Square Feet
- Features: Wooded
Details
- Parcel number: 173206394072000 0232774
- Zoning: R-4
- Special conditions: Standard
Construction
Type & style
- Home type: Townhouse
- Architectural style: Traditional
- Property subtype: Townhouse
Materials
- Vinyl Siding
- Foundation: Slab
- Roof: Shingle
Condition
- New construction: No
- Year built: 1997
Utilities & green energy
- Sewer: Public Sewer
- Water: Public
Community & HOA
Community
- Subdivision: The Vineyards
HOA
- Has HOA: Yes
- Services included: Insurance, Trash
- HOA fee: $1,188 annually
- HOA name: Encore Properties
- HOA phone: 919-324-3829
Location
- Region: Raleigh
Financial & listing details
- Price per square foot: $188/sqft
- Tax assessed value: $177,719
- Annual tax amount: $1,635
- Date on market: 10/1/2026
- Listing agreement: Exclusive Agency
- Listing terms: Conventional,FHA,VA Loan
- Ownership type: Townhouse
- Lease term: Month To Month
Estimated market value
$209,700
$199,000 - $220,000
$1,633/mo
Price history
| Date | Event | Price |
|---|---|---|
| 10/1/2026 | Listed for sale | $215,000+184.8%$188/sqft |
Source:  Doorify MLS #10196042 Report a problem | ||
| 7/25/2024 | Listing removed | -- |
Source: Zillow Rentals Report a problem | ||
| 7/9/2024 | Listed for rent | $1,650+144.4%$1/sqft |
Source: Zillow Rentals Report a problem | ||
| 5/27/2011 | Listing removed | $675$1/sqft |
Source: TradeMark Residential Report a problem | ||
| 3/29/2011 | Listed for rent | $675$1/sqft |
Source: TradeMark Residential Report a problem | ||
| 9/18/1997 | Sold | $75,500$66/sqft |
Source: Agent Provided Report a problem | ||
Public tax history
| Year | Property taxes | Tax assessment |
|---|---|---|
| 2025 | $1,570 +0.4% | $177,719 |
| 2024 | $1,563 +36.5% | $177,719 +72.1% |
| 2023 | $1,146 +7.5% | $103,262 |
| 2022 | $1,066 +4% | $103,262 |
| 2021 | $1,025 +1.8% | $103,262 |
| 2020 | $1,006 +30.6% | $103,262 +59.5% |
| 2019 | $770 | $64,753 |
| 2018 | $770 +11.1% | $64,753 |
| 2017 | $694 +2% | $64,753 |
| 2016 | $680 -24.5% | $64,753 -23.8% |
| 2015 | $900 +5.3% | $84,986 +30.2% |
| 2014 | $854 | $65,270 |
| 2013 | -- | $65,270 |
| 2012 | -- | $65,270 |
| 2011 | -- | $65,270 |
| 2010 | -- | $65,270 -18.6% |
| 2009 | -- | $80,227 |
| 2008 | -- | -- |
| 2007 | -- | -- |
| 2006 | -- | -- |
| 2005 | -- | -- |
| 2004 | -- | -- |
Find assessor info on the county website
Monthly payment
Est. payment
Payment breakdown
Explore the cost of this home by adjusting the details. Changes won't be saved.Climate risks
Neighborhood: Southeast Raleigh
Nearby schools
Schools provided by the listing agent
- Elementary: Wake - Barwell Road Elementary
- Middle: Wake - Carnage Middle
- High: Wake - South Garner High
Source: Doorify MLS. This data may not be complete. We recommend contacting the local school district to confirm school assignments for this home.


Similar homes
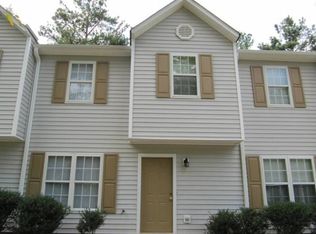
- $219,0002 bd3 ba1.1k sqft1505 Oxleymare Dr, Raleigh, NC 27610For Sale
 MLS ID #10185907, Dupe Dare. Doorify MLS
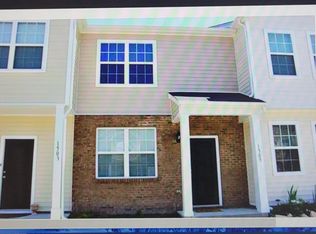
- $229,0003 bd3 ba1.4k sqft3506 Midway Island Ct, Raleigh, NC 27610For Sale
 MLS ID #10185908, Dupe Dare. Doorify MLS
- $220,0002 bd3 ba1.2k sqft2403 Savior St, Raleigh, NC 27610For Sale
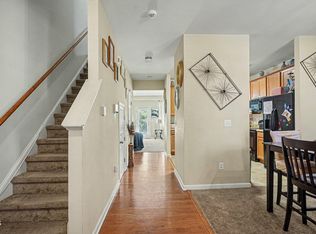 MLS ID #10196877, Rachel A Patinella. Doorify MLS
- $239,0003 bd3 ba1.5k sqft1314 Stone Manor Dr, Raleigh, NC 27610For Sale
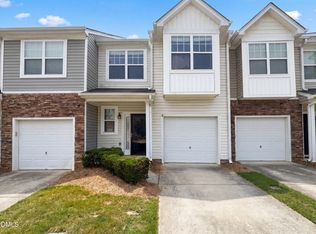 MLS ID #10175960, Meisha Spang. Doorify MLS
- $203,0002 bd2 ba966 sqft1714 Fox Hollow Dr, Raleigh, NC 27610For SaleMLS ID #10194775, Moe Thornhill. Doorify MLS
- $249,9003 bd3 ba1.5k sqft3225 Warm Springs Ln, Raleigh, NC 27610For SaleMLS ID #10185404, Ricky Murray. Doorify MLS
- $170,0002 bd2 ba956 sqft1720 Fox Hollow Dr, Raleigh, NC 27610For SaleMLS ID #10192648, Debra Thomas. Doorify MLS
- $220,0002 bd2 ba1.3k sqft3702 San Pablo Dr, Raleigh, NC 27616For Sale
 MLS ID #1239835, Amanda Rice. Triad MLS
- $245,0003 bd3 ba1.4k sqft1103 Hadel Pl, Knightdale, NC 27545For SaleMLS ID #10189389, Yueli Wang. Doorify MLS
- $215,0002 bd3 ba1.4k sqft2405 Trout Stream Dr, Raleigh, NC 27604For SaleMLS ID #10172448, Nathonia Wood. Doorify MLS
- $250,0003 bd2 ba1.1k sqft5532 Neuse View Dr, Raleigh, NC 27610For SaleMLS ID #10171190, Meisha Spang. Doorify MLS
- $250,0003 bd1 ba998 sqft2308 Shannon St, Raleigh, NC 27610For SaleMLS ID #10196867, Brent Henson. Doorify MLS
- $231,0003 bd1 ba975 sqft705 Peyton St, Raleigh, NC 27610For SaleMLS ID #10185154, Shaylan Good. Doorify MLS
- $270,0003 bd3 ba1.6k sqft4405 Lord Joseph Ct, Raleigh, NC 27610For SaleMLS ID #10160214, Craig Tribus. Doorify MLS
- $209,0003 bd2 ba1.2k sqft7740 Sandra Ln, Raleigh, NC 27615For SaleMLS ID #10197598, Thomas Ladane Shoupe. Doorify MLS
- $225,0003 bd3 ba1.5k sqft1419 Foxwood Dr, Garner, NC 27529For SaleMLS ID #10196451, Tommy Andrews. Doorify MLS
- $280,0003 bd2 ba1.1k sqft3117 Verdugo Dr, Raleigh, NC 27610For SaleMLS ID #10173732, Thomas Ladane Shoupe. Doorify MLS
- $249,9003 bd3 ba1.3k sqft3755 Bison Hill Ln, Raleigh, NC 27604For SaleMLS ID #10177601, Amanda Sanchez. Doorify MLS
- $250,0003 bd3 ba1.7k sqft1121 Consortium Dr Unit 105, Raleigh, NC 27603For SaleMLS ID #10186581, Tony Yao. Doorify MLS
- $294,9003 bd2 ba1.3k sqft2517 Keith Dr, Raleigh, NC 27610For SaleMLS ID #10189258, Dan Carlton. Doorify MLS
