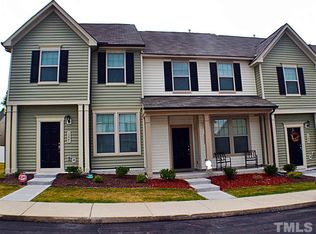
JUST REDUCED 10,000.00 !! OWNER READY SELL !! THIS IS A GREAT DEAL !! END UNIT TOWNHOME !! Welcome to this charming 3-bedroom, 2.5-bathroom townhouse located in Sunnybrook Estates in Raleigh, NC. This well-proportioned residence offers comfortable living space with three generously sized bedrooms and multiple bathrooms for convenience. The townhouse sits on a lot of 1,742 square feet, providing efficient use of outdoor space. Whether you're looking to settle into an established community or seeking a practical residential option, this property presents an excellent opportunity in a well-established area of Raleigh. END UNIT TOWNHOME !! Well Taken Care of 3 Bedroom END Unit Townhouse located in great Convenient Raleigh location just off Sunnybrook Rd. Lots of upgrades !! Beautiful Luxury Vinyl flooring on first floor. Granite Looking Kitchen Countertops. Has a Bonus room on first floor....perfect for Office, Crafts, Playroom, etc. Upgraded Security System included. Park Nearby . Located near Raleigh Shopping and Restaurants. And located near Wake Medical Center Should also make a great Investment as a Rental Property...
For sale
Price cut: $10K (9/11)
$249,900
3225 Warm Springs Ln, Raleigh, NC 27610
3beds
1,593sqft
Townhouse
Built in 2014
1,742 Square Feet Lot
$247,300 Zestimate®
$157/sqft
$113/mo HOA
What's special
Granite looking kitchen countertopsPark nearbyThree generously sized bedrooms
- 49 days
- 360
- 11
Likely to sell faster than
Zillow last checked:
Listing updated:
Listed by:
Ricky Murray 919-795-4463,
Coldwell Banker HPW
Source: Doorify MLS,MLS#: 10185404
Facts & features
Interior
Bedrooms & bathrooms
- Bedrooms: 3
- Bathrooms: 3
- Full bathrooms: 2
- 1/2 bathrooms: 1
- Main level bathrooms: 1
Primary bedroom
- Level: Second
- Area: 180.48 Square Feet
- Dimensions: 12.8 x 14.1
Bedroom 2
- Level: Second
- Area: 108.81 Square Feet
- Dimensions: 9.3 x 11.7
Bedroom 3
- Level: Second
- Area: 100.58 Square Feet
- Dimensions: 9.4 x 10.7
Dining room
- Level: First
- Area: 89.3 Square Feet
- Dimensions: 9.4 x 9.5
Other
- Level: First
- Area: 15 Square Feet
- Dimensions: 3.0 x 5.0
Kitchen
- Level: First
- Area: 110.21 Square Feet
- Dimensions: 10.3 x 10.7
Laundry
- Level: Second
- Area: 26.32 Square Feet
- Dimensions: 4.7 x 5.6
Living room
- Level: First
- Area: 238.7 Square Feet
- Dimensions: 15.4 x 15.5
Office
- Level: First
- Area: 132 Square Feet
- Dimensions: 11.0 x 12.0
Other
- Description: Outside Patio
- Level: First
- Area: 80 Square Feet
- Dimensions: 8.0 x 10.0
Utility room
- Level: First
- Area: 20 Square Feet
- Dimensions: 4.0 x 5.0
Heating
- Central, Natural Gas
Cooling
- Central Air, Ceiling Fan(s), Electric
Appliances
- Included: Dryer, Dishwasher, Electric Range, Microwave, Refrigerator, Washer
- Laundry: Upper Level
Features
- Ceiling Fan(s), Eat-in Kitchen, Pantry, Storage, Bathtub/Shower Combination, Walk-In Shower
- Flooring: Carpet, Luxury Vinyl, Vinyl
- Common walls with other units/homes: 1 Common Wall,End Unit,No One Above,No One Below
Interior area
- Total structure area: 1,593
- Total interior livable area: 1,593 sqft
- Finished area above ground: 1,593
- Finished area below ground: 0
Property
Parking
- Total spaces: 2
- Parking features: Assigned, On Street, Paved
- Uncovered spaces: 2
Features
- Levels: Two
- Stories: 2
- Entry location: Front door
- Patio & porch: Patio
- Exterior features: Rain Gutters
- Fencing: None
- Has view: Yes
- View description: City
Lot
- Size: 1,742 Square Feet
- Features: Other
Details
- Parcel number: 172205088269000 0359271
- Zoning: R-6
- Special conditions: Standard
Construction
Type & style
- Home type: Townhouse
- Architectural style: Traditional
- Property subtype: Townhouse
Materials
- Vinyl Siding
- Foundation: Concrete Perimeter, Slab
- Roof: Shingle
Condition
- New construction: No
- Year built: 2014
Utilities & green energy
- Sewer: Public Sewer
- Water: Public
- Utilities for property: Electricity Connected, Sewer Connected, Septic Connected
Community & HOA
Community
- Features: None, Suburban
- Security: Security System
- Subdivision: Sunnybrook Estates
HOA
- Has HOA: Yes
- Amenities included: Other
- Services included: None
- HOA fee: $113 monthly
- HOA name: Sunnybrook Estates HOA
- HOA phone: 919-676-4008
Location
- Region: Raleigh
Financial & listing details
- Price per square foot: $157/sqft
- Tax assessed value: $279,067
- Annual tax amount: $2,453
- Date on market: 8/10/2026
- Listing agreement: Exclusive Right To Sell
- Listing terms: Cash,Conventional,FHA,VA Loan
- Ownership type: Townhouse
- Road surface type: Paved
Estimated market value
$247,300
$235,000 - $260,000
$1,757/mo
Price history
| Date | Event | Price |
|---|---|---|
| 9/11/2026 | Price change | $249,900-3.8%$157/sqft |
Source:  Doorify MLS #10185404 Report a problem Doorify MLS #10185404 Report a problem | ||
| 8/10/2026 | Listed for sale | $259,900+119.3%$163/sqft |
Source: Doorify MLS #10185404 Report a problem | ||
| 3/12/2014 | Sold | $118,500+58%$74/sqft |
Source: Public Record Report a problem | ||
| 11/15/2013 | Sold | $75,000$47/sqft |
Source: Public Record Report a problem | ||
Public tax history
| Year | Property taxes | Tax assessment |
|---|---|---|
| 2025 | $2,454 +0.4% | $279,067 |
| 2024 | $2,444 +29.7% | $279,067 +63.1% |
| 2023 | $1,885 +7.6% | $171,071 |
| 2022 | $1,752 +4% | $171,071 |
| 2021 | $1,685 +1.8% | $171,071 |
| 2020 | $1,654 +14.1% | $171,071 +38.7% |
| 2019 | $1,449 | $123,331 |
| 2018 | $1,449 +11.2% | $123,331 |
| 2017 | $1,303 +2.1% | $123,331 |
| 2016 | $1,276 -7.9% | $123,331 -6.5% |
| 2015 | $1,386 +214.5% | $131,945 +193.9% |
| 2014 | $441 | $44,900 |
Find assessor info on the county website
Monthly payment
Est. payment
Payment breakdown
Explore the cost of this home by adjusting the details. Changes won't be saved.Climate risks
Neighborhood: South Raleigh
Nearby schools
Schools provided by the listing agent
- Elementary: Wake - Walnut Creek Elementary School
- Middle: Wake - West Lake Middle
- High: Wake - Southeast Raleigh High
Source: Doorify MLS. This data may not be complete. We recommend contacting the local school district to confirm school assignments for this home.

Similar homes
- $224,9992 bd3 ba1.2k sqft2403 Savior St, Raleigh, NC 27610For Sale

 MLS ID #10178417, Rachel A Patinella. Doorify MLS
 - $255,9003 bd3 ba1.7k sqft350 Gilman Ln Unit 111, Raleigh, NC 27610For Sale
 MLS ID #10176512, Beverly Robinson. Doorify MLS
 - $229,9003 bd3 ba1.4k sqft3506 Midway Island Ct, Raleigh, NC 27610For Sale
 MLS ID #10185908, Dupe Dare. Doorify MLS
 - $270,0003 bd3 ba1.6k sqft4405 Lord Joseph Ct, Raleigh, NC 27610For Sale
 MLS ID #10160214, Craig Tribus. Doorify MLS
 - $219,9002 bd3 ba1.1k sqft1505 Oxleymare Dr, Raleigh, NC 27610For SaleMLS ID #10185907, Dupe Dare. Doorify MLS
- $210,0002 bd2 ba966 sqft1714 Fox Hollow Dr, Raleigh, NC 27610For SaleMLS ID #10194775, Moe Thornhill. Doorify MLS
- $269,9004 bd3 ba1.8k sqft6421 Hatchies Dr, Raleigh, NC 27610For SaleMLS ID #10171188, Sharon Baldwin. Doorify MLS
- $228,0002 bd3 ba1.1k sqft1720 Talon Ridge Way, Raleigh, NC 27610For SaleMLS ID #10171062, Margaret McPhail. Doorify MLS
- $255,0003 bd3 ba1.7k sqft1121 Consortium Dr Unit 105, Raleigh, NC 27603For SaleMLS ID #10186581, Tony Yao. Doorify MLS
- $275,0003 bd1 ba1.3k sqft4501 Rock Quarry Rd, Raleigh, NC 27610For SaleMLS ID #10171000, Tre Davis. Doorify MLS
- $249,9003 bd3 ba1.3k sqft3755 Bison Hill Ln, Raleigh, NC 27604For SaleMLS ID #10177601, Amanda Sanchez. Doorify MLS
- $247,0003 bd3 ba1.7k sqft1121 Consortium Dr Unit 114, Raleigh, NC 27603For SaleMLS ID #10178220, Whitney Hunt-Sailors. Doorify MLS
- $275,0003 bd1 ba900 sqft1008 Hadley Rd, Raleigh, NC 27610For SaleMLS ID #10182722, Dennis Davis. Doorify MLS
- $259,0003 bd2 ba1.1k sqft5532 Neuse View Dr, Raleigh, NC 27610For SaleMLS ID #10171190, Meisha Spang. Doorify MLS
- $239,0003 bd3 ba1.3k sqft4123 Standing Rock Way, Raleigh, NC 27604For SaleMLS ID #10172560, Craig Tribus. Doorify MLS
- $247,5003 bd3 ba1.4k sqft1103 Hadel Pl, Knightdale, NC 27545For SaleMLS ID #10189389, Yueli Wang. Doorify MLS
- $304,9003 bd2 ba1.3k sqft2517 Keith Dr, Raleigh, NC 27610For SaleMLS ID #10189258, Dan Carlton. Doorify MLS
- $221,5002 bd3 ba1.2k sqft4801 Tanglewood Oaks St, Raleigh, NC 27610For SaleMLS ID #10151044, Laura Sokolowski. Doorify MLS
- $360,5003 bd3 ba2.3k sqft3608 Sunbright Ln, Raleigh, NC 27610For SaleMLS ID #10192527, Tonya Powell. Doorify MLS
- $230,0002 bd3 ba1.4k sqft2405 Trout Stream Dr, Raleigh, NC 27604For SaleMLS ID #10172448, Nathonia Wood. Doorify MLS
