PRICE IMPROVEMENT. Great opportunity for investors or first-time home buyers! This 1,348-square-foot home offers plenty of potential and features a new roof. Conveniently located just minutes from downtown, shopping centers, dining, and Walnut Creek Amphitheater. With a little updating, this property could truly shine. Don't miss the chance to add value and make it your own!
For sale
Price cut: $25K (8/31)
$275,000
4501 Rock Quarry Rd, Raleigh, NC 27610
3beds
1,348sqft
Single Family Residence
Built in 1974
0.43 Acres Lot
$267,600 Zestimate®
$204/sqft
$-- HOA
What's special
New roof
- 104 days
- 287
- 17
Zillow last checked:
Listing updated:
Listed by:
Tre Davis 984-884-7161,
Davis Real Estate Services,
Dennis Davis 919-606-0848,
Davis Real Estate Services
Source: Doorify MLS,MLS#: 10171000
Facts & features
Interior
Bedrooms & bathrooms
- Bedrooms: 3
- Bathrooms: 1
- Full bathrooms: 1
- Main level bedrooms: 3
Primary bedroom
- Level: Main
- Area: 130 Square Feet
- Dimensions: 13.0 x 10.0
Bedroom 2
- Level: Main
- Area: 120 Square Feet
- Dimensions: 10.0 x 12.0
Bedroom 3
- Level: Main
- Area: 90 Square Feet
- Dimensions: 9.0 x 10.0
Dining room
- Level: Main
- Area: 100 Square Feet
- Dimensions: 10.0 x 10.0
Family room
- Level: Main
- Area: 304 Square Feet
- Dimensions: 16.0 x 19.0
Kitchen
- Level: Main
- Area: 108 Square Feet
- Dimensions: 9.0 x 12.0
Living room
- Level: Main
- Area: 196 Square Feet
- Dimensions: 14.0 x 14.0
Heating
- Central
Cooling
- Central Air
Appliances
- Included: Oven, Refrigerator
Features
- Flooring: Hardwood
Interior area
- Total structure area: 1,348
- Total interior livable area: 1,348 sqft
- Finished area above ground: 1,348
- Finished area below ground: 0
Property
Features
- Levels: One
- Stories: 1
Lot
- Size: 0.43 Acres
Details
- Parcel number: 172211656169000 0048878
- Zoning: R-4
- Special conditions: Standard
Construction
Type & style
- Home type: SingleFamily
- Architectural style: Ranch
- Property subtype: Single Family Residence
Materials
- Brick Veneer
- Foundation: Crawlspace
- Roof: Shingle
Condition
- New construction: No
- Year built: 1974
Utilities & green energy
- Sewer: Septic Tank
- Water: Public
Community & HOA
Community
- Subdivision: Green Valley
HOA
- Has HOA: No
Location
- Region: Raleigh
Financial & listing details
- Price per square foot: $204/sqft
- Tax assessed value: $315,348
- Annual tax amount: $2,770
- Date on market: 6/1/2026
- Listing agreement: Exclusive Right To Sell
- Listing terms: Cash,Conventional,FHA,VA Loan
- Lease term: Month To Month
Estimated market value
$267,600
$254,000 - $281,000
$1,635/mo
Price history
| Date | Event | Price |
|---|---|---|
| 8/31/2026 | Price change | $275,000-8.3%$204/sqft |
Source:  Doorify MLS #10171000 Report a problem Doorify MLS #10171000 Report a problem | ||
| 6/29/2026 | Price change | $300,000-7.7%$223/sqft |
Source: Doorify MLS #10171000 Report a problem | ||
| 6/1/2026 | Listed for sale | $325,000+563.3%$241/sqft |
Source: Doorify MLS #10171000 Report a problem | ||
| 6/29/1990 | Sold | $49,000$36/sqft |
Source: Agent Provided Report a problem | ||
Public tax history
| Year | Property taxes | Tax assessment |
|---|---|---|
| 2025 | $2,770 +0.4% | $315,348 |
| 2024 | $2,759 +91.9% | $315,348 +142.5% |
| 2023 | $1,437 +7.5% | $130,023 |
| 2022 | $1,336 +4% | $130,023 |
| 2021 | $1,285 +1.8% | $130,023 |
| 2020 | $1,262 +9.3% | $130,023 +32.7% |
| 2019 | $1,155 | $97,948 |
| 2018 | $1,155 +11.2% | $97,948 |
| 2017 | $1,039 +2.1% | $97,948 |
| 2016 | $1,018 -3.2% | $97,948 -1.7% |
| 2015 | $1,052 +5.4% | $99,660 |
| 2014 | $998 | $99,660 |
| 2013 | -- | $99,660 |
| 2012 | -- | $99,660 |
| 2011 | -- | $99,660 |
| 2010 | -- | $99,660 |
| 2009 | -- | $99,660 |
| 2008 | -- | -- |
| 2007 | -- | -- |
| 2006 | -- | -- |
| 2005 | -- | -- |
| 2004 | -- | -- |
| 2003 | -- | -- |
| 2002 | -- | -- |
| 2001 | -- | -- |
Find assessor info on the county website
Monthly payment
Est. payment
Payment breakdown
Explore the cost of this home by adjusting the details. Changes won't be saved.Climate risks
Neighborhood: South Raleigh
Nearby schools
Schools provided by the listing agent
- Elementary: Wake County Schools
- Middle: Wake County Schools
- High: Wake County Schools
Source: Doorify MLS. This data may not be complete. We recommend contacting the local school district to confirm school assignments for this home.
Similar homes
- $275,0003 bd1 ba900 sqft1008 Hadley Rd, Raleigh, NC 27610For Sale
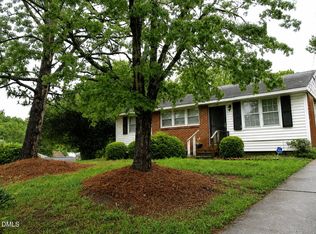
 MLS ID #10182722, Dennis Davis. Doorify MLS
 - $299,9003 bd1 ba1k sqft409 Culpepper Ln, Raleigh, NC 27610For Sale
 MLS ID #10191790, Marshall Rich. Doorify MLS
 - $304,9003 bd2 ba1.3k sqft2517 Keith Dr, Raleigh, NC 27610For Sale
 MLS ID #10189258, Dan Carlton. Doorify MLS
 - $275,0003 bd1 ba998 sqft2308 Shannon St, Raleigh, NC 27610For Sale
 MLS ID #10173353, Brent Henson. Doorify MLS
 - $299,9993 bd3 ba1.7k sqft5406 Cowan Ln, Raleigh, NC 27610For SaleMLS ID #10171198, Angela Norman. Doorify MLS
- $310,0003 bd3 ba1.6k sqft5400 Tanglewood Pine Ln, Raleigh, NC 27610For SaleMLS ID #10188426, Thomas Ladane Shoupe. Doorify MLS
- $299,5003 bd3 ba1.9k sqft4405 Offshore Dr, Raleigh, NC 27610For SaleMLS ID #10189640, Debra Peach. Doorify MLS
- $235,0003 bd2 ba1.1k sqft3627 Cyrus St, Raleigh, NC 27610For SaleMLS ID #10170471, Chris Barr. Doorify MLS
- $290,0003 bd2 ba1k sqft225 Lane Of Sir Kay, Garner, NC 27529For SaleMLS ID #10189837, Angelia Farish. Doorify MLS
- $249,9003 bd3 ba1.5k sqft3225 Warm Springs Ln, Raleigh, NC 27610For SaleMLS ID #10185404, Ricky Murray. Doorify MLS
- $199,0003 bd2 ba1.3k sqft857 Newcombe Rd, Raleigh, NC 27610AuctionMLS ID #10183691, Summer Hunt-Goldstein. Doorify MLS
- $284,0002 bd1 ba717 sqft2109 Sheffield Rd, Raleigh, NC 27610For SaleMLS ID #10183806, Thomas Ladane Shoupe. Doorify MLS
- $270,0003 bd3 ba1.6k sqft4405 Lord Joseph Ct, Raleigh, NC 27610For SaleMLS ID #10160214, Craig Tribus. Doorify MLS
- $299,9003 bd2 ba1.2k sqft25 E North St, Angier, NC 27501For SaleMLS ID #10192432, Kristen Bello. Doorify MLS
- $235,0003 bd2 ba1.2k sqft7201 Bentley Cir, Raleigh, NC 27616For SaleMLS ID #10179794, Karen Lea Parker. Doorify MLS
- $255,9003 bd3 ba1.7k sqft350 Gilman Ln Unit 111, Raleigh, NC 27610For SaleMLS ID #10176512, Beverly Robinson. Doorify MLS
- $284,9003 bd1 ba1.3k sqft546 E Front St, Clayton, NC 27520For SaleMLS ID #10169675, Wayne Strickland. Doorify MLS
- $305,0003 bd3 ba1.3k sqft4213 Tensity Dr, Raleigh, NC 27604For SaleMLS ID #10188416, Mac Amaechi. Doorify MLS
- $229,9003 bd3 ba1.4k sqft3506 Midway Island Ct, Raleigh, NC 27610For SaleMLS ID #10185908, Dupe Dare. Doorify MLS
