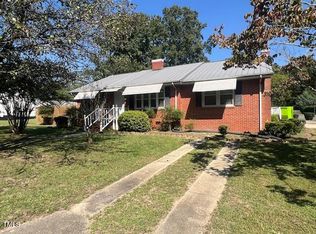
What a house! Check out all These upgrades, per the seller: LOADS of UPDATES kitchen New Cabinet, Counters & Flooring. of HARDWOODS. UPDATED electrical amps. Windows 2007, HVAC updated 2004, Insulation added to Several Walls when updated, Shingles 2006. Bath ~Tile and New vanity. Private, Large Lot. 2 Detached Storage Buildings for Plenty of outside Storage. Lg Fenced in Deck off Family Rm for Entertaining. Back Yard Fenced, Nice Back Yard, Excellent Ubication, Beautiful Clayton Growing Area
For sale
$319,000
605 Starling St, Clayton, NC 27520
3beds
1,420sqft
Single Family Residence
Built in 1955
0.61 Acres Lot
$319,000 Zestimate®
$225/sqft
$-- HOA
What's special
Private large lotNice backyard
- 5 days
- 192
- 6
Likely to sell faster than
Zillow last checked:
Listing updated:
Listed by:
LUPITA Leary 919-272-3690,
Walnut Street Rentals, Inc.
Source: Doorify MLS,MLS#: 10199246
Facts & features
Interior
Bedrooms & bathrooms
- Bedrooms: 3
- Bathrooms: 1
- Full bathrooms: 1
- Main level bedrooms: 3
Primary bedroom
- Level: Main
- Area: 103.81 Square Feet
- Dimensions: 12.8 x 8.11
Bedroom 2
- Level: Main
- Area: 151.04 Square Feet
- Dimensions: 12.8 x 11.8
Bedroom 3
- Level: Main
- Area: 114.48 Square Feet
- Dimensions: 10.8 x 10.6
Primary bathroom
- Level: Main
- Area: 33.12 Square Feet
- Dimensions: 6.9 x 4.8
Bonus room
- Level: Main
- Area: 123 Square Feet
- Dimensions: 12.3 x 10.0
Kitchen
- Level: Main
- Area: 218.01 Square Feet
- Dimensions: 16.9 x 12.9
Living room
- Level: Main
- Area: 221 Square Feet
- Dimensions: 17.0 x 13.0
Heating
- Forced Air, Propane
Cooling
- Central Air, Ceiling Fan(s)
Appliances
- Included: Dishwasher, Electric Water Heater, Range
- Laundry: Inside, Lower Level
Features
- Ceiling Fan(s), Granite Counters, Kitchen Island, Kitchen/Dining Room Combination, Bathtub Only
- Flooring: Tile, Wood
Interior area
- Total structure area: 1,420
- Total interior livable area: 1,420 sqft
- Finished area above ground: 1,420
- Finished area below ground: 0
Property
Parking
- Total spaces: 6
- Parking features: Carport, Gravel
- Carport spaces: 2
- Uncovered spaces: 4
Features
- Levels: One
- Stories: 1
- Patio & porch: Deck, Other, Patio
- Exterior features: Garden, Private Yard, Fenced Yard
- Fencing: Back Yard,Fenced
Lot
- Size: 0.61 Acres
- Features: Back Yard, City Lot, Corner Lot, Few Trees, Front Yard, Garden, Landscaped, Near Public Transit, Rectangular Lot
- Residential vegetation: Grassed
Details
- Additional structures: Shed(s)
- Parcel number: 05013010
- Zoning: RES
- Special conditions: Standard
Construction
Type & style
- Home type: SingleFamily
- Architectural style: Ranch
- Property subtype: Single Family Residence
Materials
- Brick
- Foundation: Crawlspace
- Roof: Shingle
Condition
- Updated/Remodeled
- New construction: No
- Year built: 1955
Utilities & green energy
- Sewer: Public Sewer
- Water: Public
- Utilities for property: Electricity Available, Electricity Connected, Sewer Available, Sewer Connected, Water Available, Water Connected
Community & HOA
Community
- Features: None
- Subdivision: Gower Heights
HOA
- Has HOA: No
Location
- Region: Clayton
Financial & listing details
- Price per square foot: $225/sqft
- Tax assessed value: $258,750
- Annual tax amount: $2,587
- Date on market: 10/19/2026
- Listing agreement: Exclusive Right To Sell
- Listing terms: Cash,Conventional
- Road surface type: Paved
Estimated market value
$319,000
$303,000 - $335,000
$1,617/mo
Price history
| Date | Event | Price |
|---|---|---|
| 10/19/2026 | Listed for sale | $319,000+169.2%$225/sqft |
Source:  Doorify MLS #10199246 Report a problem | ||
| 12/29/2015 | Sold | $118,500-2.5%$83/sqft |
Source: Public Record Report a problem | ||
| 11/19/2015 | Pending sale | $121,500$86/sqft |
Source: Carolina Realty Co. #2027111 Report a problem | ||
| 9/30/2015 | Listed for sale | $121,500$86/sqft |
Source: Carolina Realty Co. #2027111 Report a problem | ||
Public tax history
| Year | Property taxes | Tax assessment |
|---|---|---|
| 2025 | $2,613 +51.4% | $258,750 +97.9% |
| 2024 | $1,726 +2.3% | $130,740 |
| 2023 | $1,687 -3% | $130,740 |
| 2022 | $1,739 +1.5% | $130,740 |
| 2021 | $1,713 -2.2% | $130,740 |
| 2020 | $1,752 | $130,740 |
| 2019 | $1,752 | $130,740 +16.5% |
| 2018 | -- | $112,230 |
| 2017 | $1,493 | $112,230 |
| 2016 | $1,493 | $112,230 |
| 2015 | $1,493 +1.9% | $112,230 |
| 2014 | $1,465 | $112,230 |
| 2013 | -- | $112,230 |
| 2012 | -- | $112,230 +4% |
| 2011 | -- | $107,880 |
| 2010 | -- | -- |
| 2009 | -- | -- |
| 2008 | -- | -- |
| 2007 | -- | -- |
| 2006 | -- | -- |
| 2005 | -- | -- |
| 2004 | -- | -- |
| 2003 | -- | -- |
| 2002 | -- | -- |
| 2001 | -- | -- |
| 2000 | -- | -- |
Find assessor info on the county website
Monthly payment
Est. payment
Payment breakdown
Explore the cost of this home by adjusting the details. Changes won't be saved.Climate risks
Neighborhood: 27520
Nearby schools
Schools provided by the listing agent
- Elementary: Johnston County Schools
- Middle: Johnston County Schools
- High: Johnston County Schools
Source: Doorify MLS. This data may not be complete. We recommend contacting the local school district to confirm school assignments for this home.

Similar homes
- $329,9003 bd3 ba1.9k sqft329 Groundsel Pl, Clayton, NC 27520For Sale

 MLS ID #10199252, Kriston K Ashley. Doorify MLS
- $284,9003 bd1 ba1.3k sqft546 E Front St, Clayton, NC 27520For Sale
 MLS ID #10169675, Wayne Strickland. Doorify MLS
- $264,9003 bd1 ba1.4k sqft316 Hamby St, Clayton, NC 27520For Sale
 MLS ID #10191110, Tracey G Shrouder. Doorify MLS
- $286,0003 bd2 ba1.2k sqft2910 Brittany Dr, Clayton, NC 27520For Sale
 MLS ID #10162730, Tina Barletta. Doorify MLS
- $250,0003 bd3 ba1.3k sqft231 Pineland Ave, Clayton, NC 27520For SaleMLS ID #10185442, Andrea Halsey. Doorify MLS
- $289,9903 bd3 ba1.4k sqft3001 Softwind Dr, Clayton, NC 27520For SaleMLS ID #10177467, Kent Benson. Doorify MLS
- $308,0003 bd3 ba1.7k sqft83 Valleyfield Dr, Clayton, NC 27527For SaleMLS ID #10196113, Peter Greijn. Doorify MLS
- $339,9003 bd2 ba1.1k sqft6416 Diamond Dr, Raleigh, NC 27610For SaleMLS ID #10197500, Susan H Ayers. Doorify MLS
- $362,0003 bd2 ba1.5k sqft115 Lakeview Ct, Garner, NC 27529For SaleMLS ID #10197774, Joe Norwood. Doorify MLS
- $299,0003 bd2 ba1.6k sqft13 E Milan Ct, Clayton, NC 27527For SaleMLS ID #10177650, Bre Booker Rouse. Doorify MLS
- $310,0003 bd2 ba1.1k sqft105 Bryant Dr, Smithfield, NC 27577For SaleMLS ID #10179623, Maria Fernanda Hoyos. Doorify MLS
- $364,9004 bd2 ba1.6k sqft301 W Gannon Ave, Zebulon, NC 27597For SaleMLS ID #10199506, Jim Allen. Doorify MLS
- $322,0003 bd2 ba1.2k sqft2805 Girth Ln, Raleigh, NC 27603For SaleMLS ID #10193820, Debbie Whitfield. Doorify MLS
- $310,0003 bd2 ba1.1k sqft124 Stockbridge Drive, Selma, NC 27576For Sale
 MLS ID #100577603, Debbie Reason, Our Town Properties Inc.. Hive MLS
- $289,9002 bd3 ba1.3k sqft7702 Rock Quarry Rd, Raleigh, NC 27610For SaleMLS ID #10170838, Naresh Farmah. Doorify MLS
- $296,0003 bd2 ba1.2k sqft1311 Brucemont Dr, Garner, NC 27529For SaleMLS ID #10196104, Thomas Ladane Shoupe. Doorify MLS
- $339,0003 bd2 ba1.4k sqft407 Lamesa Dr, Raleigh, NC 27603For SaleMLS ID #10182345, Thomas Ladane Shoupe. Doorify MLS
- $325,0003 bd2 ba1.3k sqft4324 Woodlawn Dr, Raleigh, NC 27616For SaleMLS ID #10157874, JoAnn Knorr. Doorify MLS
- $359,9003 bd2 ba1.5k sqft3031 Old School Rd, Four Oaks, NC 27524For SaleMLS ID #10191408, Becky B Keene. Doorify MLS
