Move in ready! This beautifully maintained 3-bedroom, 2.5-bath townhome in the desirable Mingo Creek community features over 1400SF comfortable living space, with an open, functional floor plan that's perfect for everyday living and entertaining. LVP floors for the living room, dinning area and all the 3 bedrooms are very inviting, attractive and maintenance free. Newly entirely painted by professionals. The spacious living and dining areas flow seamlessly into the kitchen, creating a warm and inviting atmosphere. Upstairs, you'll find a generous primary suite with a private bath, along with two additional bedrooms and a conveniently located second-floor laundry room. Enjoy the convenience of a one-car garage and low-maintenance living, with community amenities including a pool, clubhouse, playground, and walking trails. The backyard patio area is already private but can be easily fenced, creating further privacy —a rare opportunity in many townhome communities where fencing is not permitted. This is a great place for outdoor relaxing, entertaining, or simply enjoying additional quietness and privacy. Ideally located just minutes from I-540 and US-64, commuting to Raleigh, RTP, and surrounding areas is quick and convenient. Shopping, dining, parks, and everyday essentials are all nearby. Whether you're a first-time homebuyer, downsizing, or searching for a low-maintenance investment, this home offers exceptional value in one of Knightdale's most convenient locations. Buyers please confirm the schools.
For sale
$250,000
1103 Hadel Pl, Knightdale, NC 27545
3beds
1,406sqft
Townhouse
Built in 2006
1,742 Square Feet Lot
$-- Zestimate®
$178/sqft
$103/mo HOA
What's special
One-car garageWarm and inviting atmosphereOpen functional floor plan
- 12 days
- 155
- 10
Zillow last checked:
Listing updated:
Listed by:
Yueli Wang 919-215-6908,
YW Realty
Source: Doorify MLS,MLS#: 10189389
Facts & features
Interior
Bedrooms & bathrooms
- Bedrooms: 3
- Bathrooms: 3
- Full bathrooms: 2
- 1/2 bathrooms: 1
Primary bedroom
- Level: Second
Heating
- Central
Cooling
- Central Air, Ceiling Fan(s)
Appliances
- Included: Dishwasher, Electric Oven, Electric Range, Free-Standing Electric Range, Range, Range Hood, Water Heater
- Laundry: Laundry Room, In Unit, Upper Level
Features
- Ceiling Fan(s), Eat-in Kitchen, Laminate Counters, Pantry, Bathtub/Shower Combination
- Flooring: Luxury Vinyl, Vinyl
- Common walls with other units/homes: 2+ Common Walls,No One Above,No One Below
Interior area
- Total structure area: 1,406
- Total interior livable area: 1,406 sqft
- Finished area above ground: 1,406
- Finished area below ground: 0
Property
Parking
- Total spaces: 2
- Parking features: Attached, Driveway, Garage, Outside, Paved
- Garage spaces: 1
- Uncovered spaces: 1
Features
- Levels: Two
- Stories: 2
- Patio & porch: Patio
Lot
- Size: 1,742 Square Feet
- Features: Interior Lot
Details
- Parcel number: 174301376446000 0311524
- Zoning: UR12
- Special conditions: Seller Licensed Real Estate Professional
Construction
Type & style
- Home type: Townhouse
- Architectural style: Traditional
- Property subtype: Townhouse
Materials
- Brick, Brick Veneer, Vinyl Siding
- Foundation: Permanent, Slab
- Roof: Shingle
Condition
- New construction: No
- Year built: 2006
Utilities & green energy
- Sewer: Public Sewer
- Water: Public
Community & HOA
Community
- Features: Clubhouse, Pool, Street Lights, Sidewalks
- Subdivision: Mingo Creek
HOA
- Has HOA: Yes
- Amenities included: Clubhouse, Landscaping, Pool
- Services included: None
- HOA fee: $103 monthly
- HOA name: Fred Smith Company
- HOA phone: 919-553-9667
Location
- Region: Knightdale
Financial & listing details
- Price per square foot: $178/sqft
- Tax assessed value: $252,927
- Annual tax amount: $2,441
- Date on market: 8/28/2026
- Listing agreement: Exclusive Right To Sell
- Listing terms: Cash,Conventional,FHA
- Ownership type: Townhouse
Estimated market value
Not available
Estimated sales range
Not available
$1,783/mo
Price history
| Date | Event | Price |
|---|---|---|
| 8/29/2026 | Listed for sale | $250,000+66.7%$178/sqft |
Source:  Doorify MLS #10189389 Report a problem Doorify MLS #10189389 Report a problem | ||
| 9/20/2025 | Listing removed | $1,795$1/sqft |
Source: Zillow Rentals Report a problem | ||
| 9/13/2025 | Listed for rent | $1,795+2.6%$1/sqft |
Source: Zillow Rentals Report a problem | ||
| 11/22/2024 | Listing removed | $1,750$1/sqft |
Source: Zillow Rentals Report a problem | ||
| 11/5/2024 | Listed for rent | $1,750$1/sqft |
Source: Zillow Rentals Report a problem | ||
| 1/27/2024 | Listing removed | -- |
Source: Zillow Rentals Report a problem | ||
| 12/20/2023 | Listed for rent | $1,750$1/sqft |
Source: Zillow Rentals Report a problem | ||
| 2/20/2019 | Sold | $150,000+4.2%$107/sqft |
Source: Public Record Report a problem | ||
| 12/18/2018 | Listed for sale | $143,899+0%$102/sqft |
Source: Auction.com Report a problem | ||
| 9/13/2018 | Listing removed | $143,830+4.7%$102/sqft |
Source: Auction.com Report a problem | ||
| 8/22/2018 | Listed for sale | $137,378$98/sqft |
Source: Auction.com Report a problem | ||
| 4/4/2018 | Listing removed | $137,378+9%$98/sqft |
Source: Auction.com Report a problem | ||
| 3/15/2018 | Listed for sale | -- |
Source: Auction.com Report a problem | ||
| 4/15/2016 | Sold | $126,000-2.1%$90/sqft |
Source: Public Record Report a problem | ||
| 3/16/2016 | Pending sale | $128,700$92/sqft |
Source: Alexander McPhail & Associates, LLP #2049658 Report a problem | ||
| 3/16/2016 | Listed for sale | $128,700-1.8%$92/sqft |
Source: Alexander McPhail & Associates, LLP #2049658 Report a problem | ||
| 8/28/2006 | Sold | $131,000$93/sqft |
Source: Public Record Report a problem | ||
Public tax history
| Year | Property taxes | Tax assessment |
|---|---|---|
| 2025 | $2,441 +0.4% | $252,927 |
| 2024 | $2,432 +32.5% | $252,927 +54.3% |
| 2023 | $1,835 +3.5% | $163,924 |
| 2022 | $1,773 +4.8% | $163,924 |
| 2021 | $1,692 | $163,924 |
| 2020 | $1,692 +20.6% | $163,924 +36.4% |
| 2019 | $1,403 | $120,188 |
| 2018 | $1,403 +10% | $120,188 |
| 2017 | $1,276 +1.4% | $120,188 |
| 2016 | $1,259 -7.1% | $120,188 -6% |
| 2015 | $1,355 +3.6% | $127,835 |
| 2014 | $1,309 | $127,835 |
| 2013 | -- | $127,835 |
| 2012 | -- | $127,835 |
| 2011 | -- | $127,835 |
| 2010 | -- | $127,835 |
| 2009 | -- | $127,835 |
| 2008 | -- | -- |
| 2007 | -- | -- |
Find assessor info on the county website
Monthly payment
Est. payment
Payment breakdown
Explore the cost of this home by adjusting the details. Changes won't be saved.Climate risks
Neighborhood: 27545
Nearby schools
Schools provided by the listing agent
- Elementary: Wake - Hodge Road Elementary
- Middle: Wake - Neuse River Middle
- High: Wake - Knightdale High
Source: Doorify MLS. This data may not be complete. We recommend contacting the local school district to confirm school assignments for this home.

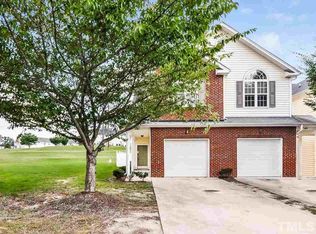


Similar homes
- $248,500-- bd2 ba1.2k sqft1001 Savin Lndg, Knightdale, NC 27545For Sale
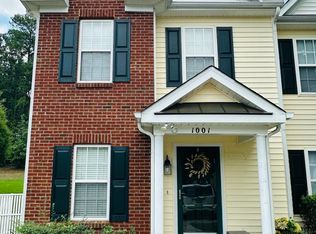
 MLS ID #10183205, Ursula Gray. Doorify MLS
 - $251,0003 bd3 ba1.3k sqft4123 Standing Rock Way, Raleigh, NC 27604For Sale
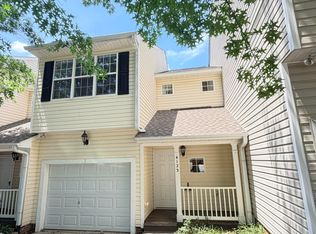 MLS ID #10172560, Craig Tribus. Doorify MLS
 - $229,9003 bd3 ba1.4k sqft3506 Midway Island Ct, Raleigh, NC 27610For Sale
 MLS ID #10185908, Dupe Dare. Doorify MLS
 - $250,0002 bd3 ba1.4k sqft6641 Clarksburg Pl, Raleigh, NC 27616For Sale
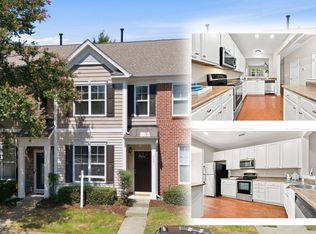 MLS ID #10171985, Kelly R DeBrosse. Doorify MLS
 - $249,9003 bd3 ba1.3k sqft3755 Bison Hill Ln, Raleigh, NC 27604For SaleMLS ID #10177601, Amanda Sanchez. Doorify MLS
- $279,0003 bd2 ba1k sqft5728 Woof Pl, Knightdale, NC 27545For SaleMLS ID #10170412, Yessy Renderos Renderos. Doorify MLS
- $284,9903 bd3 ba1.4k sqft5742 Osprey Cove Dr, Raleigh, NC 27604For SaleMLS ID #10161013, Yueli Wang. Doorify MLS
- $220,0003 bd3 ba1.3k sqft2717 Andover Glen Rd, Raleigh, NC 27604For SaleMLS ID #10182497, Mel Ersoy. Doorify MLS
- $266,0003 bd2 ba1.1k sqft5532 Neuse View Dr, Raleigh, NC 27610For SaleMLS ID #10171190, Meisha Spang. Doorify MLS
- $219,9002 bd3 ba1.1k sqft1505 Oxleymare Dr, Raleigh, NC 27610For SaleMLS ID #10185907, Dupe Dare. Doorify MLS
- $279,9004 bd3 ba1.8k sqft6421 Hatchies Dr, Raleigh, NC 27610For SaleMLS ID #10171188, Sharon Baldwin. Doorify MLS
- $260,0003 bd3 ba1.7k sqft1121 Consortium Dr Unit 105, Raleigh, NC 27603For SaleMLS ID #10186581, Tony Yao. Doorify MLS
- $247,0003 bd3 ba1.7k sqft1121 Consortium Dr Unit 114, Raleigh, NC 27603For SaleMLS ID #10178220, Whitney Hunt-Sailors. Doorify MLS
- $270,0003 bd3 ba1.2k sqft5620 Bridgetowne Way, Raleigh, NC 27609For SaleMLS ID #10187051, Crystal Williams. Doorify MLS
- $265,0004 bd4 ba1.2k sqft1221 University Ct APT 304, Raleigh, NC 27606For SaleMLS ID #10191665, Kristina Nieshalla. Doorify MLS
- $225,0002 bd2 ba1k sqft3730 Votive Ln, Raleigh, NC 27604For SaleMLS ID #10165719, Victoria Wang. Doorify MLS
- $250,0003 bd3 ba1.3k sqft231 Pineland Ave, Clayton, NC 27520For SaleMLS ID #10185442, Andrea Halsey. Doorify MLS
- $230,0002 bd3 ba1.4k sqft2405 Trout Stream Dr, Raleigh, NC 27604For SaleMLS ID #10172448, Nathonia Wood. Doorify MLS
- $310,0003 bd3 ba1.6k sqft5400 Tanglewood Pine Ln, Raleigh, NC 27610For SaleMLS ID #10188426, Thomas Ladane Shoupe. Doorify MLS
- $299,5003 bd3 ba1.9k sqft4405 Offshore Dr, Raleigh, NC 27610For SaleMLS ID #10189640, Debra Peach. Doorify MLS
