Welcome to this townhouse residence located in a desirable and established community in Knightdale, NC. This property features 2 bedrooms, a large 3rd floor bonus room, 2.5 bathrooms and sits on a 1,307 square foot lot, making it an efficient choice for those seeking a low-maintenance living situation. The townhouse layout offers open and practical spaces. Situated in the established Mingo Creek subdivision, near the Mingo Creek greenway, this residence provides convenient access to all that the Knightdale area has to offer. Consider this opportunity to own a straightforward, well-positioned townhouse in a recognized community.
For sale
$248,500
1001 Savin Lndg, Knightdale, NC 27545
0beds
1,262sqft
Townhouse
Built in 2006
1,306 Square Feet Lot
$242,700 Zestimate®
$197/sqft
$105/mo HOA
What's special
Open and practical spaces
- 41 days
- 120
- 8
Zillow last checked:
Listing updated:
Listed by:
Ursula Gray 919-818-8630,
Ursula Gray Realty, LLC
Source: Doorify MLS,MLS#: 10183205
Facts & features
Interior
Bedrooms & bathrooms
- Bedrooms: 0
- Bathrooms: 2
- Full bathrooms: 2
- Main level bathrooms: 1
Primary bedroom
- Level: Second
Bedroom 2
- Level: Second
Bonus room
- Level: Third
Heating
- None
Cooling
- Central Air, Ceiling Fan(s), Electric, Heat Pump
Appliances
- Included: Dryer, Dishwasher, Free-Standing Electric Range, Free-Standing Refrigerator, Ice Maker, Refrigerator, Washer, Washer/Dryer
- Laundry: Laundry Closet, In Hall, Inside
Features
- Ceiling Fan(s), Chandelier, Open Floorplan, Bathtub/Shower Combination
- Flooring: Carpet, Laminate, Tile, Vinyl
- Doors: Sliding Doors, Storm Door(s)
- Windows: Blinds
- Number of fireplaces: 1
- Fireplace features: Family Room
- Common walls with other units/homes: 1 Common Wall,End Unit
Interior area
- Total structure area: 1,262
- Total interior livable area: 1,262 sqft
- Finished area above ground: 1,262
- Finished area below ground: 0
Property
Parking
- Total spaces: 2
- Parking features: Additional Parking, Assigned, Garage, Parking Lot
- Has garage: Yes
- Uncovered spaces: 2
Features
- Levels: Three Or More,Two
- Stories: 2
- Patio & porch: Covered, Front Porch, Patio
- Exterior features: Rain Gutters, Storage
- Fencing: None
- Has view: Yes
- View description: Trees/Woods
Lot
- Size: 1,306 Square Feet
- Features: Back Yard, Front Yard, Greenbelt, Landscaped
Details
- Parcel number: 174301374081000 0311577
- Zoning: UR12
- Special conditions: Standard
- Other equipment: Satellite Dish
Construction
Type & style
- Home type: Townhouse
- Architectural style: Traditional
- Property subtype: Townhouse
Materials
- Brick, Vinyl Siding
- Foundation: Slab
- Roof: Shingle
Condition
- New construction: No
- Year built: 2006
Utilities & green energy
- Sewer: Public Sewer
- Water: Public
- Utilities for property: Cable Available, Electricity Connected, Phone Available
Community & HOA
Community
- Features: Clubhouse, Fitness Center, Park, Playground, Pool, Street Lights, Sidewalks
- Security: Smoke Detector(s)
- Subdivision: Mingo Creek
HOA
- Has HOA: Yes
- Amenities included: Clubhouse, Landscaping, Maintenance Grounds, Playground, Parking, Taxes
- Services included: Maintenance Grounds
- HOA fee: $105 monthly
- HOA name: Fred Smith Company Management
- HOA phone: 919-553-9667
Location
- Region: Knightdale
Financial & listing details
- Price per square foot: $197/sqft
- Tax assessed value: $237,865
- Annual tax amount: $2,296
- Date on market: 7/30/2026
- Listing agreement: Exclusive Right To Sell
- Listing terms: Cash,Conventional,FHA,USDA Loan,VA Loan
- Ownership type: Townhouse
- Road surface type: Asphalt
Estimated market value
$242,700
$231,000 - $255,000
$1,728/mo
Price history
| Date | Event | Price |
|---|---|---|
| 7/30/2026 | Listed for sale | $248,500+110.6%$197/sqft |
Source:  Doorify MLS #10183205 Report a problem Doorify MLS #10183205 Report a problem | ||
| 4/28/2006 | Sold | $118,000$94/sqft |
Source: Public Record Report a problem | ||
Public tax history
| Year | Property taxes | Tax assessment |
|---|---|---|
| 2025 | $2,297 +0.4% | $237,865 |
| 2024 | $2,288 +33.4% | $237,865 +55.4% |
| 2023 | $1,715 +3.5% | $153,110 |
| 2022 | $1,658 +4.8% | $153,110 |
| 2021 | $1,582 | $153,110 |
| 2020 | $1,582 +21.6% | $153,110 +37.6% |
| 2019 | $1,301 | $111,306 |
| 2018 | $1,301 +9.9% | $111,306 |
| 2017 | $1,183 +1.4% | $111,306 |
| 2016 | $1,167 -7.3% | $111,306 -6.1% |
| 2015 | $1,258 +3.6% | $118,550 |
| 2014 | $1,215 | $118,550 |
| 2013 | -- | $118,550 |
| 2012 | -- | $118,550 |
| 2011 | -- | $118,550 |
| 2010 | -- | $118,550 |
| 2009 | -- | $118,550 |
| 2008 | -- | -- |
| 2007 | -- | -- |
Find assessor info on the county website
Monthly payment
Est. payment
Payment breakdown
Explore the cost of this home by adjusting the details. Changes won't be saved.Climate risks
Neighborhood: 27545
Nearby schools
Schools provided by the listing agent
- Elementary: Wake - Hodge Road Elementary
- Middle: Wake - Neuse River Middle
- High: Wake - Knightdale High
Source: Doorify MLS. This data may not be complete. We recommend contacting the local school district to confirm school assignments for this home.
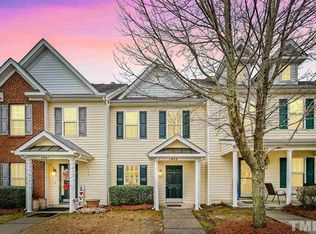


Similar homes
- $250,0003 bd3 ba1.4k sqft1103 Hadel Pl, Knightdale, NC 27545For Sale
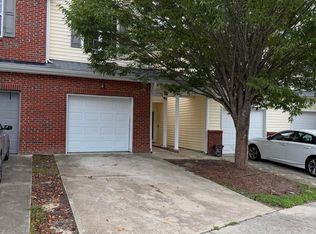
 MLS ID #10189389, Yueli Wang. Doorify MLS
 - $279,0003 bd2 ba1k sqft5728 Woof Pl, Knightdale, NC 27545For Sale
 MLS ID #10170412, Yessy Renderos Renderos. Doorify MLS
 - $250,0002 bd3 ba1.4k sqft6641 Clarksburg Pl, Raleigh, NC 27616For Sale
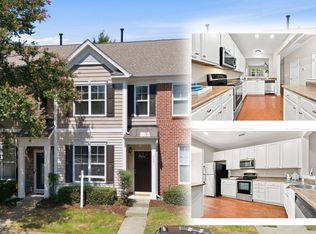 MLS ID #10171985, Kelly R DeBrosse. Doorify MLS
 - $229,9003 bd3 ba1.4k sqft3506 Midway Island Ct, Raleigh, NC 27610For Sale
 MLS ID #10185908, Dupe Dare. Doorify MLS
 - $251,0003 bd3 ba1.3k sqft4123 Standing Rock Way, Raleigh, NC 27604For SaleMLS ID #10172560, Craig Tribus. Doorify MLS
- $249,9003 bd3 ba1.3k sqft3755 Bison Hill Ln, Raleigh, NC 27604For SaleMLS ID #10177601, Amanda Sanchez. Doorify MLS
- $219,9002 bd3 ba1.1k sqft1505 Oxleymare Dr, Raleigh, NC 27610For SaleMLS ID #10185907, Dupe Dare. Doorify MLS
- $266,0003 bd2 ba1.1k sqft5532 Neuse View Dr, Raleigh, NC 27610For SaleMLS ID #10171190, Meisha Spang. Doorify MLS
- $220,0003 bd3 ba1.3k sqft2717 Andover Glen Rd, Raleigh, NC 27604For SaleMLS ID #10182497, Mel Ersoy. Doorify MLS
- $259,9003 bd3 ba1.5k sqft3225 Warm Springs Ln, Raleigh, NC 27610For SaleMLS ID #10185404, Ricky Murray. Doorify MLS
- $225,0002 bd2 ba1k sqft3730 Votive Ln, Raleigh, NC 27604For SaleMLS ID #10165719, Victoria Wang. Doorify MLS
- $230,0002 bd3 ba1.4k sqft2405 Trout Stream Dr, Raleigh, NC 27604For SaleMLS ID #10172448, Nathonia Wood. Doorify MLS
- $247,0003 bd3 ba1.7k sqft1121 Consortium Dr Unit 114, Raleigh, NC 27603For SaleMLS ID #10178220, Whitney Hunt-Sailors. Doorify MLS
- $260,0003 bd3 ba1.7k sqft1121 Consortium Dr Unit 105, Raleigh, NC 27603For SaleMLS ID #10186581, Tony Yao. Doorify MLS
- $246,9002 bd3 ba1.3k sqft3903 Swinton St, Raleigh, NC 27616For SaleMLS ID #10171142, Kathy Beacham. Doorify MLS
- $270,0003 bd3 ba1.2k sqft5620 Bridgetowne Way, Raleigh, NC 27609For SaleMLS ID #10187051, Crystal Williams. Doorify MLS
- $284,9903 bd3 ba1.4k sqft5742 Osprey Cove Dr, Raleigh, NC 27604For SaleMLS ID #10161013, Yueli Wang. Doorify MLS
- $270,0003 bd3 ba1.6k sqft4405 Lord Joseph Ct, Raleigh, NC 27610For SaleMLS ID #10160214, Craig Tribus. Doorify MLS
- $262,5002 bd3 ba1.3k sqft9110 Grassington Way, Raleigh, NC 27615For SaleMLS ID #10179679, Kristina Nieshalla. Doorify MLS
- $265,5002 bd3 ba1.2k sqft1900 Township Cir, Raleigh, NC 27609For SaleMLS ID #10182881, Bud Johnson. Doorify MLS
