Skip main navigation
Sold for $265,000
  • $265,000

    1111 Hadel Pl, Knightdale, NC 27545

    3beds
    1,419sqft
    Townhouse, Residential
    Built in 2006
    1,742 Square Feet Lot
    $272,500 Zestimate®
    $187/sqft
    $1,762 Estimated rent

    Home value

    $272,500

    $259,000 - $286,000

    $1,762/mo

    Zestimate® history
    Loading
    Loading...

    Owner options

    List your home for rent

    $1,762/mo

    Rent Zestimate®

    Find your next renter with Zillow Rental Manager. Plus, with online applications, you can quickly screen prospective tenants – for free.

    Learn more

    $1,762/mo

    Rent Zestimate®

    Refinance and save

    $1,710/mo

    Est. payment

    Refinancing to a lower rate could help reduce your monthly payments and save thousands over the life of the loan.

    See today's rates

    $1,710/mo

    Est. payment

    Explore your selling options

    Work with a Zillow partner agent

    Leverage their expertise and Zillow's premium Showcase listings to get your home seen by more buyers.

    Get started

    List with your own agent

    Get your home in front of millions of buyers by listing it on Zillow.

    Learn how to do it

    Sell it yourself

    Take full control of how buyers see your home on Zillow by listing For Sale by Owner (FSBO).

    List your home

    What's special

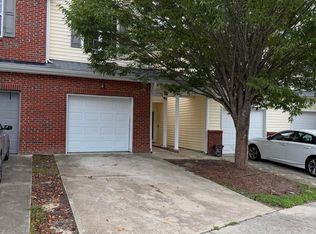
    Single-car garageSpacious primary suiteWalk-in closetPrivate bathDual-sink vanityBright open-concept main floorKitchen with granite countertops
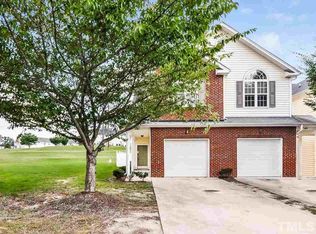
    Welcome to 1111 Hadel Place! This beautifully maintained 3-bedroom, 2.5-bath townhome combines comfort, style, and convenience. The bright, open-concept main floor features a kitchen with granite countertops that flows effortlessly into the dining and living areas, creating a welcoming space for everyday living. Enjoy the added benefits of a single-car garage and a corner-lot backyard with extra outdoor space to relax, play, or entertain. Upstairs, the spacious primary suite offers a walk-in closet, dual-sink vanity, and private bath, while two additional bedrooms provide flexibility for guests, a home office, or hobbies. Thoughtfully cared for throughout, this move-in-ready home also features a new HVAC system installed in April 2026 and is conveniently located near shopping, dining, parks, and major commuter routes. Don't miss the opportunity to make this inviting home your own.

    Zillow last checked:

    Listing updated:

    Listed by:

    Shawn Carter 919-608-2575,

    INNOVATE Real Estate

    Bought with:

    Amy Hickey, 324402

    Coldwell Banker Advantage

    Source: Doorify MLS,MLS#: 10170483MLS Logo

    Facts & features

    Interior

    Bedrooms & bathrooms
    • Bedrooms: 3
    • Bathrooms: 3
    • Full bathrooms: 2
    • 1/2 bathrooms: 1
    Heating
    • Electric, None
    Cooling
    • Ceiling Fan(s), Central Air
    Appliances
    • Included: Dishwasher, Electric Oven, Electric Range, Free-Standing Refrigerator, Ice Maker, Microwave, Oven, Range, Refrigerator, Stainless Steel Appliance(s)
    • Laundry: Inside
    Features
    • Ceiling Fan(s), Double Vanity, High Ceilings, Recessed Lighting, Walk-In Closet(s)
    • Flooring: Carpet, Tile, Wood
    • Doors: Sliding Doors
    • Common walls with other units/homes: 1 Common Wall, End Unit
    Interior area
    • Total structure area: 1,419
    • Total interior livable area: 1,419 sqft
    • Finished area above ground: 1,419
    • Finished area below ground: 0

    Property

    Parking
    • Total spaces: 3
    • Parking features: Attached, Driveway, Garage, Garage Faces Front, Other
    • Attached garage spaces: 2
    Features
    • Levels: Two
    • Stories: 2
    • Patio & porch: Patio
    • Exterior features: Rain Gutters
    • Pool features: Community
    • Has view: Yes
    • View description: Neighborhood
    Lot
    • Size: 1,742 Square Feet
    Details
    • Parcel number: 174301375484000 0311520
    • Zoning: UR12
    • Special conditions: Standard

    Construction

    Type & style
    • Home type: Townhouse
    • Architectural style: Traditional
    • Property subtype: Townhouse, Residential
    • Attached to another structure: Yes
    Materials
    • Brick, Stone, Vinyl Siding
    • Foundation: Concrete Perimeter, Slab
    • Roof: Shingle
    Condition
    • New construction: No
    • Year built: 2006

    Utilities & green energy

    • Sewer: Public Sewer
    • Water: Public

    Community & HOA

    Community
    • Features: Pool, Suburban
    • Subdivision: Mingo Creek
    HOA
    • Has HOA: Yes
    • Amenities included: Clubhouse, Pool
    • Services included: Maintenance Grounds
    • HOA fee: $105 monthly
    Location
    • Region: Knightdale

    Financial & listing details

    • Price per square foot: $187/sqft
    • Tax assessed value: $254,006
    • Annual tax amount: $2,451
    • Date on market: 5/29/2026

    Price history

    DateEventPrice
    7/9/2026Sold$265,000-3.6%$187/sqft
    Source: Doorify MLS #10170483 Report a problem
    6/11/2026Pending sale$274,900$194/sqft
    Source: Doorify MLS #10170483 Report a problem
    5/29/2026Listed for sale$274,900+58.4%$194/sqft
    Source: Doorify MLS #10170483 Report a problem
    6/3/2019Sold$173,500+2.7%$122/sqft
    Source: Doorify MLS #2252406 Report a problem
    5/6/2019Pending sale$169,000$119/sqft
    Source: Highgarden Real Estate NC #2252406 Report a problem
    5/3/2019Listed for sale$169,000+27.1%$119/sqft
    Source: Highgarden Real Estate NC #2252406 Report a problem
    7/19/2006Sold$133,000$94/sqft
    Source: Public Record Report a problem

    Public tax history

    YearProperty taxesTax assessment
    2025$2,451 +0.4%$254,006
    2024$2,442 +32.5%$254,006 +54.2%
    2023$1,843 +3.5%$164,706
    2022$1,782 +4.8%$164,706
    2021$1,700 $164,706
    2020$1,700 +20.6%$164,706 +36.4%
    2019$1,410 $120,770
    2018$1,410 +10%$120,770
    2017$1,282 +1.4%$120,770
    2016$1,265 -7.1%$120,770 -6%
    2015$1,362 $128,446
    2014-- $128,446
    2013-- $128,446
    2012-- $128,446
    2011-- $128,446
    2010-- $128,446
    2009-- $128,446
    2008-- --
    2007-- --
    Find assessor info on the county website

    Neighborhood: 27545

    Nearby schools

    GreatSchools rating
    Schools provided by the listing agent
    • Elementary: Wake - Hodge Road Elementary
    • Middle: Wake - Neuse River Middle
    • High: Wake - Knightdale High

    Source: Doorify MLS. This data may not be complete. We recommend contacting the local school district to confirm school assignments for this home.

    Get a cash offer in 3 minutes
    Find out how much your home could sell for in as little as 3 minutes with a no-obligation cash offer.
    Estimated market value
    $272,500
    Get a cash offer in 3 minutes
    Find out how much your home could sell for in as little as 3 minutes with a no-obligation cash offer.
    Estimated market value
    $272,500