Welcome home to 1108 Hadel Place in Mingo Creek! You'll love this convenient location in Knightdale - close to highway access, this community has sidewalks, play space and a clubhouse with pool.
Hodge Road Elementary is at the entrance to the neighborhood.
Three bedrooms on second level- your primary has vaulted ceiling, walk in closet and a dual sink vanity in the ensuite along with a grden tub/shower combo
The laundry room upstairs includes washer/dryer and has shelving for supplies and hanging space. Neutral almost brand new carpetting throughout bedrooms, hallway and stairs The open floor plan maximizes space - sliding doors provide access from living room to a patio- you'll enjoy the privacy fencing and gate to greenspace beyond The kitchen boasts 2 pantry closets, stainless appliances and elevated breakfast bar for quick meals The attached garage provides extra storage and secure access to your home- additional parking just steps away Take a tour and make this home yours!
Pending
$239,900
1108 Hadel Place, Knightdale, NC 27545
3beds
1,450sqft
:
Get pre-qualified$1,566/mo
Townhouse
Built in 2005
1,742 Square Feet Lot
$234,000 Zestimate®
$165/sqft
$106/mo HOA
What's special
Play spaceStainless appliancesClubhouse with poolCommunity has sidewalks
- 30 days |
- 444 |
- 26 |
Zillow last checked:
Listing updated:
Listed by:
Laura O Durham 252-801-7474,
Coldwell Banker Allied Real Es
Source: Hive MLS,MLS#: 100585722 Originating MLS: Rocky Mount Area Association of Realtors
Originating MLS: Rocky Mount Area Association of RealtorsFacts & features
Interior
Bedrooms & bathrooms
- Bedrooms: 3
- Bathrooms: 3
- Full bathrooms: 2
- 1/2 bathrooms: 1
Rooms
- Room types: Great Room, Master Bedroom, Bedroom 2, Bedroom 3, Laundry
Primary bedroom
- Level: Second
Bedroom 2
- Level: Second
Bedroom 3
- Level: Second
Great room
- Level: First
Kitchen
- Level: First
Laundry
- Level: Second
Heating
- Electric, Forced Air
Cooling
- Central Air
Features
- Walk-in Closet(s), High Ceilings, Ceiling Fan(s), Walk-In Closet(s)
Interior area
- Total structure area: 1,450
- Total interior livable area: 1,450 sqft
Property
Parking
- Total spaces: 1
- Parking features: Garage Faces Front, Concrete
- Attached garage spaces: 1
Features
- Levels: Two
- Patio & porch: Patio
- Fencing: Privacy,Vinyl
- Has view: Yes
- View description: See Remarks
- Frontage type: See Remarks
Lot
- Size: 1,742 Square Feet
- Dimensions: 17 x 93
Details
- Parcel number: 174301375506000 0311509
- Zoning: UR12
- Special conditions: Standard
Construction
Type & style
- Home type: Townhouse
- Property subtype: Townhouse
Materials
- Vinyl Siding, Wood Frame
- Foundation: Slab
- Roof: Shingle
Condition
- New construction: No
- Year built: 2005
Utilities & green energy
- Utilities for property: Sewer Connected, Water Connected
Community & HOA
Community
- Subdivision: Not In Subdivision
HOA
- Has HOA: Yes
- HOA fee: $1,272 annually
- HOA name: Mingo Creek HOA
Location
- Region: Knightdale
Financial & listing details
- Price per square foot: $165/sqft
- Tax assessed value: $253,549
- Annual tax amount: $2,446
- Date on market: 7/1/2026
- Cumulative days on market: 30 days
- Listing agreement: Exclusive Right To Sell
- Listing terms: Cash,Conventional,FHA,VA Loan
Estimated market value
$234,000
$222,000 - $246,000
$1,782/mo
Price history
| Date | Event | Price |
|---|---|---|
| 7/24/2026 | Pending sale | $239,900$165/sqft |
Source:  Hive MLS #100585722 Report a problem Hive MLS #100585722 Report a problem | ||
| 7/1/2026 | Listed for sale | $239,900+88.9%$165/sqft |
Source:  Doorify MLS #10177373 Report a problem Doorify MLS #10177373 Report a problem | ||
| 8/17/2006 | Sold | $127,000$88/sqft |
Source: Public Record Report a problem | ||
Public tax history
| Year | Property taxes | Tax assessment |
|---|---|---|
| 2025 | $2,447 +0.4% | $253,549 |
| 2024 | $2,438 +32.3% | $253,549 +54% |
| 2023 | $1,842 +3.5% | $164,601 |
| 2022 | $1,780 +4.8% | $164,601 |
| 2021 | $1,699 | $164,601 |
| 2020 | -- | $164,601 +33.7% |
| 2019 | $1,437 | $123,099 |
| 2018 | $1,437 +10% | $123,099 |
| 2017 | $1,306 +1.4% | $123,099 |
| 2016 | $1,289 -7.9% | $123,099 -6.8% |
| 2015 | $1,400 | $132,090 |
| 2014 | -- | $132,090 |
| 2013 | -- | $132,090 |
| 2012 | -- | $132,090 |
| 2011 | -- | $132,090 |
| 2010 | -- | $132,090 |
| 2009 | -- | $132,090 |
| 2008 | -- | -- |
| 2007 | -- | -- |
| 2006 | -- | -- |
Find assessor info on the county website
Monthly payment
Est. payment
Payment breakdown
Explore the cost of this home by adjusting the details. Changes won't be saved.Climate risks
Neighborhood: 27545
Nearby schools
GreatSchools rating
- 5/10Hodge Road ElementaryGrades: PK-5Distance: 0.4 mi
- 3/10Neuse River MiddleGrades: 6-8Distance: 3.5 mi
- 3/10Knightdale HighGrades: 9-12Distance: 3.3 mi
Schools provided by the listing agent
- Middle: Wake County
- High: Wake
Source: Hive MLS. This data may not be complete. We recommend contacting the local school district to confirm school assignments for this home.
- $254,2003 bd3 ba1.4k sqft1106 Hadel Pl, Knightdale, NC 27545Off Market

- $258,000-- bd2 ba1.4k sqft1110 Hadel Pl, Knightdale, NC 27545Off Market
- $249,8003 bd3 ba1.4k sqft1104 Hadel Pl, Knightdale, NC 27545Off Market
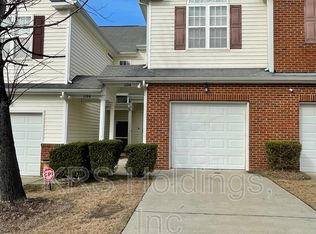
- $260,700-- bd2 ba1.4k sqft1112 Hadel Pl, Knightdale, NC 27545Off Market
- $250,7003 bd3 ba1.4k sqft1102 Hadel Pl, Knightdale, NC 27545Off Market
- $252,2003 bd3 ba1.4k sqft1202 Hadel Pl, Knightdale, NC 27545Off Market
- $251,8003 bd2 ba1.4k sqft1204 Hadel Pl, Knightdale, NC 27545Off Market
- $264,9003 bd3 ba1.4k sqft1016 Hadel Pl, Knightdale, NC 27545For Sale
A local agent can set up tours, give advice and negotiate with sellers.
Similar homes
- $239,9003 bd3 ba1.3k sqft5553 Fieldcross Ct, Raleigh, NC 27610For Sale

 MLS ID #10182105, Tracy Dowling. Doorify MLS
 - $239,0003 bd3 ba1.5k sqft1314 Stone Manor Dr, Raleigh, NC 27610For Sale
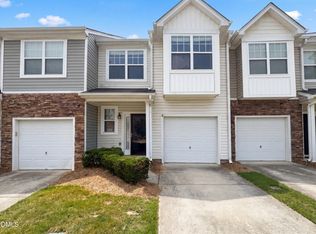 MLS ID #10175960, Meisha Spang. Doorify MLS
 - $330,0003 bd2 ba1.4k sqft104 Stanway Dr, Knightdale, NC 27545For Sale
 MLS ID #10182168, Sharon Jones. Doorify MLS
 - $254,0003 bd3 ba1.3k sqft4123 Standing Rock Way, Raleigh, NC 27604For Sale
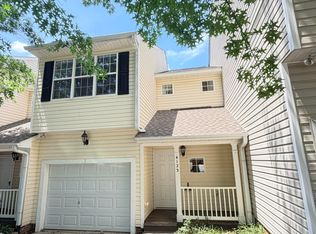 MLS ID #10172560, Craig Tribus. Doorify MLS
 - $215,0003 bd3 ba1.3k sqft4803 Tanglewood Oaks St, Raleigh, NC 27610For SaleMLS ID #10160661, Dani Devinney. Doorify MLS
- $255,0003 bd3 ba1.3k sqft3755 Bison Hill Ln, Raleigh, NC 27604For SaleMLS ID #10177601, Amanda Sanchez. Doorify MLS
- $315,0003 bd2 ba1.2k sqft213 Plowlan Ct, Knightdale, NC 27545For SaleMLS ID #10141993, Genesis A Alvarez. Doorify MLS
- $225,0003 bd1 ba1k sqft7229 Bentley Circle, Raleigh, NC 27616For Sale
 MLS ID #100591883, Linda Sonnendecker, Choice Residential Real Estate, LLC. Hive MLS
 - $284,9903 bd3 ba1.4k sqft5742 Osprey Cove Dr, Raleigh, NC 27604For SaleMLS ID #10161013, Yueli Wang. Doorify MLS
- $221,5002 bd3 ba1.2k sqft4801 Tanglewood Oaks St, Raleigh, NC 27610For SaleMLS ID #10151044, Laura Sokolowski. Doorify MLS
- $230,0002 bd3 ba1.4k sqft2405 Trout Stream Dr, Raleigh, NC 27604For SaleMLS ID #10172448, Nathonia Wood. Doorify MLS
- $225,0002 bd2 ba1k sqft3730 Votive Ln, Raleigh, NC 27604For SaleMLS ID #10165719, Victoria Wang. Doorify MLS
- $285,0004 bd3 ba1.8k sqft6421 Hatchies Dr, Raleigh, NC 27610For SaleMLS ID #10171188, Sharon Baldwin. Doorify MLS
- $289,5003 bd3 ba1.4k sqft2017 Thornblade Dr, Raleigh, NC 27604For SaleMLS ID #10168316, Denise Cox. Doorify MLS
- $235,0003 bd3 ba1.2k sqft7705 Bernadette Ln, Raleigh, NC 27615For SaleMLS ID #10176975, Van Brodie. Doorify MLS
- $229,5003 bd2 ba1.1k sqft8218 Merriweather Cir, Raleigh, NC 27616For SaleMLS ID #10166099, Christopher Wesley Thomas. Doorify MLS
- $250,0002 bd3 ba1.4k sqft6641 Clarksburg Pl, Raleigh, NC 27616For SaleMLS ID #10171985, Kelly R DeBrosse. Doorify MLS
- $209,9002 bd3 ba1.1k sqft4746 Parkville Dr, Raleigh, NC 27604For SaleMLS ID #10177805, Viktoria Sushik. Doorify MLS
- $325,0003 bd2 ba1.6k sqft102 Pebblebrook Dr, Knightdale, NC 27545For SaleMLS ID #10145500, Henry Jordan. Doorify MLS
- $227,0002 bd3 ba1.1k sqftBlk B, Raleigh, NC 27616For SaleMLS ID #10180436, Brooke Blankenship. Doorify MLS
