Lovely 3 BR home in S/D that in close proximity to shopping, medical facilities and transportation routes.
For sale
Price cut: $34K (6/10)
$325,000
102 Pebblebrook Dr, Knightdale, NC 27545
3beds
1,643sqft
:
Get pre-qualified$1,935/mo
Single Family Residence, Residential
Built in 1978
0.29 Acres Lot
$316,400 Zestimate®
$198/sqft
$-- HOA
What's special
- 172 days |
- 660 |
- 37 |
Zillow last checked:
Listing updated:
Listed by:
Henry Jordan 919-395-3835,
Davis Real Estate Services
Source: Doorify MLS,MLS#: 10145500
Facts & features
Interior
Bedrooms & bathrooms
- Bedrooms: 3
- Bathrooms: 2
- Full bathrooms: 2
Heating
- Central, Electric, Fireplace(s), Forced Air, Heat Pump
Cooling
- Central Air, Electric, Heat Pump
Appliances
- Included: Built-In Electric Range, Built-In Range, Cooktop, Dishwasher, Disposal, Electric Oven, Electric Range, Electric Water Heater, Exhaust Fan, Free-Standing Electric Range, Free-Standing Range, Free-Standing Refrigerator, Ice Maker, Range, Refrigerator, Water Heater
- Laundry: Laundry Closet
Features
- Beamed Ceilings, Cathedral Ceiling(s), Ceiling Fan(s), Chandelier, Eat-in Kitchen, High Ceilings, Laminate Counters, Vaulted Ceiling(s)
- Flooring: Carpet, Ceramic Tile, Linoleum, Tile, Wood
- Windows: Double Pane Windows, Insulated Windows
- Has fireplace: Yes
- Common walls with other units/homes: No Common Walls
Interior area
- Total structure area: 1,643
- Total interior livable area: 1,643 sqft
- Finished area above ground: 1,643
- Finished area below ground: 0
Property
Parking
- Total spaces: 2
- Parking features: Deck, Driveway, On Site, Parking Pad, Paved
Features
- Levels: One
- Stories: 1
- Patio & porch: Deck, Enclosed, Screened, See Remarks
- Exterior features: Fenced Yard, Private Yard, Rain Gutters, Storage
- Fencing: Back Yard, Fenced, Wood
- Has view: Yes
Lot
- Size: 0.29 Acres
- Features: Back Yard, City Lot, Interior Lot, Level
Details
- Additional structures: Outbuilding, Shed(s), Storage
- Parcel number: 175407580261000 0101478
- Zoning: GR3
- Special conditions: Standard
Construction
Type & style
- Home type: SingleFamily
- Architectural style: Ranch
- Property subtype: Single Family Residence, Residential
Materials
- Board & Batten Siding, Brick, Brick Veneer, Vertical Siding
- Foundation: Block, Brick/Mortar, Pillar/Post/Pier
- Roof: Fiberglass, Shingle
Condition
- New construction: No
- Year built: 1978
Utilities & green energy
- Sewer: Public Sewer
- Water: Public
- Utilities for property: Cable Available, Electricity Available, Electricity Connected, Water Available
Community & HOA
Community
- Subdivision: Pebble Brook
HOA
- Has HOA: No
Location
- Region: Knightdale
Financial & listing details
- Price per square foot: $198/sqft
- Tax assessed value: $297,989
- Annual tax amount: $3,000
- Date on market: 2/9/2026
- Road surface type: Asphalt, Paved
Estimated market value
$316,400
$301,000 - $332,000
$2,021/mo
Price history
| Date | Event | Price |
|---|---|---|
| 6/10/2026 | Price change | $325,000-9.5%$198/sqft |
Source:  Doorify MLS #10145500 Report a problem Doorify MLS #10145500 Report a problem | ||
| 5/15/2026 | Price change | $359,000-3.5%$219/sqft |
Source: Doorify MLS #10145500 Report a problem | ||
| 2/9/2026 | Listed for sale | $372,000-9.3%$226/sqft |
Source: Doorify MLS #10145500 Report a problem | ||
| 1/12/2026 | Listing removed | $410,000$250/sqft |
Source: Doorify MLS #10119305 Report a problem | ||
| 10/5/2025 | Price change | $410,000-2.4%$250/sqft |
Source: Doorify MLS #10119305 Report a problem | ||
| 9/2/2025 | Listed for sale | $420,000+172.7%$256/sqft |
Source: Doorify MLS #10119305 Report a problem | ||
| 5/20/2010 | Sold | $154,000$94/sqft |
Source: Public Record Report a problem | ||
Public tax history
| Year | Property taxes | Tax assessment |
|---|---|---|
| 2025 | $2,872 +0.4% | $297,989 |
| 2024 | $2,861 +36.4% | $297,989 +58.8% |
| 2023 | $2,097 +3.5% | $187,625 |
| 2022 | $2,027 +4.8% | $187,625 |
| 2021 | $1,934 | $187,625 |
| 2020 | $1,934 +8.2% | $187,625 +22.2% |
| 2019 | $1,786 | $153,512 |
| 2018 | $1,786 +10% | $153,512 |
| 2017 | $1,624 +1.4% | $153,512 |
| 2016 | $1,602 -2.3% | $153,512 -1% |
| 2015 | $1,640 | $155,103 |
| 2014 | -- | $155,103 +0.2% |
| 2013 | -- | $154,863 |
| 2012 | -- | $154,863 |
| 2011 | -- | $154,863 |
| 2010 | -- | $154,863 |
| 2009 | -- | $154,863 |
| 2008 | -- | -- |
| 2007 | -- | -- |
| 2006 | -- | -- |
| 2005 | -- | -- |
| 2004 | -- | -- |
| 2003 | -- | -- |
| 2002 | -- | -- |
| 2001 | -- | -- |
Find assessor info on the county website
Monthly payment
Est. payment
Payment breakdown
Explore the cost of this home by adjusting the details. Changes won't be saved.Climate risks
Neighborhood: 27545
Nearby schools
GreatSchools rating
- 7/10Lockhart ElementaryGrades: PK-5Distance: 0.5 mi
- 3/10Neuse River MiddleGrades: 6-8Distance: 2 mi
- 3/10Knightdale HighGrades: 9-12Distance: 0.5 mi
Schools provided by the listing agent
- Elementary: Wake County Schools
- Middle: Wake County Schools
- High: Wake County Schools
Source: Doorify MLS. This data may not be complete. We recommend contacting the local school district to confirm school assignments for this home.
- $322,0003 bd3 ba1.4k sqft104 Pebblebrook Dr, Knightdale, NC 27545Off Market
- $316,300-- bd2 ba1.4k sqft100 Pebblebrook Dr, Knightdale, NC 27545Off Market
- $323,7003 bd2 ba-- sqft103 Pebblebrook Dr, Knightdale, NC 27545Off Market
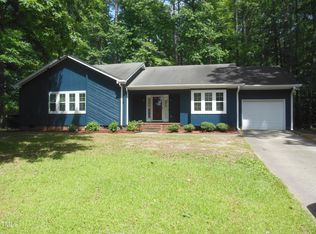
- $387,3003 bd2 ba2.4k sqft200 Pebblebrook Dr, Knightdale, NC 27545Off Market

- $324,0003 bd2 ba2k sqft105 Pebblebrook Dr, Knightdale, NC 27545Off Market
- $228,400-- bd1 ba2.1k sqft7336 Forestville Rd, Knightdale, NC 27545Off Market
- $500,400-- bd2 ba2.1k sqft7336 Forestville Rd, Knightdale, NC 27545Off Market
- $349,800-- bd2 ba1.9k sqft101 Pebblebrook Dr, Knightdale, NC 27545Off Market
A local agent can set up tours, give advice and negotiate with sellers.
Similar homes
- $324,0003 bd2 ba1.2k sqft300 Ellen Dr, Knightdale, NC 27545For Sale
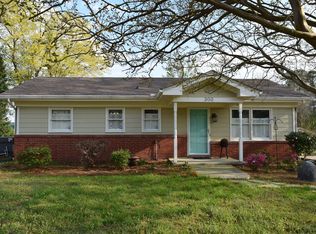
 MLS ID #10156055, Dreama Blankenship. Doorify MLS
 - $350,0002 bd2 ba1.2k sqft2421 Old Milburnie Rd, Raleigh, NC 27604For Sale
 MLS ID #10174108, Thomas Gross. Doorify MLS
 - $344,0003 bd2 ba1.3k sqft4324 Woodlawn Dr, Raleigh, NC 27616For Sale
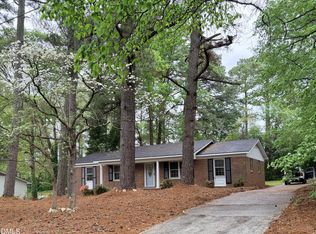 MLS ID #10157874, JoAnn Knorr. Doorify MLS
 - $248,0003 bd2 ba1k sqft6025 Antigua Run, Knightdale, NC 27545For Sale
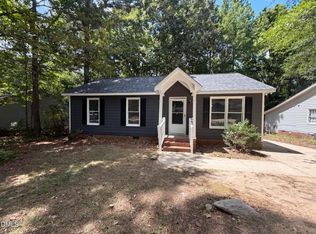 MLS ID #10177491, Meisha Spang. Doorify MLS
 - $378,0003 bd2 ba1.5k sqft7412 Barberry Ct, Raleigh, NC 27615For SaleMLS ID #10183788, Beth Peele. Doorify MLS
- $296,0003 bd2 ba1.2k sqft3533 Greywood Dr, Raleigh, NC 27604For SaleMLS ID #10172572, Meisha Spang. Doorify MLS
- $300,0003 bd2 ba1k sqft2316 Shoveller Ct, Raleigh, NC 27616For SaleMLS ID #10164398, Ana Romero. Doorify MLS
- $289,9003 bd2 ba1k sqft2301 Ruddy Rd, Raleigh, NC 27616For SaleMLS ID #10154646, Michelle Lynn Clark. Doorify MLS
- $330,0003 bd2 ba1.4k sqft20 Sequoia Dr, Clayton, NC 27527For SaleMLS ID #10182361, Tina Barletta. Doorify MLS
- $292,0003 bd3 ba1.8k sqft805 Wedgewood Ave, Zebulon, NC 27597For SaleMLS ID #10144879, Stirling West. Doorify MLS
- $319,9003 bd2 ba1.1k sqft124 Stockbridge Drive, Selma, NC 27576For Sale
 MLS ID #100577603, Debbie Reason, Our Town Properties Inc.. Hive MLS
 - $273,0004 bd4 ba2.2k sqft1016 Flower Round Ct, Raleigh, NC 27610For SaleMLS ID #10182410, Karen Trotta. Doorify MLS
- $349,0003 bd2 ba1.6k sqft102 Lakeside Farm Rd, Zebulon, NC 27597For SaleMLS ID #10162929, Meisha Spang. Doorify MLS
- $365,0003 bd3 ba1.7k sqft242 Oakdale Ave, Clayton, NC 27520For SaleMLS ID #10180584, Mirian Alejandra Midence. Doorify MLS
- $324,0003 bd2 ba1.2k sqft210 Alice Dr, Garner, NC 27529For SaleMLS ID #10177647, Eric Beavers. Doorify MLS
- $371,0003 bd2 ba1.4k sqft407 Lamesa Dr, Raleigh, NC 27603For SaleMLS ID #10182345, Thomas Ladane Shoupe. Doorify MLS
- $299,5003 bd2 ba1.2k sqft3620 Iron Sight Ct, Raleigh, NC 27616For SaleMLS ID #10168844, Tracy Dowling. Doorify MLS
- $342,0003 bd3 ba2k sqft1689 Amelia Church Rd, Clayton, NC 27520For SaleMLS ID #10149903, Amy Elizabeth Morris. Doorify MLS
- $258,9003 bd2 ba1.2k sqft7201 Bentley Cir, Raleigh, NC 27616For SaleMLS ID #10179794, Karen Lea Parker. Doorify MLS
- $295,0004 bd2 ba1.2k sqft2127 Milburnie Rd, Raleigh, NC 27610For SaleMLS ID #10163851, David Jones. Doorify MLS
