Beautifully updated home in convenient Raleigh location! 3533 Greywood Dr offers a spacious layout with stylish updates throughout. The living room features abundant natural light and flows into the dining area and kitchen, creating a great space for everyday living and entertaining. Kitchen offers ample cabinet and counter space with room to gather. Generous bedrooms provide flexibility for family, guests, or home office needs. Enjoy the large backyard with plenty of space for outdoor entertaining, pets, or gardening. Convenient to shopping, dining, parks, and major highways for an easy commute.
For sale
Price cut: $6K (10/1)
$280,000
3533 Greywood Dr, Raleigh, NC 27604
3beds
1,200sqft
Single Family Residence
Built in 1984
0.28 Acres Lot
$282,800 Zestimate®
$233/sqft
$-- HOA
What's special
Stylish updates throughoutSpacious layoutGenerous bedrooms provide flexibility
- 115 days
- 1,003
- 106
Zillow last checked:
Listing updated:
Listed by:
Meisha Spang 919-322-9282,
Mark Spain Real Estate
Source: Doorify MLS,MLS#: 10172572
Facts & features
Interior
Bedrooms & bathrooms
- Bedrooms: 3
- Bathrooms: 2
- Full bathrooms: 2
- Main level bathrooms: 2
- Main level bedrooms: 3
Primary bedroom
- Level: Main
- Area: 170 Square Feet
- Dimensions: 12.83 x 13.25
Bedroom 2
- Level: Main
- Area: 132.25 Square Feet
- Dimensions: 12.5 x 10.58
Bedroom 3
- Level: Main
- Area: 107.68 Square Feet
- Dimensions: 12.42 x 8.67
Primary bathroom
- Level: Main
- Area: 38.96 Square Feet
- Dimensions: 7.67 x 5.08
Bathroom 2
- Level: Main
- Area: 45.94 Square Feet
- Dimensions: 8.75 x 5.25
Dining room
- Level: Main
- Area: 210.79 Square Feet
- Dimensions: 15.33 x 13.75
Kitchen
- Level: Main
- Area: 80.66 Square Feet
- Dimensions: 9.58 x 8.42
Laundry
- Level: Main
- Area: 44.81 Square Feet
- Dimensions: 7.17 x 6.25
Living room
- Level: Main
- Area: 175.07 Square Feet
- Dimensions: 15.33 x 11.42
Heating
- Natural Gas, None
Cooling
- Central Air, None
Appliances
- Included: Dishwasher, Range
Features
- Ceiling Fan(s), Bathtub/Shower Combination
- Flooring: Other, Vinyl
- Fireplace features: Living Room
Interior area
- Total structure area: 1,200
- Total interior livable area: 1,200 sqft
- Finished area above ground: 1,200
- Finished area below ground: 0
Property
Parking
- Total spaces: 2
- Parking features: Driveway
- Uncovered spaces: 2
Features
- Levels: One
- Stories: 1
- Patio & porch: Deck
Lot
- Size: 0.28 Acres
- Features: Back Yard
Details
- Parcel number: 172505176609000 0108531
- Zoning: R-6
- Special conditions: Standard
Construction
Type & style
- Home type: SingleFamily
- Architectural style: Ranch
- Property subtype: Single Family Residence
Materials
- Brick, Other
- Foundation: Brick/Mortar, Concrete Perimeter
- Roof: Shingle
Condition
- New construction: No
- Year built: 1984
Utilities & green energy
- Sewer: Public Sewer
- Water: Public
Community & HOA
Community
- Subdivision: Brentwood
HOA
- Has HOA: No
Location
- Region: Raleigh
Financial & listing details
- Price per square foot: $233/sqft
- Tax assessed value: $306,242
- Annual tax amount: $2,690
- Date on market: 6/8/2026
- Listing agreement: Exclusive Right To Sell
- Listing terms: Cash,Conventional,FHA,VA Loan
Estimated market value
$282,800
$269,000 - $297,000
$2,380/mo
Price history
| Date | Event | Price |
|---|---|---|
| 10/1/2026 | Price change | $280,000-2.1%$233/sqft |
Source:  Doorify MLS #10172572 Report a problem Doorify MLS #10172572 Report a problem | ||
| 9/10/2026 | Price change | $286,000-3.4%$238/sqft |
Source: Doorify MLS #10172572 Report a problem | ||
| 7/9/2026 | Price change | $296,000-2.3%$247/sqft |
Source: Doorify MLS #10172572 Report a problem | ||
| 6/8/2026 | Listed for sale | $303,000+8.2%$253/sqft |
Source: Doorify MLS #10172572 Report a problem | ||
| 5/1/2026 | Sold | $280,000+64.7%$233/sqft |
Source: Public Record Report a problem | ||
| 3/24/2021 | Listing removed | -- |
Source: Owner Report a problem | ||
| 11/26/2018 | Listing removed | $1,250$1/sqft |
Source: Owner Report a problem | ||
| 11/10/2018 | Listed for rent | $1,250$1/sqft |
Source: Owner Report a problem | ||
| 10/11/2018 | Listing removed | $170,000$142/sqft |
Source: Owner Report a problem | ||
| 6/21/2018 | Listed for sale | $170,000$142/sqft |
Source: Owner Report a problem | ||
Public tax history
| Year | Property taxes | Tax assessment |
|---|---|---|
| 2025 | $2,691 +0.4% | $306,242 |
| 2024 | $2,680 +46.9% | $306,242 +85.1% |
| 2023 | $1,824 +7.6% | $165,474 |
| 2022 | $1,695 +4% | $165,474 |
| 2021 | $1,630 +1.8% | $165,474 |
| 2020 | $1,601 +1.5% | $165,474 +23.2% |
| 2019 | $1,576 | $134,295 |
| 2018 | $1,576 +11.2% | $134,295 |
| 2017 | $1,417 +2.1% | $134,295 |
| 2016 | $1,388 +16.9% | $134,295 +19.2% |
| 2015 | $1,187 +5.4% | $112,709 |
| 2014 | $1,127 | $112,709 |
| 2013 | -- | $112,709 |
| 2012 | -- | $112,709 |
| 2011 | -- | $112,709 |
| 2010 | -- | $112,709 |
| 2009 | -- | $112,709 |
| 2008 | -- | -- |
| 2007 | -- | -- |
| 2006 | -- | -- |
| 2005 | -- | -- |
| 2004 | -- | -- |
| 2003 | -- | -- |
| 2002 | -- | -- |
| 2001 | -- | -- |
Find assessor info on the county website
Monthly payment
Est. payment
Payment breakdown
Explore the cost of this home by adjusting the details. Changes won't be saved.Climate risks
Neighborhood: Northeast Raleigh
Nearby schools
Schools provided by the listing agent
- Elementary: Wake - Brentwood Elementary
- Middle: Wake - East Millbrook Middle
- High: Wake - Heritage High School
Source: Doorify MLS. This data may not be complete. We recommend contacting the local school district to confirm school assignments for this home.
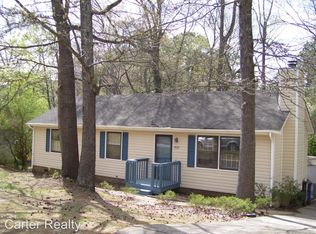
Similar homes
- $289,0003 bd2 ba1.2k sqft3508 Rigel Ct, Raleigh, NC 27604For Sale

 MLS ID #10172381, Brandi Baker. Doorify MLS
 - $259,9003 bd2 ba1k sqft2400 Dorety Pl, Raleigh, NC 27604For Sale
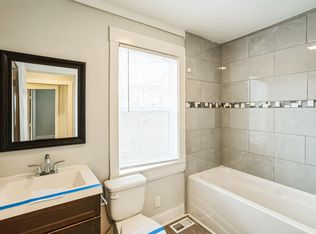 MLS ID #10100182, Isabella Noel Crandall. Doorify MLS
 - $295,0003 bd3 ba1.3k sqft4213 Tensity Dr, Raleigh, NC 27604For Sale
 MLS ID #10188416, Mac Amaechi. Doorify MLS
 - $285,0003 bd2 ba1.1k sqft7309 Beaverwood Dr, Raleigh, NC 27616For Sale
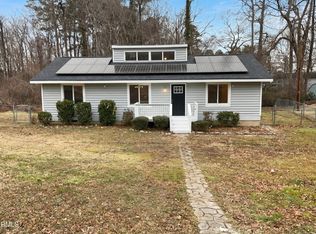 MLS ID #10145529, Thomas Ladane Shoupe. Doorify MLS
 - $249,9003 bd3 ba1.3k sqft3755 Bison Hill Ln, Raleigh, NC 27604For SaleMLS ID #10177601, Amanda Sanchez. Doorify MLS
- $319,9003 bd3 ba1.3k sqft4201 Mardela Spring Dr, Raleigh, NC 27616For SaleMLS ID #10192099, Alex Lawrence. Doorify MLS
- $275,0003 bd1 ba998 sqft2308 Shannon St, Raleigh, NC 27610For SaleMLS ID #10173353, Brent Henson. Doorify MLS
- $339,0003 bd2 ba1.4k sqft407 Lamesa Dr, Raleigh, NC 27603For SaleMLS ID #10182345, Thomas Ladane Shoupe. Doorify MLS
- $335,0003 bd2 ba1.3k sqft4324 Woodlawn Dr, Raleigh, NC 27616For SaleMLS ID #10157874, JoAnn Knorr. Doorify MLS
- $340,0003 bd3 ba1.5k sqft5522 Marthonna Way, Raleigh, NC 27616For SaleMLS ID #10194291, Ruth Foster. Doorify MLS
- $284,0002 bd1 ba717 sqft2109 Sheffield Rd, Raleigh, NC 27610For SaleMLS ID #10183806, Thomas Ladane Shoupe. Doorify MLS
- $304,9003 bd2 ba1.3k sqft2517 Keith Dr, Raleigh, NC 27610For SaleMLS ID #10189258, Dan Carlton. Doorify MLS
- $295,0003 bd2 ba1.1k sqft208 Crosspine Dr, Raleigh, NC 27603For SaleMLS ID #10192263, Peter Kima. Doorify MLS
- $239,0003 bd3 ba1.3k sqft4123 Standing Rock Way, Raleigh, NC 27604For SaleMLS ID #10172560, Craig Tribus. Doorify MLS
- $265,5002 bd3 ba1.2k sqft1900 Township Cir, Raleigh, NC 27609For SaleMLS ID #10182881, Bud Johnson. Doorify MLS
- $310,0003 bd3 ba1.6k sqft5400 Tanglewood Pine Ln, Raleigh, NC 27610For SaleMLS ID #10188426, Thomas Ladane Shoupe. Doorify MLS
- $279,9993 bd2 ba1k sqft7 Town Crier Ct, Wendell, NC 27591For SaleMLS ID #10190054, Beth Wrenn. Doorify MLS
- $259,0003 bd2 ba1.1k sqft5532 Neuse View Dr, Raleigh, NC 27610For SaleMLS ID #10171190, Meisha Spang. Doorify MLS
- $350,0003 bd2 ba1.1k sqft2324 Stevens Rd, Raleigh, NC 27610For SaleMLS ID #10191292, Thomas Ladane Shoupe. Doorify MLS
- $222,0002 bd3 ba1.2k sqft4340 Bona Ct, Raleigh, NC 27604For SaleMLS ID #10178671, Lisa Corrin. Doorify MLS
