Welcome to this thoughtfully designed three-bedroom, two-bathroom residence located in Lancaster Place in Garner/Cleveland area. Set on a generous .71 acre lot in a quiet, established neighborhood, this single-family home offers substantial outdoor space for homeowners seeking room to relax and enjoy. The practical layout provides comfortable living quarters with multiple bedrooms and bathrooms to accommodate various types of buyers. The backyard is fenced in, and the lot features beautiful mature trees and a flat landscape. This home has been well loved, and will benefit from a buyer looking to make it their own.
For sale
Price cut: $7K (9/25)
$312,000
210 Alice Dr, Garner, NC 27529
3beds
1,283sqft
Single Family Residence
Built in 1997
0.71 Acres Lot
$307,900 Zestimate®
$243/sqft
$-- HOA
What's special
- 104 days
- 317
- 22
Zillow last checked:
Listing updated:
Listed by:
Eric Beavers 919-961-8811,
Southern Dreams Realty LLC
Source: Doorify MLS,MLS#: 10177647
Facts & features
Interior
Bedrooms & bathrooms
- Bedrooms: 3
- Bathrooms: 2
- Full bathrooms: 2
- Main level bedrooms: 3
Primary bedroom
- Level: Main
- Area: 154 Square Feet
- Dimensions: 14.0 x 11.0
Bedroom 2
- Level: Main
- Area: 120 Square Feet
- Dimensions: 12.0 x 10.0
Bedroom 3
- Level: Main
- Area: 132 Square Feet
- Dimensions: 12.0 x 11.0
Dining room
- Level: Main
- Area: 132 Square Feet
- Dimensions: 12.0 x 11.0
Kitchen
- Level: Main
- Area: 110 Square Feet
- Dimensions: 11.0 x 10.0
Laundry
- Level: Main
- Area: 30 Square Feet
- Dimensions: 6.0 x 5.0
Living room
- Level: Main
- Area: 266 Square Feet
- Dimensions: 19.0 x 14.0
Heating
- None
Cooling
- Ceiling Fan(s), Electric, Heat Pump
Appliances
- Included: Dishwasher, Electric Range, Free-Standing Electric Range, Free-Standing Refrigerator, Free-Standing Range, Ice Maker, Range, Refrigerator, Range Hood
- Laundry: Electric Dryer Hookup, Laundry Room, Main Level, Washer Hookup
Features
- Ceiling Fan(s), Chandelier, Laminate Counters, Walk-In Closet(s), Kitchen/Dining Room Combination
- Flooring: Carpet, Hardwood, Tile, Vinyl, Wood
- Number of fireplaces: 1
- Fireplace features: Gas, Living Room
- Common walls with other units/homes: No Common Walls
Interior area
- Total structure area: 1,283
- Total interior livable area: 1,283 sqft
- Finished area above ground: 1,283
- Finished area below ground: 0
Video & virtual tour
Property
Parking
- Total spaces: 4
- Parking features: Driveway, Off Street, Outside, Parking Pad
- Uncovered spaces: 4
Features
- Levels: One
- Stories: 1
- Patio & porch: Covered, Deck, Front Porch, Patio, Porch
- Exterior features: Dog Run, Fire Pit, Rain Gutters, Storage
- Fencing: Chain Link
- Has view: Yes
- View description: Rural, Trees/Woods
Lot
- Size: 0.71 Acres
- Features: Back Yard, Front Yard, Level
- Residential vegetation: Partially Wooded
Details
- Additional structures: Shed(s)
- Parcel number: 06E02040G
- Zoning: RAG
- Special conditions: Standard
Construction
Type & style
- Home type: SingleFamily
- Architectural style: Ranch
- Property subtype: Single Family Residence
Materials
- Brick, Vinyl Siding
- Foundation: Raised, Crawlspace
- Roof: Shingle,Architectural Shingle
Condition
- New construction: No
- Year built: 1997
Utilities & green energy
- Sewer: Private Sewer
- Water: Public
- Utilities for property: Cable Available, Propane
Community & HOA
Community
- Features: Curbs, Street Lights
- Subdivision: Lancaster Place
HOA
- Has HOA: No
Location
- Region: Garner
Financial & listing details
- Price per square foot: $243/sqft
- Tax assessed value: $301,470
- Annual tax amount: $1,914
- Date on market: 7/3/2026
- Listing agreement: Exclusive Right To Sell
- Listing terms: Cash,Conventional,FHA,USDA Loan,VA Loan
- Road surface type: Asphalt, Paved
Estimated market value
$307,900
$293,000 - $323,000
$1,882/mo
Price history
| Date | Event | Price |
|---|---|---|
| 9/25/2026 | Price change | $312,000-2.2%$243/sqft |
Source:  Doorify MLS #10177647 Report a problem Doorify MLS #10177647 Report a problem | ||
| 8/5/2026 | Price change | $319,000-1.5%$249/sqft |
Source: Doorify MLS #10177647 Report a problem | ||
| 7/22/2026 | Price change | $324,000-1.5%$253/sqft |
Source: Doorify MLS #10177647 Report a problem | ||
| 7/3/2026 | Listed for sale | $329,000+141.9%$256/sqft |
Source: Doorify MLS #10177647 Report a problem | ||
| 6/16/2006 | Sold | $136,000$106/sqft |
Source: Public Record Report a problem | ||
Public tax history
| Year | Property taxes | Tax assessment |
|---|---|---|
| 2025 | $1,914 +55.1% | $301,470 +97.8% |
| 2024 | $1,234 +3.5% | $152,400 |
| 2023 | $1,193 -4.9% | $152,400 |
| 2022 | $1,253 | $152,400 |
| 2021 | $1,253 -1.2% | $152,400 |
| 2020 | $1,269 | $152,400 |
| 2019 | $1,269 +23.2% | $152,400 +26.2% |
| 2018 | $1,029 | $120,760 |
| 2017 | $1,029 | $120,760 |
| 2016 | $1,029 | $120,760 |
| 2015 | $1,029 | $120,760 |
| 2014 | $1,029 | $120,760 |
| 2013 | -- | $120,760 |
| 2012 | -- | $120,760 |
| 2011 | -- | $120,760 |
| 2010 | -- | -- |
| 2009 | -- | -- |
| 2008 | -- | -- |
| 2007 | -- | -- |
| 2006 | -- | -- |
| 2005 | -- | -- |
| 2004 | -- | -- |
| 2003 | -- | -- |
| 2002 | -- | -- |
| 2001 | -- | -- |
Find assessor info on the county website
Monthly payment
Est. payment
Payment breakdown
Explore the cost of this home by adjusting the details. Changes won't be saved.Climate risks
Neighborhood: 27529
Nearby schools
Schools provided by the listing agent
- Elementary: Johnston - West View Elementary
- Middle: Johnston - Cleveland Middle
- High: Johnston - West Johnston High
Source: Doorify MLS. This data may not be complete. We recommend contacting the local school district to confirm school assignments for this home.

Similar homes
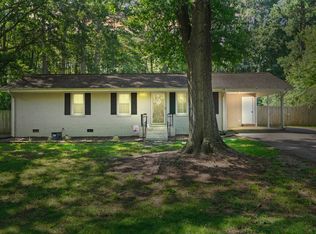
- $308,0003 bd2 ba1.2k sqft105 Marianna Pl, Garner, NC 27529For Sale

 MLS ID #10187553, Johnny Chappell. Doorify MLS
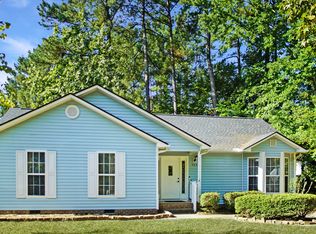
 - $299,9003 bd2 ba1.1k sqft107 Twain Dr, Garner, NC 27529For Sale
 MLS ID #10183709, Jeanna Reeves. Doorify MLS
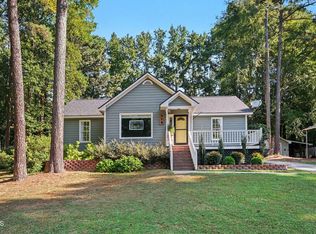
 - $299,0003 bd2 ba1.3k sqft904 Oakwater Dr, Garner, NC 27529For Sale
 MLS ID #10196994, Matia Schoeppler. Doorify MLS
 - $332,9003 bd2 ba1.1k sqft115 Cherry Ct, Clayton, NC 27520For Sale
 MLS ID #10192965, Rebecca Brinkley Walls. Doorify MLS
 - $358,0003 bd3 ba1.7k sqft819 Sunrise Dr, Garner, NC 27529For SaleMLS ID #10180121, Meisha Spang. Doorify MLS
- $282,9003 bd1 ba1.2k sqft320 Bainbridge Cir, Garner, NC 27529For SaleMLS ID #10161313, Vicky Loredo. Doorify MLS
- $320,0003 bd2 ba1.3k sqft1900 Cedar Ct, Clayton, NC 27520For SaleMLS ID #10195046, Thomas Ladane Shoupe. Doorify MLS
- $287,9003 bd2 ba1.2k sqft47 Rockhurst Ct, Raleigh, NC 27603For SaleMLS ID #10172702, Erica Banks. Doorify MLS
- $295,0003 bd2 ba1.5k sqft1302 Creech Rd, Garner, NC 27529For SaleMLS ID #10156549, Kenny Norris Jr. Doorify MLS
- $320,0003 bd2 ba1.2k sqft249 Wyndfall Ln, Clayton, NC 27527For SaleMLS ID #10197682, Craig Tribus. Doorify MLS
- $296,0003 bd2 ba1.3k sqft161 Patterdale Pl, Benson, NC 27504For SaleMLS ID #10172484, Thomas Ladane Shoupe. Doorify MLS
- $274,9003 bd2 ba1.1k sqft155 Hilltop Dr, Four Oaks, NC 27524For SaleMLS ID #10174357, Ronnie Crumpler. Doorify MLS
- $350,0004 bd3 ba1.8k sqft2108 Vandora Springs Rd, Garner, NC 27529For SaleMLS ID #10192739, Jamie Welch. Doorify MLS
- $335,0003 bd2 ba1.3k sqft6201 Lilly Stream Ct, Willow Spring, NC 27592For SaleMLS ID #10188861, Chris Lawhorn. Doorify MLS
- $324,9003 bd2 ba1.2k sqft2805 Girth Ln, Raleigh, NC 27603For SaleMLS ID #10193820, Debbie Whitfield. Doorify MLS
- $315,0003 bd2 ba1.2k sqft732 Wagstaff Rd, Fuquay Varina, NC 27526For SaleMLS ID #10170437, Samuel Spangler Duncan. Doorify MLS
- $349,9003 bd2 ba1.5k sqft2416 Whitset Pl, Willow Spring, NC 27592For SaleMLS ID #10195292, Steve G Metarelis. Doorify MLS
- $319,9003 bd2 ba1.2k sqft113 Crosswinds Drive, Selma, NC 27576For Sale
 MLS ID #100602330, Beth Hines, RE/MAX Southland Realty II. Hive MLS
