Beautiful 3 bedroom, 2.5 bath townhome in the desirable Fieldstone Crossing community! This spacious two story home offers an open and functional floor plan, large bedrooms, and new carpet. The primary suite features a garden tub, separate shower, and 2 generous closet spaces. Enjoy the convenience of an attached garage, upstairs laundry room and low-maintenance living with community amenities including a pool. Ideally located just minutes from Downtown Raleigh, WakeMed, Knightdale shopping and dining, and major highways including I-440, I-540, I-40, and US-264 for an easy commute.
Pending
$239,000
1314 Stone Manor Dr, Raleigh, NC 27610
3beds
1,573sqft
Townhouse
Built in 2008
1,306 Square Feet Lot
$236,000 Zestimate®
$152/sqft
$142/mo HOA
What's special
Separate showerLarge bedroomsAttached garageSpacious two story homePrimary suiteGarden tubUpstairs laundry room
- 73 days
- 575
- 25
Zillow last checked:
Listing updated:
Listed by:
Meisha Spang 919-322-9282,
Mark Spain Real Estate
Source: Doorify MLS,MLS#: 10175960
Facts & features
Interior
Bedrooms & bathrooms
- Bedrooms: 3
- Bathrooms: 3
- Full bathrooms: 2
- 1/2 bathrooms: 1
Primary bedroom
- Level: Second
- Area: 234.5 Square Feet
- Dimensions: 13.4 x 17.5
Bedroom 2
- Level: Second
- Area: 104.14 Square Feet
- Dimensions: 8.2 x 12.7
Bedroom 3
- Level: Second
- Area: 158.1 Square Feet
- Dimensions: 10.2 x 15.5
Primary bathroom
- Level: Second
- Area: 58.36 Square Feet
- Dimensions: 4.11 x 14.2
Bathroom 2
- Level: Second
- Area: 35.35 Square Feet
- Dimensions: 4.11 x 8.6
Dining room
- Level: Main
- Area: 97.92 Square Feet
- Dimensions: 7.2 x 13.6
Kitchen
- Level: Main
- Area: 227.48 Square Feet
- Dimensions: 18.8 x 12.1
Laundry
- Level: Second
- Area: 27.03 Square Feet
- Dimensions: 5.1 x 5.3
Living room
- Level: Main
- Area: 156.4 Square Feet
- Dimensions: 11.5 x 13.6
Heating
- Natural Gas, None
Cooling
- Electric
Appliances
- Included: Dishwasher, Microwave, Range
- Laundry: Laundry Room, Upper Level
Features
- Ceiling Fan(s), Soaking Tub, Walk-In Closet(s), Living/Dining Room Combination, Bathtub/Shower Combination, Walk-In Shower
- Flooring: Carpet
Interior area
- Total structure area: 1,573
- Total interior livable area: 1,573 sqft
- Finished area above ground: 1,573
- Finished area below ground: 0
Property
Parking
- Total spaces: 2
- Parking features: Attached, Driveway, Garage
- Garage spaces: 1
- Uncovered spaces: 1
Features
- Levels: Two
- Stories: 2
Lot
- Size: 1,306 Square Feet
Details
- Parcel number: 173317111890000 0350072
- Zoning: R-10
- Special conditions: Standard
Construction
Type & style
- Home type: Townhouse
- Architectural style: Traditional
- Property subtype: Townhouse
Materials
- Vinyl Siding
- Foundation: Slab, Other
- Roof: Shingle
Condition
- New construction: No
- Year built: 2008
Utilities & green energy
- Sewer: Public Sewer
- Water: Public
Community & HOA
Community
- Subdivision: Fieldstone Crossing
HOA
- Has HOA: Yes
- Amenities included: Other
- Services included: Unknown
- HOA fee: $142 monthly
- HOA name: Fieldstone Crossing Homeowners Association, Inc
Location
- Region: Raleigh
Financial & listing details
- Price per square foot: $152/sqft
- Tax assessed value: $257,028
- Annual tax amount: $2,262
- Date on market: 7/13/2026
- Listing agreement: Exclusive Right To Sell
- Listing terms: Cash,Conventional,VA Loan
- Ownership type: Townhouse
Estimated market value
$236,000
$224,000 - $248,000
$1,738/mo
Price history
| Date | Event | Price |
|---|---|---|
| 9/9/2026 | Pending sale | $239,000$152/sqft |
Source:  Doorify MLS #10175960 Report a problem Doorify MLS #10175960 Report a problem | ||
| 7/13/2026 | Listed for sale | $239,000-0.8%$152/sqft |
Source: Doorify MLS #10175960 Report a problem | ||
| 7/2/2026 | Listing removed | $241,000$153/sqft |
Source: Doorify MLS #10175960 Report a problem | ||
| 6/24/2026 | Listed for sale | $241,000+11.8%$153/sqft |
Source: Doorify MLS #10175960 Report a problem | ||
| 6/8/2026 | Sold | $215,500+43.7%$137/sqft |
Source: Public Record Report a problem | ||
| 11/14/2017 | Sold | $150,000$95/sqft |
Source: Public Record Report a problem | ||
| 11/5/2017 | Pending sale | $150,000$95/sqft |
Source: Grason Realty #2158113 Report a problem | ||
| 10/26/2017 | Listed for sale | $150,000+33.9%$95/sqft |
Source: Grason Realty #2158113 Report a problem | ||
| 9/12/2014 | Sold | $112,000-2.5%$71/sqft |
Source: Public Record Report a problem | ||
| 5/5/2014 | Listing removed | $114,900$73/sqft |
Source: Keller Williams Realty #1928012 Report a problem | ||
| 4/9/2014 | Price change | $114,900-5%$73/sqft |
Source: Keller Williams Realty #1928012 Report a problem | ||
| 1/21/2014 | Listed for sale | $121,000-7.3%$77/sqft |
Source: Keller Williams Realty #1928012 Report a problem | ||
| 4/22/2008 | Sold | $130,500$83/sqft |
Source: Public Record Report a problem | ||
Public tax history
| Year | Property taxes | Tax assessment |
|---|---|---|
| 2025 | $2,262 +0.4% | $257,028 |
| 2024 | $2,252 +25.8% | $257,028 +58.2% |
| 2023 | $1,791 +7.6% | $162,454 |
| 2022 | $1,665 +4% | $162,454 |
| 2021 | $1,601 +1.8% | $162,454 |
| 2020 | $1,572 +26% | $162,454 +53.4% |
| 2019 | $1,248 | $105,925 |
| 2018 | $1,248 +11.2% | $105,925 |
| 2017 | $1,122 +2.1% | $105,925 |
| 2016 | $1,099 -24.6% | $105,925 -23.7% |
| 2015 | $1,458 +5.4% | $138,895 |
| 2014 | $1,384 | $138,895 |
| 2013 | -- | $138,895 |
| 2012 | -- | $138,895 |
| 2011 | -- | $138,895 |
| 2010 | -- | $138,895 |
| 2009 | -- | $138,895 |
Find assessor info on the county website
Monthly payment
Est. payment
Payment breakdown
Explore the cost of this home by adjusting the details. Changes won't be saved.Climate risks
Neighborhood: Southeast Raleigh
Nearby schools
Schools provided by the listing agent
- Elementary: Wake County Schools
- Middle: Wake County Schools
- High: Wake County Schools
Source: Doorify MLS. This data may not be complete. We recommend contacting the local school district to confirm school assignments for this home.
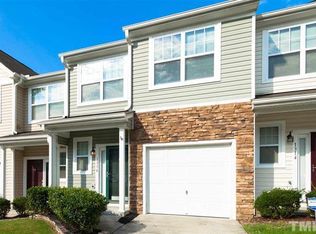


Similar homes
- $220,0003 bd2 ba1.7k sqft1311 Canyon Rock Ct #U105, Raleigh, NC 27610For Sale
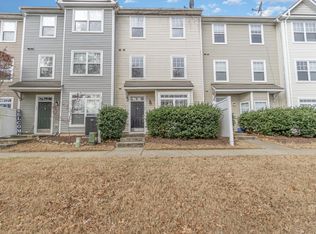
 MLS ID #10164058, Dave Aumiller. Doorify MLS
 - $284,0003 bd3 ba1.7k sqft1320 Stone Manor Dr, Raleigh, NC 27610For Sale
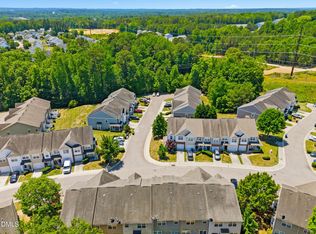 MLS ID #10169376, Brenton James Walker. Doorify MLS
 - $253,0003 bd3 ba1.5k sqft3402 Sosa Rd, Raleigh, NC 27610For Sale
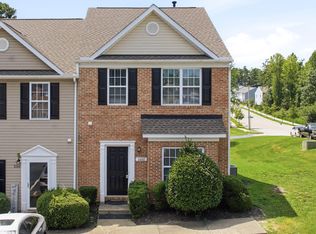 MLS ID #10185324, Ramona Grady. Doorify MLS
 - $229,9003 bd3 ba1.4k sqft3506 Midway Island Ct, Raleigh, NC 27610For Sale
 MLS ID #10185908, Dupe Dare. Doorify MLS
 - $219,9002 bd3 ba1.1k sqft1505 Oxleymare Dr, Raleigh, NC 27610For SaleMLS ID #10185907, Dupe Dare. Doorify MLS
- $269,9004 bd3 ba1.8k sqft6421 Hatchies Dr, Raleigh, NC 27610For SaleMLS ID #10171188, Sharon Baldwin. Doorify MLS
- $239,0003 bd3 ba1.3k sqft4123 Standing Rock Way, Raleigh, NC 27604For SaleMLS ID #10172560, Craig Tribus. Doorify MLS
- $259,0003 bd2 ba1.1k sqft5532 Neuse View Dr, Raleigh, NC 27610For SaleMLS ID #10171190, Meisha Spang. Doorify MLS
- $247,0003 bd3 ba1.7k sqft1121 Consortium Dr Unit 114, Raleigh, NC 27603For SaleMLS ID #10178220, Whitney Hunt-Sailors. Doorify MLS
- $310,0003 bd3 ba1.6k sqft5400 Tanglewood Pine Ln, Raleigh, NC 27610For SaleMLS ID #10188426, Thomas Ladane Shoupe. Doorify MLS
- $228,0003 bd3 ba1.3k sqft113 Gatwick Ct, Clayton, NC 27520For SaleMLS ID #10194730, Tammy Caldwell. Doorify MLS
- $247,5003 bd3 ba1.4k sqft1103 Hadel Pl, Knightdale, NC 27545For SaleMLS ID #10189389, Yueli Wang. Doorify MLS
- $280,0003 bd2 ba1.3k sqft3201 Cotton Grove Run, Raleigh, NC 27610For SaleMLS ID #10182104, Stirling West. Doorify MLS
- $255,0003 bd3 ba1.7k sqft1121 Consortium Dr Unit 105, Raleigh, NC 27603For SaleMLS ID #10186581, Tony Yao. Doorify MLS
- $289,9003 bd3 ba1.5k sqft1524 Clover Ridge Ct, Raleigh, NC 27610For SaleMLS ID #10174449, Pandora Pearson. Doorify MLS
- $285,0003 bd3 ba1.3k sqft6005 Silkwater Ct, Raleigh, NC 27610For SaleMLS ID #10169596, Thomas Ladane Shoupe. Doorify MLS
- $286,0003 bd3 ba1.3k sqft4716 Queen Pierrette St, Raleigh, NC 27610For SaleMLS ID #10162473, Thomas Ladane Shoupe. Doorify MLS
- $275,0003 bd3 ba1.4k sqft6858 Tarik Ln, Raleigh, NC 27610For SaleMLS ID #10184831, Tamara White. Doorify MLS
- $279,9003 bd3 ba1.2k sqft2270 Plum Frost Dr, Raleigh, NC 27603For SaleMLS ID #10192536, Susan Abshire. Doorify MLS
