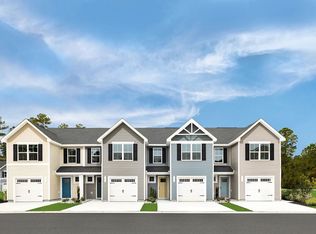
Welcome to this beautifully maintained end-unit townhome in the desirable Cavastead community. This inviting home features a spacious open-concept floor plan with durable luxury vinyl plank flooring, a large granite island, stainless steel appliances, and an inviting layout creating the perfect space for both everyday living and entertaining. The upper level offers a generous owner's suite complete with a private ensuite bathroom, along with two additional well-sized bedrooms and a full bath, providing plenty of space for family, guests, or a home office. Step outside to enjoy the fully fenced backyard, an ideal space for pets, outdoor relaxation, or weekend gatherings. Residents of Cavastead enjoy access to walking trails, a playground, and a dog park, while the home's convenient location places you just minutes from Downtown Raleigh, RDU International Airport, and a wide variety of shopping, dining, and entertainment options. Whether you're a first-time homebuyer, looking to downsize, or searching for an excellent investment opportunity, this move-in-ready home offers the perfect combination of comfort, convenience, and value.
For sale
Price cut: $4K (9/1)
$275,000
6858 Tarik Ln, Raleigh, NC 27610
3beds
1,442sqft
Townhouse
Built in 2024
2,178 Square Feet Lot
$273,000 Zestimate®
$191/sqft
$137/mo HOA
What's special
Fully fenced backyardLarge granite islandTwo additional well-sized bedroomsSpacious open-concept floor planStainless steel appliances
- 47 days
- 297
- 33
Zillow last checked:
Listing updated:
Listed by:
Tamara White 919-423-3083,
T & Co Realty
Source: Doorify MLS,MLS#: 10184831
Facts & features
Interior
Bedrooms & bathrooms
- Bedrooms: 3
- Bathrooms: 3
- Full bathrooms: 2
- 1/2 bathrooms: 1
Primary bedroom
- Level: Second
- Area: 19824 Square Feet
- Dimensions: 177.0 x 112.0
Bedroom 2
- Level: Second
- Area: 12183 Square Feet
- Dimensions: 131.0 x 93.0
Bedroom 3
- Level: Second
- Area: 106241 Square Feet
- Dimensions: 131.0 x 811.0
Primary bathroom
- Level: Second
- Area: 51830 Square Feet
- Dimensions: 710.0 x 73.0
Bathroom 2
- Level: Second
- Area: 35670 Square Feet
- Dimensions: 87.0 x 410.0
Bathroom 3
- Level: First
- Area: 14280 Square Feet
- Dimensions: 68.0 x 210.0
Dining room
- Level: First
- Area: 78921 Square Feet
- Dimensions: 111.0 x 711.0
Other
- Description: Foyer
- Level: First
- Area: 2812 Square Feet
- Dimensions: 74.0 x 38.0
Kitchen
- Level: First
- Area: 11877 Square Feet
- Dimensions: 111.0 x 107.0
Living room
- Level: First
- Area: 249550 Square Feet
- Dimensions: 1610.0 x 155.0
Other
- Description: Walk in Closet
- Level: Second
- Area: 64610 Square Feet
- Dimensions: 910.0 x 71.0
Other
- Description: Hall
- Level: Second
- Area: 14659 Square Feet
- Dimensions: 137.0 x 107.0
Other
- Description: Garage
- Level: First
- Area: 21168 Square Feet
- Dimensions: 189.0 x 112.0
Heating
- Electric, None
Cooling
- Ceiling Fan(s), Electric
Appliances
- Included: Dishwasher, Electric Range, Free-Standing Refrigerator, Ice Maker, Microwave, Range, Refrigerator, Stainless Steel Appliance(s)
- Laundry: Laundry Closet, In Hall, Upper Level
Features
- Ceiling Fan(s), Granite Counters, Kitchen Island, Open Floorplan, Recessed Lighting, Stone Counters
- Flooring: Carpet, Luxury Vinyl, Wood
- Common walls with other units/homes: 1 Common Wall,End Unit,No One Above,No One Below
Interior area
- Total structure area: 1,442
- Total interior livable area: 1,442 sqft
- Finished area above ground: 1,442
- Finished area below ground: 0
Video & virtual tour
Property
Parking
- Total spaces: 2
- Parking features: Attached, Driveway, Garage
- Garage spaces: 1
- Uncovered spaces: 1
Features
- Levels: Two
- Stories: 2
- Patio & porch: Covered, Front Porch, Porch
- Exterior features: Private Entrance, Playground, Rain Gutters, Fenced Yard
Lot
- Size: 2,178 Square Feet
Details
- Parcel number: 173102651142000 0504546
- Zoning: R-6
- Special conditions: Standard
Construction
Type & style
- Home type: Townhouse
- Architectural style: Transitional
- Property subtype: Townhouse
Materials
- Board & Batten Siding, Vertical Siding, Vinyl Siding
- Foundation: Concrete Perimeter, Slab
- Roof: Shingle
Condition
- New construction: No
- Year built: 2024
Utilities & green energy
- Sewer: Public Sewer
- Water: Public
Community & HOA
Community
- Features: Park, Playground, Street Lights, Sidewalks
- Security: Smoke Detector(s)
- Subdivision: Cavastead
HOA
- Has HOA: Yes
- Amenities included: Dog Park, Park, Playground
- Services included: Maintenance Grounds
- HOA fee: $137 monthly
- HOA name: Cavasted Homeowners Association
- HOA phone: 919-706-0094
Location
- Region: Raleigh
Financial & listing details
- Price per square foot: $191/sqft
- Tax assessed value: $2,806
- Annual tax amount: $2,467
- Date on market: 8/6/2026
- Listing agreement: Exclusive Right To Sell
- Listing terms: Cash,Conventional,FHA,VA Loan
- Ownership type: Townhouse
Estimated market value
$273,000
$259,000 - $287,000
$1,806/mo
Price history
| Date | Event | Price |
|---|---|---|
| 9/1/2026 | Price change | $275,000-1.4%$191/sqft |
Source:  Doorify MLS #10184831 Report a problem Doorify MLS #10184831 Report a problem | ||
| 8/7/2026 | Listed for sale | $279,000-9.1%$193/sqft |
Source: Doorify MLS #10184831 Report a problem | ||
| 2/25/2026 | Listing removed | $1,949$1/sqft |
Source: Zillow Rentals Report a problem | ||
| 2/9/2026 | Listed for rent | $1,949$1/sqft |
Source: Zillow Rentals Report a problem | ||
| 4/18/2024 | Sold | $306,815$213/sqft |
Source: Doorify MLS #10024565 Report a problem | ||
Public tax history
Tax history is unavailable.
Monthly payment
Est. payment
Payment breakdown
Explore the cost of this home by adjusting the details. Changes won't be saved.Climate risks
Neighborhood: 27610
Nearby schools
Schools provided by the listing agent
- Elementary: Wake - East Garner Elementary
- Middle: Wake - East Garner Middle
- High: Wake - South Garner High
Source: Doorify MLS. This data may not be complete. We recommend contacting the local school district to confirm school assignments for this home.
Similar homes
- $270,0003 bd3 ba1.6k sqft4405 Lord Joseph Ct, Raleigh, NC 27610For Sale

 MLS ID #10160214, Craig Tribus. Doorify MLS
 - $269,9004 bd3 ba1.8k sqft6421 Hatchies Dr, Raleigh, NC 27610For Sale
 MLS ID #10171188, Sharon Baldwin. Doorify MLS
 - $279,9003 bd3 ba1.3k sqft513 Hacksaw Trl, Raleigh, NC 27610For Sale
 MLS ID #10185886, Jessica Nichole Gomez. Doorify MLS
 - $330,0004 bd3 ba1.7k sqft6620 Summer Grove St, Raleigh, NC 27610For Sale
 MLS ID #10187951, Tuan Nguyen. Doorify MLS
 - $319,9903 bd3 ba1.5k sqftBoylan C, Raleigh, NC 27610New ConstructionMLS ID #10189735, Amani Gordon. Doorify MLS
- $269,9003 bd3 ba1.6k sqft79 Calluna Dr, Clayton, NC 27520For SaleMLS ID #10193176, Mark Edward Hargrove. Doorify MLS
- $269,0003 bd3 ba1.5k sqft120 Flowering Maple Way #290, Garner, NC 27529New ConstructionDoorify MLS
- $295,0003 bd3 ba1.5k sqft3902 Tresco Xing, Raleigh, NC 27616For SaleMLS ID #10184522, Craig Tribus. Doorify MLS
- $264,0003 bd3 ba1.5k sqft111 Flowering Maple Way #283, Garner, NC 27529New ConstructionDoorify MLS
- $317,9903 bd3 ba1.5k sqft2222 Bright Shore St #4, Raleigh, NC 27610New ConstructionMLS ID #10158691, Brent Overton. Doorify MLS
- $305,0003 bd3 ba1.6k sqft6428 Saybrooke Dr, Raleigh, NC 27604For SaleMLS ID #10194135, Jackie Woodard. Doorify MLS
- $323,9903 bd3 ba1.5k sqftBoylan B, Raleigh, NC 27610New ConstructionMLS ID #10158598, Brent Overton. Doorify MLS
- $275,0003 bd3 ba1.5k sqft389 Channel Drop Dr, Clayton, NC 27520For SaleMLS ID #10187709, Samara Presley. Doorify MLS
- $279,9003 bd3 ba1.4k sqft415 Crawford Pkwy, Clayton, NC 27520For SaleMLS ID #10183721, Jaime Wood. Doorify MLS
- $239,0003 bd3 ba1.3k sqft4123 Standing Rock Way, Raleigh, NC 27604For SaleMLS ID #10172560, Craig Tribus. Doorify MLS
- $325,0004 bd3 ba1.6k sqft1109 Early Rise St, Raleigh, NC 27610For SaleMLS ID #10185584, Blake A Keathley. Doorify MLS
- $265,0003 bd3 ba1.6k sqft831 McKenzie Park Ter, Wendell, NC 27591For SaleMLS ID #10193627, Amber Lynn. Doorify MLS
