OPEN HOUSE Sunday 9/27, 12-4 PM! Now offered at $335,000. Ask about rate buydown and closing cost credit programs available through the listing agent, Prasad Maddali, also a licensed NC Mortgage Loan Originator (NMLS #2686817, Ensure Home Loans NMLS #1666674) for qualified buyers; using any lender of your choice is welcome. Introducing the Willow Townhome Plan at Townes of Oakview, conveniently located near downtown Raleigh! This thoughtfully designed two-story home features 3 bedrooms, 2.5 bathrooms, and a one-car garage. The main level offers an open and functional layout, including a powder room, spacious family room, dining area, and a rear patio--perfect for relaxing or entertaining. The kitchen is beautifully appointed with black quartz countertops, a tile backsplash, and a walk-in pantry for added storage. Upstairs, you'll find a spacious primary suite complete with a walk-in shower, double vanity, and a private water closet. Two additional bedrooms, a full hall bath, and a versatile loft space complete the second floor. Property is tenant occupied. Showings by appointment only with advance notice required.
For sale
Price cut: $10K (9/5)
$335,000
835 Oak Center Dr, Raleigh, NC 27610
3beds
1,463sqft
Townhouse
Built in 2022
2,178 Square Feet Lot
$330,400 Zestimate®
$229/sqft
$130/mo HOA
What's special
Versatile loft spaceWalk-in showerSpacious family roomOne-car garagePowder roomFull hall bathTile backsplash
- 149 days
- 243
- 10
Zillow last checked:
Listing updated:
Listed by:
Prasad Maddali satya@gururealty.com,
Century 21 Nexum Realty
Source: Doorify MLS,MLS#: 10163473
Facts & features
Interior
Bedrooms & bathrooms
- Bedrooms: 3
- Bathrooms: 3
- Full bathrooms: 2
- 1/2 bathrooms: 1
Primary bedroom
- Level: Upper
Heating
- Forced Air, Natural Gas, Zoned
Cooling
- Central Air, Zoned
Appliances
- Included: Dishwasher, Gas Cooktop, Gas Water Heater, Microwave, Plumbed For Ice Maker, Range Hood, Self Cleaning Oven, Wall Oven
- Laundry: Electric Dryer Hookup, Upper Level
Features
- Double Vanity, High Ceilings, Pantry, Walk-In Shower, Water Closet, Quartz Counters, Smooth Ceilings
- Flooring: Carpet, Luxury Vinyl
- Common walls with other units/homes: End Unit
Interior area
- Total structure area: 1,463
- Total interior livable area: 1,463 sqft
- Finished area above ground: 1,463
- Finished area below ground: 0
Property
Parking
- Total spaces: 5
- Parking features: Attached, Driveway, Garage
- Garage spaces: 1
- Uncovered spaces: 4
Features
- Levels: Two
- Stories: 2
- Patio & porch: Patio
- Exterior features: Rain Gutters
Lot
- Size: 2,178 Square Feet
Details
- Parcel number: 172310456588000 0487381
- Zoning: CX-3
- Special conditions: Standard
Construction
Type & style
- Home type: Townhouse
- Architectural style: Farmhouse
- Property subtype: Townhouse
Materials
- Brick, Vinyl Siding
- Foundation: Slab
- Roof: Architectural Shingle
Condition
- New construction: No
- Year built: 2022
Utilities & green energy
- Sewer: Public Sewer
- Water: Public
- Utilities for property: Cable Available
Community & HOA
Community
- Security: Smoke Detector(s)
- Subdivision: Townes at Oakview
HOA
- Has HOA: Yes
- Services included: Maintenance Grounds, Maintenance Structure, Road Maintenance
- HOA fee: $130 monthly
- HOA name: Charleston Management
Location
- Region: Raleigh
Financial & listing details
- Price per square foot: $229/sqft
- Tax assessed value: $313,322
- Annual tax amount: $2,752
- Date on market: 5/2/2026
- Listing agreement: Exclusive Right To Sell
- Listing terms: Cash,Conventional,FHA,VA Loan
- Ownership type: Townhouse
- Lease term: 12 Months
Estimated market value
$330,400
$314,000 - $347,000
$1,816/mo
Price history
| Date | Event | Price |
|---|---|---|
| 9/5/2026 | Price change | $335,000-2.9%$229/sqft |
Source:  Doorify MLS #10163473 Report a problem Doorify MLS #10163473 Report a problem | ||
| 5/2/2026 | Listed for sale | $345,000-4.2%$236/sqft |
Source: Doorify MLS #10163473 Report a problem | ||
| 12/22/2025 | Listing removed | $1,999$1/sqft |
Source: Zillow Rentals Report a problem | ||
| 11/20/2025 | Listed for rent | $1,999$1/sqft |
Source: Zillow Rentals Report a problem | ||
| 11/6/2025 | Listing removed | $1,999$1/sqft |
Source: Zillow Rentals Report a problem | ||
| 10/28/2025 | Listed for rent | $1,999$1/sqft |
Source: Zillow Rentals Report a problem | ||
| 10/28/2025 | Listing removed | -- |
Source: Owner Report a problem | ||
| 9/17/2025 | Listed for sale | $359,999-0.4%$246/sqft |
Source: Owner Report a problem | ||
| 9/2/2025 | Listing removed | $1,999$1/sqft |
Source: Zillow Rentals Report a problem | ||
| 8/5/2025 | Listed for rent | $1,999+2.6%$1/sqft |
Source: Zillow Rentals Report a problem | ||
| 6/1/2024 | Listing removed | -- |
Source: Zillow Rentals Report a problem | ||
| 5/30/2024 | Listed for rent | $1,949$1/sqft |
Source: Zillow Rentals Report a problem | ||
| 5/14/2024 | Listing removed | -- |
Source: Zillow Rentals Report a problem | ||
| 4/23/2024 | Listed for rent | $1,949+2.6%$1/sqft |
Source: Zillow Rentals Report a problem | ||
| 3/12/2024 | Listing removed | -- |
Source: Zillow Rentals Report a problem | ||
| 2/13/2024 | Listed for rent | $1,900-13.6%$1/sqft |
Source: Zillow Rentals Report a problem | ||
| 2/4/2024 | Listing removed | -- |
Source: Zillow Rentals Report a problem | ||
| 1/7/2024 | Listed for rent | $2,199$2/sqft |
Source: Zillow Rentals Report a problem | ||
| 12/11/2023 | Listing removed | -- |
Source: Zillow Rentals Report a problem | ||
| 11/13/2023 | Price change | $2,199-2.2%$2/sqft |
Source: Zillow Rentals Report a problem | ||
| 10/30/2023 | Listed for rent | $2,249+4.7%$2/sqft |
Source: Zillow Rentals Report a problem | ||
| 10/11/2023 | Listing removed | -- |
Source: Zillow Rentals Report a problem | ||
| 9/23/2023 | Listed for rent | $2,149$1/sqft |
Source: Zillow Rentals Report a problem | ||
| 5/31/2022 | Sold | $361,500+0.6%$247/sqft |
Source: Public Record Report a problem | ||
| 3/1/2022 | Pending sale | $359,350$246/sqft |
Source: Doorify MLS #2433951 Report a problem | ||
| 3/1/2022 | Listed for sale | $359,350$246/sqft |
Source: Doorify MLS #2433951 Report a problem | ||
Public tax history
| Year | Property taxes | Tax assessment |
|---|---|---|
| 2025 | $2,752 +0.4% | $313,322 |
| 2024 | $2,741 -2.4% | $313,322 +22.5% |
| 2023 | $2,809 +593.5% | $255,826 +539.6% |
| 2022 | $405 | $40,000 |
Find assessor info on the county website
Monthly payment
Est. payment
Payment breakdown
Explore the cost of this home by adjusting the details. Changes won't be saved.Climate risks
Neighborhood: Southeast Raleigh
Nearby schools
Schools provided by the listing agent
- Elementary: Wake - Oak Grove Elementary
- Middle: Wake - Dillard Drive Middle
- High: Wake - William G Enloe High
Source: Doorify MLS. This data may not be complete. We recommend contacting the local school district to confirm school assignments for this home.
Similar homes
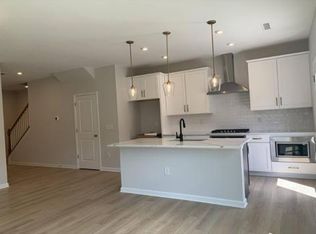
- $335,0003 bd3 ba1.5k sqft5006 Tura St, Raleigh, NC 27610For Sale

 MLS ID #10164889, Casey Styers. Doorify MLS
 - $330,0003 bd3 ba1.7k sqft5014 Kota St, Raleigh, NC 27610For Sale
 MLS ID #10182328, Ashley Font. Doorify MLS
 - $319,9903 bd3 ba1.5k sqftBoylan C, Raleigh, NC 27610New Construction
 MLS ID #10189735, Amani Gordon. Doorify MLS
 - $310,0003 bd3 ba1.8k sqft628 Hanska Way, Raleigh, NC 27610For Sale
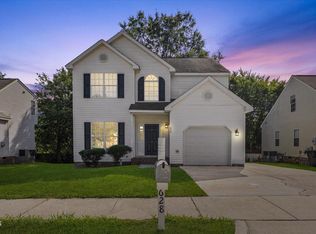 MLS ID #10192033, Paula Patricia Villalva. Doorify MLS
 - $339,0003 bd2 ba1.3k sqft4324 Woodlawn Dr, Raleigh, NC 27616For SaleMLS ID #10157874, JoAnn Knorr. Doorify MLS
- $369,9003 bd3 ba2.1k sqft5519 Wallace Martin Way, Raleigh, NC 27616For SaleMLS ID #10169741, Robert Mulder. Doorify MLS
- $289,9002 bd3 ba1.3k sqft7702 Rock Quarry Rd, Raleigh, NC 27610For SaleMLS ID #10170838, Naresh Farmah. Doorify MLS
- $439,0003 bd2 ba1.3k sqft1009 Helms Pl, Raleigh, NC 27610For SaleMLS ID #10169309, Craig Tribus. Doorify MLS
- $385,0004 bd2 ba1.7k sqft3644 Turney Dr, Raleigh, NC 27610For SaleMLS ID #10189021, Omar Rodriguez. Doorify MLS
- $275,0003 bd3 ba1.4k sqft6858 Tarik Ln, Raleigh, NC 27610For SaleMLS ID #10184831, Tamara White. Doorify MLS
- $320,0003 bd3 ba1.4k sqft308 Virens Dr, Cary, NC 27511For SaleMLS ID #10185239, Suvas Shah. Doorify MLS
- $389,0003 bd3 ba1.5k sqft713 Beddingfield Dr, Knightdale, NC 27545For SaleMLS ID #10192302, Craig Tribus. Doorify MLS
- $339,9003 bd3 ba1.7k sqft111 Anise Ln, Garner, NC 27529For SaleMLS ID #10189127, Tania Paul. Doorify MLS
- $339,9993 bd2 ba1.2k sqft2924 N Shiloh Rd, Garner, NC 27529For SaleMLS ID #10185489, Susana Kanter. Doorify MLS
- $365,0003 bd3 ba1.5k sqft2003 Woodsdale Dr, Durham, NC 27703For SaleMLS ID #10194354, Thomas Ladane Shoupe. Doorify MLS
- $262,5002 bd3 ba1.3k sqft9110 Grassington Way, Raleigh, NC 27615For SaleMLS ID #10179679, Kristina Nieshalla. Doorify MLS
- $299,5003 bd3 ba1.4k sqft544 Belgian Red Way, Wake Forest, NC 27587For SaleMLS ID #10194575, Andrea Cummings. Doorify MLS
- $354,8803 bd3 ba1.8k sqft208 Kerag Way, Garner, NC 27529New ConstructionDoorify MLS
- $339,0002 bd3 ba1.8k sqft210 Kerag Way, Garner, NC 27529New ConstructionDoorify MLS
- $299,9903 bd3 ba1.6k sqft2440 Whitewing Ln, Wendell, NC 27591New ConstructionDoorify MLS
