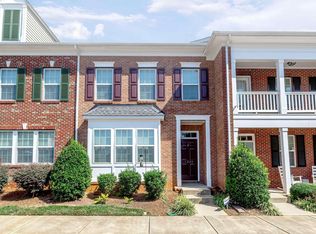
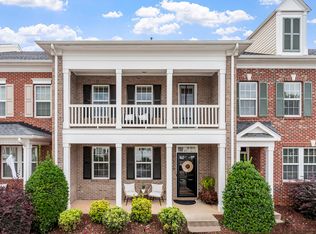
Welcome to this beautifully maintained townhome in the highly desirable Renaissance Park community! This spacious 3-bedroom, 2.5-bath home offers an open-concept floor plan designed for comfortable everyday living and effortless entertaining. The main level features hardwood floors, a bright and inviting living area with a cozy gas-log fireplace, and a well-appointed kitchen with granite countertops, stainless steel appliances, ample cabinet space, and a breakfast bar overlooking the dining area. Upstairs, the spacious primary suite includes hardwood flooring, a large walk-in closet, and an en-suite bath with dual vanities, a garden tub, and a separate shower. Two additional bedrooms, a full bath, and a convenient laundry area complete the second floor. Enjoy relaxing on the covered front porch or take advantage of the outstanding neighborhood amenities, including a clubhouse, fitness center, swimming pool, tennis courts, playground, and walking trails. The attached one-car garage provides additional storage and convenience. Ideally located just minutes from Downtown Raleigh, NC State University, shopping, dining, parks, major highways, and everything the Triangle has to offer, this move-in-ready home combines low-maintenance living with exceptional community amenities in a prime location. Don't miss your opportunity to make this Renaissance Park gem your new home!
For sale
$350,000
1331 Still Monument Way, Raleigh, NC 27603
2beds
1,685sqft
Townhouse
Built in 2010
1,742 Square Feet Lot
$342,300 Zestimate®
$208/sqft
$135/mo HOA
What's special
Cozy gas-log fireplaceCovered front porchHardwood floorsSeparate showerAmple cabinet spaceWell-appointed kitchenGranite countertops
- 84 days
- 112
- 2
Zillow last checked:
Listing updated:
Listed by:
Joshua Hunter 919-621-1507,
Keller Williams Realty Cary
Source: Doorify MLS,MLS#: 10177403
Facts & features
Interior
Bedrooms & bathrooms
- Bedrooms: 2
- Bathrooms: 3
- Full bathrooms: 2
- 1/2 bathrooms: 1
Primary bedroom
- Level: Second
- Area: 180.9 Square Feet
- Dimensions: 13.4 x 13.5
Bedroom 2
- Level: Second
- Area: 182 Square Feet
- Dimensions: 13.0 x 14.0
Breakfast room
- Level: Main
- Area: 122.2 Square Feet
- Dimensions: 9.4 x 13.0
Dining room
- Level: Main
- Area: 144 Square Feet
- Dimensions: 12.0 x 12.0
Kitchen
- Level: Main
- Area: 132 Square Feet
- Dimensions: 10.0 x 13.2
Laundry
- Level: Second
- Area: 52 Square Feet
- Dimensions: 10.0 x 5.2
Living room
- Level: Main
- Area: 289.5 Square Feet
- Dimensions: 15.0 x 19.3
Heating
- Forced Air, Natural Gas, None
Cooling
- Central Air, Ceiling Fan(s), Electric
Appliances
- Included: Dryer, Disposal, Double Oven, Dishwasher, Electric Range, Electric Water Heater, Free-Standing Electric Range, Free-Standing Refrigerator, Free-Standing Range, Ice Maker, Microwave, Range, Refrigerator, Stainless Steel Appliance(s), Washer, Washer/Dryer
- Laundry: Inside, Laundry Room, Upper Level
Features
- Breakfast Bar, Ceiling Fan(s), Chandelier, Crown Molding, Double Vanity, Pantry, Recessed Lighting, Stone Counters, Track Lighting, Tray Ceiling(s), Walk-In Closet(s)
- Flooring: Carpet, Hardwood, Tile, Vinyl, Wood
- Doors: Storm Door(s)
- Number of fireplaces: 1
- Fireplace features: Living Room
- Common walls with other units/homes: 2+ Common Walls,No One Above,No One Below
Interior area
- Total structure area: 1,685
- Total interior livable area: 1,685 sqft
- Finished area above ground: 1,685
- Finished area below ground: 0
Property
Parking
- Total spaces: 6
- Parking features: Additional Parking, Attached, Common, Driveway, Garage, Garage Door Opener
- Garage spaces: 1
- Uncovered spaces: 5
Features
- Levels: Two
- Stories: 2
- Patio & porch: Covered, Patio
- Exterior features: Barbecue, Gas Grill, Outdoor Grill, Rain Gutters
Lot
- Size: 1,742 Square Feet
- Features: City Lot, Landscaped, Level
Details
- Parcel number: 170213221942000 0354229
- Zoning: PD
- Special conditions: Standard
Construction
Type & style
- Home type: Townhouse
- Architectural style: Traditional
- Property subtype: Townhouse
Materials
- Brick, Vinyl Siding
- Foundation: Slab
- Roof: Shingle
Condition
- New construction: No
- Year built: 2010
Utilities & green energy
- Sewer: Public Sewer
- Water: Public
- Utilities for property: Cable Available, Electricity Available, Natural Gas Available, Phone Available, Sewer Connected, Water Available, Water Connected
Community & HOA
Community
- Features: Clubhouse, Fitness Center, Playground, Pool, Suburban, Sidewalks, Tennis Court(s)
- Security: Smoke Detector(s)
- Subdivision: Renaissance Park
HOA
- Has HOA: Yes
- Amenities included: Clubhouse, Fitness Center, Landscaping, Other, Playground, Pool, Trail(s)
- Services included: Maintenance Grounds, Pest Control, Road Maintenance
- HOA fee: $135 monthly
- HOA name: Renaissance Park Master Association
- HOA phone: 919-662-7659
- Second HOA name: CAS
- Additional fee info: Second HOA Fee $254 Quarterly
Location
- Region: Raleigh
Financial & listing details
- Price per square foot: $208/sqft
- Tax assessed value: $249,284
- Annual tax amount: $3,206
- Date on market: 7/1/2026
- Listing agreement: Exclusive Right To Sell
- Listing terms: Cash,Conventional,FHA
- Ownership type: Townhouse
- Road surface type: Paved
Estimated market value
$342,300
$325,000 - $359,000
$1,709/mo
Price history
| Date | Event | Price |
|---|---|---|
| 7/1/2026 | Listed for sale | $350,000+1.4%$208/sqft |
Source:  Doorify MLS #10177403 Report a problem Doorify MLS #10177403 Report a problem | ||
| 1/3/2025 | Sold | $345,000$205/sqft |
Source: Doorify MLS #10025978 Report a problem | ||
| 10/18/2024 | Pending sale | $345,000$205/sqft |
Source: Doorify MLS #10025978 Report a problem | ||
| 9/30/2024 | Price change | $345,000-1.4%$205/sqft |
Source: Doorify MLS #10025978 Report a problem | ||
| 8/25/2024 | Price change | $349,999-2.8%$208/sqft |
Source: Doorify MLS #10025978 Report a problem | ||
| 7/29/2024 | Price change | $359,900-1.4%$214/sqft |
Source: Doorify MLS #10025978 Report a problem | ||
| 7/6/2024 | Price change | $365,000-1.4%$217/sqft |
Source: Doorify MLS #10025978 Report a problem | ||
| 6/7/2024 | Price change | $370,000-1.3%$220/sqft |
Source: Doorify MLS #10025978 Report a problem | ||
| 5/3/2024 | Listed for sale | $375,000+115.5%$223/sqft |
Source: Doorify MLS #10025978 Report a problem | ||
| 7/8/2015 | Sold | $174,000-4.3%$103/sqft |
Source: Public Record Report a problem | ||
| 3/31/2015 | Price change | $181,900-1.6%$108/sqft |
Source: Carolina's Choice Real Estate #1993442 Report a problem | ||
| 3/6/2015 | Listed for sale | $184,900+12.1%$110/sqft |
Source: Carolina's Choice Real Estate #1993442 Report a problem | ||
| 6/4/2012 | Sold | $165,000-2.3%$98/sqft |
Source: Public Record Report a problem | ||
| 8/2/2011 | Listing removed | $168,900$100/sqft |
Source: Mungo Homes Report a problem | ||
| 6/9/2011 | Listed for sale | $168,900$100/sqft |
Source: Mungo Homes Report a problem | ||
Public tax history
| Year | Property taxes | Tax assessment |
|---|---|---|
| 2025 | $3,207 +0.4% | $365,436 |
| 2024 | $3,194 +16.7% | $365,436 +46.6% |
| 2023 | $2,737 +7.6% | $249,284 |
| 2022 | $2,544 +4% | $249,284 |
| 2021 | $2,446 +1.8% | $249,284 |
| 2020 | $2,401 +3.2% | $249,284 +25.3% |
| 2019 | $2,327 | $199,029 |
| 2018 | $2,327 +11.3% | $199,029 |
| 2017 | $2,091 +2.1% | $199,029 |
| 2016 | $2,048 -2.3% | $199,029 -0.7% |
| 2015 | $2,096 +5.4% | $200,483 |
| 2014 | $1,988 | $200,483 |
| 2013 | -- | $200,483 |
| 2012 | -- | $200,483 +317.7% |
| 2010 | -- | $48,000 |
| 2009 | -- | $48,000 |
| 2008 | -- | -- |
Find assessor info on the county website
Monthly payment
Est. payment
Payment breakdown
Explore the cost of this home by adjusting the details. Changes won't be saved.Climate risks
Neighborhood: Southwest Raleigh
Nearby schools
Schools provided by the listing agent
- Elementary: Wake County Schools
- Middle: Wake County Schools
- High: Wake County Schools
Source: Doorify MLS. This data may not be complete. We recommend contacting the local school district to confirm school assignments for this home.
Similar homes
- $329,9003 bd3 ba1.7k sqft939 Ileagnes Rd, Raleigh, NC 27603For Sale
 MLS ID #10185251, Liz Clor Knight. Doorify MLS
 - $279,9003 bd3 ba1.2k sqft2270 Plum Frost Dr, Raleigh, NC 27603For Sale
 MLS ID #10192536, Susan Abshire. Doorify MLS
 - $345,0004 bd2 ba1.5k sqft323 Ranch Farm Rd, Raleigh, NC 27603For Sale
 MLS ID #10150775, Tina Lawson. Doorify MLS
 - $392,0003 bd3 ba1.7k sqft308 Winterlochen Rd, Raleigh, NC 27603For Sale
 MLS ID #10188610, Melissa Gonzalez. Doorify MLS
 - $295,0003 bd3 ba1.3k sqft1744 Blazing Star Ln, Raleigh, NC 27610For SaleMLS ID #10192132, Scott Baker. Doorify MLS
- $390,0004 bd2 ba1.6k sqft519 Brent Rd, Raleigh, NC 27606For SaleMLS ID #10135269, Hesham El-Boulaki. Doorify MLS
- $355,0003 bd2 ba1.3k sqft4113 Battle Field Dr, Garner, NC 27529For SaleMLS ID #10188177, Marianne Durham. Doorify MLS
- $339,9003 bd3 ba1.5k sqft8227 Belneath Ct, Raleigh, NC 27613For SaleMLS ID #10189046, Steven Elliot. Doorify MLS
- $340,0003 bd3 ba2.2k sqft148 Belmont Ridge Dr, Garner, NC 27529For SaleMLS ID #10177567, Lewis Beynon. Doorify MLS
- $249,9003 bd3 ba1.5k sqft3225 Warm Springs Ln, Raleigh, NC 27610For SaleMLS ID #10185404, Ricky Murray. Doorify MLS
- $350,0003 bd3 ba1.4k sqft204 Climbing Ivy Ct, Cary, NC 27511For SaleMLS ID #10156537, Daniel M Ngandu. Doorify MLS
- $349,9003 bd4 ba1.7k sqft9826 Layla Ave, Raleigh, NC 27617For SaleMLS ID #10170934, Lafleche Levert. Doorify MLS
- $389,0003 bd3 ba2k sqft2920 Maidenhair Dr, Raleigh, NC 27610For SaleMLS ID #10169032, Anil Shah. Doorify MLS
- $372,0003 bd3 ba1.4k sqft545 Matheson Pl, Cary, NC 27511For SaleMLS ID #10183821, Andrea Andrado Ochoa. Doorify MLS
- $320,0003 bd3 ba1.4k sqft308 Virens Dr, Cary, NC 27511For SaleMLS ID #10185239, Suvas Shah. Doorify MLS
- $270,0003 bd3 ba1.6k sqft4405 Lord Joseph Ct, Raleigh, NC 27610For SaleMLS ID #10160214, Craig Tribus. Doorify MLS
- $365,0003 bd3 ba1.5k sqft2003 Woodsdale Dr, Durham, NC 27703For SaleMLS ID #10194354, Thomas Ladane Shoupe. Doorify MLS
- $369,9003 bd3 ba2.1k sqft5519 Wallace Martin Way, Raleigh, NC 27616For SaleMLS ID #10169741, Robert Mulder. Doorify MLS
- $370,0003 bd3 ba1.6k sqft6200 Saybrooke Dr, Raleigh, NC 27604For SaleMLS ID #10177795, Michael Wrenn. Doorify MLS
- $375,0003 bd3 ba2.3k sqft1224 Arbor Greene Dr, Garner, NC 27529For SaleMLS ID #10169880, Cassondra Liles. Doorify MLS
