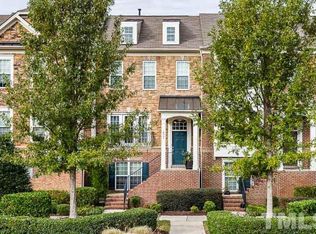
Enjoy effortless living in a perfect location!! Creekside is such a desirable neighborhood, just minutes to Cary Crossroads...which offers excellent shopping, restaurants and entertainment! Covered front porch invites you into a home with many special features: stainless steel appliances, gas range, wood floors, high ceilings, granite countertops, walk in closets, 2 car garage and a back deck to just relax, grill out and catch some rays. All three bedrooms have en suite baths., and there's storage under the stairs and in the attic. Neighborhood connects to the Greenway, perfect for walking, jogging or biking. Great property for owner occupants, but could also be an excellent rental asset. Come see -- you'll be glad you did!
For sale
$425,000
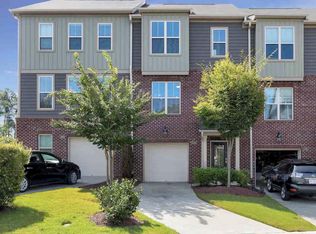
4009 Yellowfield Way, Cary, NC 27518
3beds
1,864sqft
Townhouse
Built in 2010
1,306 Square Feet Lot
$-- Zestimate®
$228/sqft
$108/mo HOA
What's special
- 11 days
- 374
- 15
Likely to sell faster than
Zillow last checked:
Listing updated:
Listed by:
Montie Smith 919-880-7673,
Berkshire Hathaway HomeService
Source: Doorify MLS,MLS#: 10193268
Facts & features
Interior
Bedrooms & bathrooms
- Bedrooms: 3
- Bathrooms: 4
- Full bathrooms: 3
- 1/2 bathrooms: 1
- Main level bedrooms: 1
Primary bedroom
- Level: Upper
Heating
- Central, Forced Air, Natural Gas, Zoned
Cooling
- Central Air, Zoned
Appliances
- Included: Dryer, Dishwasher, Gas Range, Ice Maker, Microwave, Refrigerator, Washer
- Laundry: Laundry Closet, Upper Level
Features
- Ceiling Fan(s), Chandelier, Crown Molding, Double Vanity, Entrance Foyer, Eat-in Kitchen, Granite Counters, High Ceilings, Open Floorplan, Pantry, Recessed Lighting, Storage, Tray Ceiling(s), Walk-In Closet(s), Smooth Ceilings
- Flooring: Carpet, Ceramic Tile, Vinyl, Wood
- Windows: Insulated Windows
- Number of fireplaces: 1
- Fireplace features: Gas Log, Living Room
- Common walls with other units/homes: 2+ Common Walls,No One Above,No One Below
Interior area
- Total structure area: 1,864
- Total interior livable area: 1,864 sqft
- Finished area above ground: 1,864
- Finished area below ground: 0
Property
Parking
- Total spaces: 4
- Parking features: Driveway, Garage Faces Rear
- Garage spaces: 2
- Uncovered spaces: 2
Features
- Levels: Tri-Level
- Patio & porch: Deck
Lot
- Size: 1,306 Square Feet
Details
- Parcel number: 0772677734
- Special conditions: Standard
Construction
Type & style
- Home type: Townhouse
- Architectural style: Rustic,Traditional,Transitional
- Property subtype: Townhouse
Materials
- Brick Veneer, Stone Veneer, Vinyl Siding
- Foundation: Slab
- Roof: Shingle
Condition
- New construction: No
- Year built: 2010
Utilities & green energy
- Sewer: Public Sewer
- Water: Public
Community & HOA
Community
- Subdivision: Creekside at Tryon Village
HOA
- Has HOA: Yes
- Services included: Maintenance Grounds, Storm Water Maintenance
- HOA fee: $108 monthly
- HOA name: Creekside @ Tryon Village HOA
- HOA phone: 919-787-9000
Location
- Region: Cary
Financial & listing details
- Price per square foot: $228/sqft
- Tax assessed value: $414,299
- Annual tax amount: $3,768
- Date on market: 9/17/2026
- Listing agreement: Exclusive Right To Sell
- Listing terms: Cash,Conventional
- Ownership type: Townhouse
Estimated market value
Not available
Estimated sales range
Not available
Not available
Price history
| Date | Event | Price |
|---|---|---|
| 9/17/2026 | Listed for sale | $425,000-3.4%$228/sqft |
Source:  Doorify MLS #10193268 Report a problem Doorify MLS #10193268 Report a problem | ||
| 8/13/2026 | Listing removed | $440,000$236/sqft |
Source: Doorify MLS #10122959 Report a problem | ||
| 11/14/2025 | Price change | $440,000-2.2%$236/sqft |
Source: Doorify MLS #10122959 Report a problem | ||
| 9/19/2025 | Listed for sale | $450,000+100%$241/sqft |
Source: Doorify MLS #10122959 Report a problem | ||
| 9/23/2015 | Sold | $225,000+2.3%$121/sqft |
Source: Public Record Report a problem | ||
| 10/31/2013 | Listing removed | $220,000$118/sqft |
Source: Selling Directly,LLC #1901056 Report a problem | ||
| 10/19/2013 | Price change | $220,000-2.2%$118/sqft |
Source: Selling Directly,LLC #1901056 Report a problem | ||
| 10/12/2013 | Listed for sale | $224,900$121/sqft |
Source: Selling Directly,LLC #1901056 Report a problem | ||
| 8/28/2013 | Listing removed | $224,900$121/sqft |
Source: Selling Directly,LLC #1901056 Report a problem | ||
| 8/19/2013 | Price change | $224,900-2%$121/sqft |
Source: Selling Directly,LLC #1901056 Report a problem | ||
| 8/3/2013 | Price change | $229,500-2.1%$123/sqft |
Source: Selling Directly,LLC #1901056 Report a problem | ||
| 7/14/2013 | Listed for sale | $234,500+29.9%$126/sqft |
Source: Selling Directly,LLC #1901056 Report a problem | ||
| 12/21/2010 | Sold | $180,500$97/sqft |
Source: Public Record Report a problem | ||
Public tax history
| Year | Property taxes | Tax assessment |
|---|---|---|
| 2025 | $3,571 +2.2% | $414,299 |
| 2024 | $3,494 +20% | $414,299 +43.5% |
| 2023 | $2,913 +3.9% | $288,693 |
| 2022 | $2,804 +2% | $288,693 |
| 2021 | $2,748 -0.5% | $288,693 |
| 2020 | $2,763 +8.9% | $288,693 +22.8% |
| 2019 | $2,538 | $235,145 |
| 2018 | $2,538 +10.9% | $235,145 |
| 2017 | $2,289 +1.5% | $235,145 |
| 2016 | $2,255 | $235,145 +18.8% |
| 2015 | -- | $197,878 |
| 2014 | $1,856 | $197,878 |
| 2013 | -- | $197,878 |
| 2012 | -- | $197,878 +4.1% |
| 2011 | -- | $190,000 |
Find assessor info on the county website
Monthly payment
Est. payment
Payment breakdown
Explore the cost of this home by adjusting the details. Changes won't be saved.Climate risks
Neighborhood: 27518
Nearby schools
Schools provided by the listing agent
- Elementary: Wake - Swift Creek Elementary
- Middle: Wake - Dillard Drive Middle
- High: Wake - Athens Drive High
Source: Doorify MLS. This data may not be complete. We recommend contacting the local school district to confirm school assignments for this home.
Similar homes
- $372,0003 bd3 ba1.4k sqft545 Matheson Pl, Cary, NC 27511For Sale

 MLS ID #10183821, Andrea Andrado Ochoa. Doorify MLS
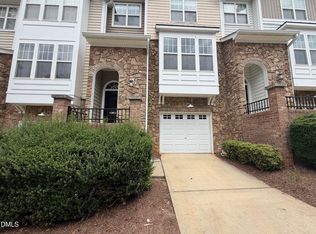
 - $399,0003 bd4 ba2.2k sqft5108 Lady Of The Lake Dr, Raleigh, NC 27612For Sale
 MLS ID #10189357, Thomas Ladane Shoupe. Doorify MLS
 - $388,0003 bd4 ba1.8k sqft4103 Sykes St, Cary, NC 27519For Sale
 MLS ID #10174231, Hema Pandey. Doorify MLS
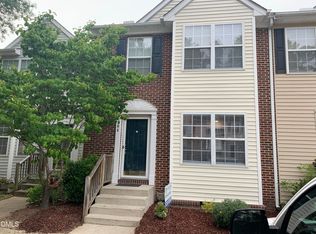
 - $350,0003 bd3 ba1.4k sqft204 Climbing Ivy Ct, Cary, NC 27511For Sale
 MLS ID #10156537, Daniel M Ngandu. Doorify MLS
 - $387,9003 bd4 ba2k sqft145 Braeside Ct, Cary, NC 27519For SaleMLS ID #10189900, Suvas Shah. Doorify MLS
- $320,0003 bd3 ba1.4k sqft308 Virens Dr, Cary, NC 27511For SaleMLS ID #10185239, Suvas Shah. Doorify MLS
- $389,9993 bd3 ba1.6k sqft202 Stockton Gorge Rd, Morrisville, NC 27560For SaleMLS ID #10170408, Jit Man Basnet. Doorify MLS
- $405,0003 bd3 ba2.1k sqft5304 Jessip St, Morrisville, NC 27560For SaleMLS ID #10189664, Hilda Eubanks. Doorify MLS
- $399,9004 bd4 ba1.9k sqftRyan, Cary, NC 27519For SaleMLS ID #10170352, Saritha B Bollapalli. Doorify MLS
- $310,0003 bd3 ba1.7k sqft7209 Ladbrooke St, Raleigh, NC 27617For SaleMLS ID #10195364, Hunter Cutright. Doorify MLS
- $329,8003 bd3 ba1.7k sqft939 Ileagnes Rd, Raleigh, NC 27603For SaleMLS ID #10185251, Liz Clor Knight. Doorify MLS
- $425,0003 bd2 ba1.3k sqft208 Indian Branch Dr, Morrisville, NC 27560For SaleMLS ID #10190347, Al Lobo. Doorify MLS
- $463,0004 bd3 ba1.8k sqft121 Evening Star Dr, Apex, NC 27502For SaleMLS ID #10193734, Tao Yu. Doorify MLS
- $350,0003 bd4 ba1.8k sqft229 Dove Cottage Ln, Cary, NC 27519For SaleMLS ID #10160736, Su Ju Chen. Doorify MLS
- $279,9003 bd3 ba1.2k sqft2270 Plum Frost Dr, Raleigh, NC 27603For SaleMLS ID #10192536, Susan Abshire. Doorify MLS
- $425,0004 bd3 ba1.8k sqft128 Morena Dr, Holly Springs, NC 27540For SaleMLS ID #10174078, Thomas Ladane Shoupe. Doorify MLS
- $329,0003 bd4 ba1.7k sqft5043 Lalex Ln, Cary, NC 27519For SaleMLS ID #10152433, Hui Xiong. Doorify MLS
- $500,0003 bd3 ba1.9k sqft142 Skyros Loop, Cary, NC 27519For SaleMLS ID #10187383, Archana Kothiya. Doorify MLS
- $400,0003 bd2 ba1.1k sqft425 Talmage St, Raleigh, NC 27603For SaleMLS ID #10180326, Larry C Smith. Doorify MLS
- $419,0003 bd3 ba2.1k sqft729 E Ivy Valley Dr, Fuquay Varina, NC 27526For SaleMLS ID #10153374, Thomas Ladane Shoupe. Doorify MLS
