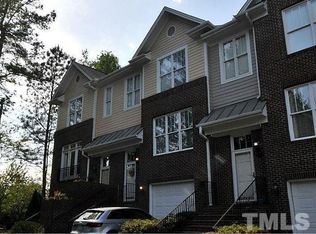
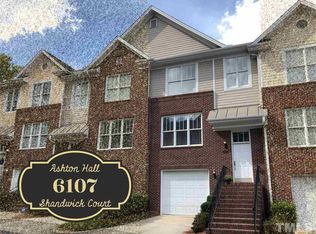
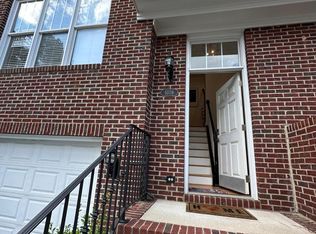
Welcome to 6101 Shandwick Court! A beautifully crafted 4-bedroom, 3.5-bath south facing end-unit townhome nestled in the highly desirable Ashton Hall community. Designed for both seamless entertaining and effortless daily living, this home has flexible multi-functional spaces, timeless finishes, and a fenced in private backyard. Main-level living and an outdoor retreat: Step inside to a light-filled main level featuring hardwood floors and an open-concept flow that effortlessly connects the living area, formal dining space, and cozy breakfast nook. The adjoining deck delivers a serene, treehouse-like ambiance surrounded by mature greenery, creating your own private oasis for morning coffee or evening gatherings. Flexible lower level: The fully finished lower level prov ides a dedicated private sanctuary featuring a spacious bedroom and full bath. Whether you need guest quarters, or a secluded home office, this level has maximum privacy and flexibility with direct access to a large, enclosed, and quiet private patio with a mature fig tree. Upper-level sanctuary: The owner's suite serves as a spacious retreat complete with a generous walk-in closet and bathroom. Two additional bedrooms and a shared full bath with plenty of room for loved ones, guests, or a dedicated secondary workspace. Key Features and Upgrades * End-unit advantage: Premium brick exterior with Hardiplank accents and extra side windows that flood the interior with amazing full-day all-year natural light. * Modern efficiency: Recently upgraded air conditioning units, as well as energy efficient heat pump. Modern Samsung Refrigerator, range/oven, and microwave. Modern washer and dryer. * Parking and storage: Includes a larger than standard single-car garage with versatile and ample storage options. * Outdoor access: Enjoy serene views of the private patio, tranquil wooded surroundings, and magical sunset views. Unbeatable Raleigh location situated for ultimate connectivity conveniently located in North Raleigh, this townhome has easy access to North Hills, Downtown Raleigh's vibrant cultural scene, Research Triangle Park, RDU Airport, and major transit corridors reaching key destinations across the Triangle. You're just minutes from premier shopping and dining at North Hills-including the newly opened and continuously expanding North Hills Innovation District (NHID)-as well as nearby Cedar Hills, Optimist Park, and expansive greenway trails. Don't miss out on one of Ashton Hall's most versatile, move-in-ready townhomes! Please note: Some photos in this listing have been virtually staged to help visualize the home's potential and layout options. Some photos have been virtually rendered.
For sale
Price cut: $10K (9/23)
$449,000
6101 Shandwick Ct, Raleigh, NC 27609
4beds
2,381sqft
Townhouse
Built in 2005
1,742 Square Feet Lot
$-- Zestimate®
$189/sqft
$325/mo HOA
What's special
Fenced in private backyardHardwood floorsSurrounded by mature greeneryMagical sunset viewsOpen-concept flowLight-filled main level
- 18 days
- 478
- 40
Zillow last checked:
Listing updated:
Listed by:
Craig Tribus 804-656-5007,
BEYCOME BROKERAGE REALTY LLC
Source: Doorify MLS,MLS#: 10192207
Facts & features
Interior
Bedrooms & bathrooms
- Bedrooms: 4
- Bathrooms: 4
- Full bathrooms: 3
- 1/2 bathrooms: 1
Primary bedroom
- Level: Third
- Area: 180 Square Feet
- Dimensions: 15.0 x 12.0
Bedroom 2
- Level: Third
- Area: 110 Square Feet
- Dimensions: 11.0 x 10.0
Bedroom 3
- Level: Third
- Area: 130 Square Feet
- Dimensions: 10.0 x 13.0
Bedroom 4
- Level: First
- Area: 64 Square Feet
- Dimensions: 16.0 x 4.0
Primary bathroom
- Level: Third
- Area: 81 Square Feet
- Dimensions: 9.0 x 9.0
Bathroom 2
- Level: Third
- Area: 64 Square Feet
- Dimensions: 8.0 x 8.0
Bathroom 3
- Level: First
- Area: 45 Square Feet
- Dimensions: 5.0 x 9.0
Breakfast room
- Level: Main
- Area: 156 Square Feet
- Dimensions: 12.0 x 13.0
Dining room
- Level: Main
- Area: 140 Square Feet
- Dimensions: 10.0 x 14.0
Kitchen
- Level: Main
- Area: 120 Square Feet
- Dimensions: 12.0 x 10.0
Living room
- Level: Main
- Area: 210 Square Feet
- Dimensions: 14.0 x 15.0
Heating
- Electric, Forced Air, Fireplace Insert, Heat Pump, Natural Gas
Cooling
- Central Air
Features
- Breakfast Bar, Built-in Features, Bookcases, Ceiling Fan(s), Crown Molding, Double Vanity, Granite Counters, High Ceilings, High Speed Internet, Open Floorplan, Pantry, Smart Thermostat, Soaking Tub, Storage, Walk-In Closet(s), Second Primary Bedroom, Separate Shower, Bathtub/Shower Combination, Walk-In Shower, Bathtub Only, Smooth Ceilings
- Flooring: Carpet, Hardwood, Tile
Interior area
- Total structure area: 2,381
- Total interior livable area: 2,381 sqft
- Finished area above ground: 2,381
- Finished area below ground: 0
Property
Parking
- Total spaces: 2
- Parking features: Garage, Open
- Garage spaces: 1
- Uncovered spaces: 1
Features
- Levels: Three Or More
- Stories: 3
- Exterior features: Awning(s), Balcony, Covered Courtyard, Courtyard, Outdoor Grill, Private Yard, Rain Gutters, Smart Lock(s), Fenced Yard
Lot
- Size: 1,742 Square Feet
- Dimensions: 30 x 60
Details
- Parcel number: 170608891505000 0317265
- Zoning: R-10
- Special conditions: Standard
Construction
Type & style
- Home type: Townhouse
- Architectural style: Transitional
- Property subtype: Townhouse
Materials
- Brick, Frame, HardiPlank Type
- Foundation: Permanent
- Roof: Composition,Shingle
Condition
- New construction: No
- Year built: 2005
Utilities & green energy
- Sewer: Public Sewer
- Water: Public
Community & HOA
Community
- Subdivision: Chadwick
HOA
- Has HOA: Yes
- Services included: Insurance, Maintenance Grounds, Maintenance Structure, Pest Control, Snow Removal, Sewer, Trash, Road Maintenance, Storm Water Maintenance
- HOA fee: $325 monthly
- HOA name: Community Association Services, Inc.
- HOA phone: 910-295-3791
Location
- Region: Raleigh
Financial & listing details
- Price per square foot: $189/sqft
- Tax assessed value: $395,217
- Annual tax amount: $3,466
- Date on market: 9/11/2026
- Listing agreement: Exclusive Right To Sell
- Listing terms: Cash,Conventional,FHA,VA Loan,Other
- Ownership type: Townhouse
- Road surface type: Paved
Estimated market value
Not available
Estimated sales range
Not available
Not available
Price history
| Date | Event | Price |
|---|---|---|
| 9/23/2026 | Price change | $449,000-2.2%$189/sqft |
Source:  Doorify MLS #10192207 Report a problem Doorify MLS #10192207 Report a problem | ||
| 9/11/2026 | Listed for sale | $459,000+41.2%$193/sqft |
Source: Doorify MLS #10192207 Report a problem | ||
| 1/22/2021 | Sold | $325,000$136/sqft |
Source: Doorify MLS #2349134 Report a problem | ||
| 1/6/2021 | Contingent | $325,000$136/sqft |
Source: Doorify MLS #2349134 Report a problem | ||
| 12/15/2020 | Pending sale | $325,000$136/sqft |
Source: Northside Realty Inc. #2349134 Report a problem | ||
| 12/14/2020 | Contingent | $325,000$136/sqft |
Source: Doorify MLS #2349134 Report a problem | ||
| 12/11/2020 | Listed for sale | $325,000+27.5%$136/sqft |
Source: Northside Realty Inc. #2349134 Report a problem | ||
| 10/5/2018 | Sold | $255,000-1.9%$107/sqft |
Source: Public Record Report a problem | ||
| 9/8/2018 | Pending sale | $260,000$109/sqft |
Source: A Cole Realty LLC #2210235 Report a problem | ||
| 8/27/2018 | Listed for sale | $260,000+2%$109/sqft |
Source: A Cole Realty LLC #2210235 Report a problem | ||
| 1/25/2018 | Listing removed | $255,000$107/sqft |
Source: Raleigh #2156473 Report a problem | ||
| 12/14/2017 | Price change | $255,000-3.8%$107/sqft |
Source: Raleigh #2156473 Report a problem | ||
| 12/4/2017 | Price change | $265,000-3.6%$111/sqft |
Source: Raleigh #2156473 Report a problem | ||
| 10/17/2017 | Listed for sale | $275,000+27.9%$115/sqft |
Source: Raleigh #2156473 Report a problem | ||
| 2/17/2017 | Sold | $215,000+0%$90/sqft |
Source: Public Record Report a problem | ||
| 12/30/2016 | Pending sale | $214,900$90/sqft |
Source: Fonville Morisey/Kim Pardue & Associates #2103514 Report a problem | ||
| 12/29/2016 | Listed for sale | $214,900-8.6%$90/sqft |
Source: Fonville Morisey/Kim Pardue & Associates #2103514 Report a problem | ||
| 6/23/2016 | Listing removed | $235,000$99/sqft |
Source: Coldwell Banker Howard Perry and Walston #2063824 Report a problem | ||
| 4/30/2016 | Listed for sale | $235,000+3.8%$99/sqft |
Source: Coldwell Banker Howard Perry and Walston #2063824 Report a problem | ||
| 6/30/2009 | Sold | $226,500-0.7%$95/sqft |
Source: Public Record Report a problem | ||
| 4/17/2009 | Price change | $227,987+0.2%$96/sqft |
Source: Coldwell Banker** #1657292 Report a problem | ||
| 4/8/2009 | Listed for sale | $227,587-3.2%$96/sqft |
Source: Coldwell Banker** #1657292 Report a problem | ||
| 7/28/2005 | Sold | $235,000$99/sqft |
Source: Public Record Report a problem | ||
Public tax history
| Year | Property taxes | Tax assessment |
|---|---|---|
| 2025 | $3,467 +0.4% | $395,217 |
| 2024 | $3,452 +15.6% | $395,217 +45.2% |
| 2023 | $2,988 +7.6% | $272,265 |
| 2022 | $2,777 +4% | $272,265 |
| 2021 | $2,669 +1.8% | $272,265 |
| 2020 | $2,621 +5.6% | $272,265 +28.2% |
| 2019 | $2,482 | $212,453 |
| 2018 | $2,482 +11.3% | $212,453 |
| 2017 | $2,230 +2.1% | $212,453 |
| 2016 | $2,184 -14.2% | $212,453 -12.9% |
| 2015 | $2,546 +5.4% | $243,967 |
| 2014 | $2,415 | $243,967 |
| 2013 | -- | $243,967 |
| 2012 | -- | $243,967 |
| 2011 | -- | $243,967 |
| 2010 | -- | $243,967 |
| 2009 | -- | $243,967 |
| 2008 | -- | -- |
| 2007 | -- | -- |
| 2006 | -- | -- |
| 2005 | -- | -- |
Find assessor info on the county website
Monthly payment
Est. payment
Payment breakdown
Explore the cost of this home by adjusting the details. Changes won't be saved.Climate risks
Neighborhood: North Raleigh
Nearby schools
Schools provided by the listing agent
- Elementary: Wake - Douglas Elementary
- Middle: Wake - Carroll Middle
- High: Wake - Sanderson High
Source: Doorify MLS. This data may not be complete. We recommend contacting the local school district to confirm school assignments for this home.
Similar homes
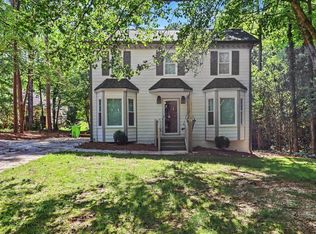
- $450,0004 bd3 ba1.8k sqft7004 Norwich Dr, Raleigh, NC 27613For Sale
 MLS ID #10186725, Rhonda Kosor. Doorify MLS
 - $579,9004 bd3 ba2.3k sqft1808 Thorpshire Dr, Raleigh, NC 27615For Sale
 MLS ID #10195310, Steve G Metarelis. Doorify MLS
 - $415,0004 bd2 ba2.3k sqft2909 Glade Aster Ct, Raleigh, NC 27604For Sale
 MLS ID #10192677, Rad Balagtas. Doorify MLS
 - $444,9003 bd3 ba1.7k sqft3020 Englefield Dr, Raleigh, NC 27615For Sale
 MLS ID #10190808, Genesis Jackson. Doorify MLS
 - $425,0003 bd4 ba2.2k sqft5453 Crescentview Pkwy, Raleigh, NC 27606For SaleMLS ID #10179308, Cassady Caven. Doorify MLS
- $285,0002 bd3 ba1.1k sqft1824 Natalie Brook Way, Raleigh, NC 27609For SaleMLS ID #10189175, Cynthia Gale Cowling. Doorify MLS
- $530,0004 bd3 ba2.1k sqft10008 Duval St, Raleigh, NC 27614For SaleMLS ID #10171604, Jeremy Kaplan. Doorify MLS
- $399,9003 bd3 ba2.6k sqft2830 Casona Way, Raleigh, NC 27616For SaleMLS ID #10183720, Kasey Rae Wright. Doorify MLS
- $650,0003 bd3 ba2.1k sqft818 Lake Forest Dr, Raleigh, NC 27615For SaleMLS ID #10188836, Shawn Britt. Doorify MLS
- $429,9003 bd3 ba2.7k sqft1720 Kingston Heath Way, Raleigh, NC 27604For SaleMLS ID #10180549, Brooklyn Micala Dacosin. Doorify MLS
- $495,0004 bd3 ba3.1k sqft3336 Althorp Dr, Raleigh, NC 27616For SaleMLS ID #10184061, Linda Trevor. Doorify MLS
- $412,0003 bd3 ba1.8k sqft2422 Memory Ridge Dr, Raleigh, NC 27606For SaleMLS ID #10181355, Andrea H Reeves. Doorify MLS
- $499,9004 bd3 ba3.1k sqft4344 Prairie Creek Trl, Raleigh, NC 27616For SaleMLS ID #10190427, Amy Penner. Doorify MLS
- $335,0003 bd3 ba1.5k sqft5442 Echo Ridge Rd, Raleigh, NC 27612For SaleMLS ID #10186013, Ellen Nightingale. Doorify MLS
- $550,0005 bd3 ba2.6k sqft2516 Deanwood Dr, Raleigh, NC 27615For SaleMLS ID #10187410, Lindsay Thompson. Doorify MLS
- $495,9905 bd3 ba3.4k sqft2044 Muirfield Village Way, Raleigh, NC 27604For SaleMLS ID #10170340, Yazmin Simone Aguila. Doorify MLS
- $499,9004 bd3 ba2.5k sqft3608 Kapalua Way, Raleigh, NC 27610For SaleMLS ID #10179559, Justin Burleson. Doorify MLS
- $569,0003 bd3 ba2.1k sqft2513 Sugar Maple Ct, Raleigh, NC 27615For SaleMLS ID #10190255, Erica Jevons Sizemore. Doorify MLS
- $575,0004 bd3 ba2.7k sqft9705 Rainsong Dr, Wake Forest, NC 27587For SaleMLS ID #10192557, Meredith Wright. Doorify MLS
- $435,0004 bd3 ba2.5k sqft109 Rocky Branch Ct, Garner, NC 27529For SaleMLS ID #10190929, Edward Knox. Doorify MLS
