
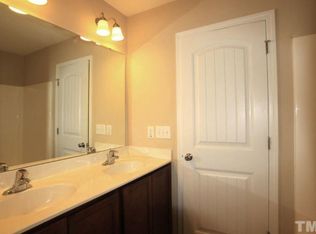
Brand new carpet and fresh painting! Brick-front townhouse in highly desirable West Cary! Beautifully appointed with granite counters, stainless appliances, and hardwood on the main floor. Owners suite features his-and-hers oversized walk-in closets. Every bedroom has its own full bath. Oversized 1-car garage. Community amenities include a pool and town of Cary new tennis & pickleball courts within walking distance. Convenient to shopping, Hwy 540 and 55. Community rental cap and primary-resident requirement. Schedule a showing today!
For sale
$349,000
5043 Lalex Ln, Cary, NC 27519
3beds
1,742sqft
:
Get pre-qualified$2,298/mo
Townhouse, Residential
Built in 2013
1,306 Square Feet Lot
$340,700 Zestimate®
$200/sqft
$220/mo HOA
What's special
Brick-front townhouseGranite countersStainless appliances
- 140 days |
- 380 |
- 31 |
Zillow last checked:
Listing updated:
Listed by:
Hui Xiong 919-358-4077,
Carolina Regent Realty
Source: Doorify MLS,MLS#: 10152433
Facts & features
Interior
Bedrooms & bathrooms
- Bedrooms: 3
- Bathrooms: 4
- Full bathrooms: 3
- 1/2 bathrooms: 1
Heating
- Forced Air
Cooling
- Central Air
Appliances
- Included: Dishwasher, Microwave, Refrigerator
Features
- Flooring: Carpet, Laminate, Tile
- Has fireplace: No
Interior area
- Total structure area: 1,742
- Total interior livable area: 1,742 sqft
- Finished area above ground: 1,742
- Finished area below ground: 0
Property
Parking
- Total spaces: 1
- Parking features: Garage
- Attached garage spaces: 1
Features
- Levels: Three Or More
- Stories: 3
- Patio & porch: Deck
- Pool features: Community
- Has view: Yes
Lot
- Size: 1,306 Square Feet
Details
- Parcel number: 073501160297000 0376516
- Zoning: TRP
- Special conditions: Standard
Construction
Type & style
- Home type: Townhouse
- Architectural style: Traditional, Transitional
- Property subtype: Townhouse, Residential
Materials
- Brick
- Foundation: Slab
- Roof: Shingle
Condition
- New construction: No
- Year built: 2013
Utilities & green energy
- Sewer: Public Sewer
- Water: Public
Community & HOA
Community
- Features: Pool
- Subdivision: Camden TH at Cary Park
HOA
- Has HOA: Yes
- Amenities included: Pool
- Services included: Unknown
- HOA fee: $220 monthly
- Additional fee info: Second HOA Fee $270 Semi-Annually
Location
- Region: Cary
Financial & listing details
- Price per square foot: $200/sqft
- Tax assessed value: $381,990
- Annual tax amount: $3,387
- Date on market: 3/13/2026
Estimated market value
$340,700
$324,000 - $358,000
$1,922/mo
Price history
| Date | Event | Price |
|---|---|---|
| 4/17/2026 | Price change | $349,000-4.4%$200/sqft |
Source:  Doorify MLS #10152433 Report a problem Doorify MLS #10152433 Report a problem | ||
| 3/13/2026 | Listed for sale | $365,000+4.3%$210/sqft |
Source: Doorify MLS #10152433 Report a problem | ||
| 2/24/2025 | Sold | $350,000-5.1%$201/sqft |
Source: Doorify MLS #10063226 Report a problem | ||
| 1/24/2025 | Pending sale | $369,000$212/sqft |
Source: Doorify MLS #10063226 Report a problem | ||
| 11/14/2024 | Listed for sale | $369,000+102.2%$212/sqft |
Source: Doorify MLS #10063226 Report a problem | ||
| 5/18/2020 | Listing removed | $1,450$1/sqft |
Source: QI Realty LLC #2314547 Report a problem | ||
| 4/21/2020 | Listed for rent | $1,450$1/sqft |
Source: QI Realty LLC #2314547 Report a problem | ||
| 6/17/2013 | Sold | $182,500$105/sqft |
Source: Public Record Report a problem | ||
Public tax history
| Year | Property taxes | Tax assessment |
|---|---|---|
| 2025 | $3,294 +2.2% | $381,990 |
| 2024 | $3,223 +35% | $381,990 +61.7% |
| 2023 | $2,387 +3.9% | $236,192 |
| 2022 | $2,298 +2% | $236,192 |
| 2021 | $2,252 -0.5% | $236,192 |
| 2020 | $2,264 +10.9% | $236,192 +25.2% |
| 2019 | $2,040 | $188,705 |
| 2018 | $2,040 +10.8% | $188,705 |
| 2017 | $1,841 +1.5% | $188,705 |
| 2016 | $1,814 +3.2% | $188,705 +7% |
| 2015 | $1,757 +6% | $176,393 |
| 2014 | $1,657 | $176,393 |
Find assessor info on the county website
Monthly payment
Est. payment
Payment breakdown
Explore the cost of this home by adjusting the details. Changes won't be saved.Climate risks
Neighborhood: 27519
Nearby schools
GreatSchools rating
- 10/10Green Hope ElementaryGrades: PK-5Distance: 2.6 mi
- 10/10Davis Drive MiddleGrades: 6-8Distance: 4.3 mi
- 10/10Panther Creek HighGrades: 9-12Distance: 0.4 mi
Schools provided by the listing agent
- Elementary: Wake - Green Hope Elementary
- Middle: Wake - Davis Drive Middle
- High: Wake - Panther Creek High
Source: Doorify MLS. This data may not be complete. We recommend contacting the local school district to confirm school assignments for this home.
- $377,3003 bd3 ba1.7k sqft5045 Lalex Ln, Cary, NC 27519Off Market
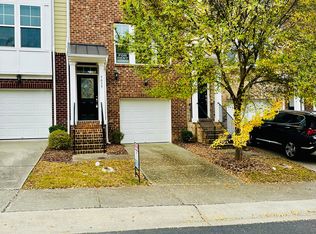
- $347,0003 bd3 ba1.8k sqft5041 Lalex Ln, Cary, NC 27519Off Market
- $355,2003 bd4 ba1.8k sqft5039 Lalex Ln, Cary, NC 27519Off Market
- $369,0003 bd3 ba1.8k sqft5039 Lalex Rd, Cary, NC 27519Off Market

- $347,5003 bd3 ba1.8k sqft5037 Lalex Ln, Cary, NC 27519Off Market
- $387,6003 bd4 ba1.8k sqft311 Michigan Ave, Cary, NC 27519Off Market
- $347,7003 bd4 ba1.7k sqft5035 Lalex Ln, Cary, NC 27519Off Market
- $395,0003 bd4 ba1.9k sqft313 Michigan Ave #18, Cary, NC 27519Sold
A local agent can set up tours, give advice and negotiate with sellers.
Similar homes
- $337,5003 bd4 ba1.8k sqft228 Michigan Ave, Cary, NC 27519For Sale
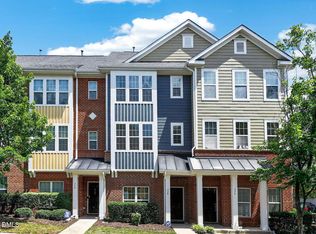
 MLS ID #10175609, Michael C Newport. Doorify MLS
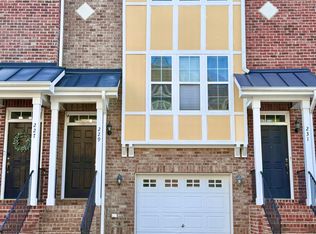
 - $355,0003 bd4 ba1.8k sqft229 Dove Cottage Ln, Cary, NC 27519For Sale
 MLS ID #10160736, Su Ju Chen. Doorify MLS
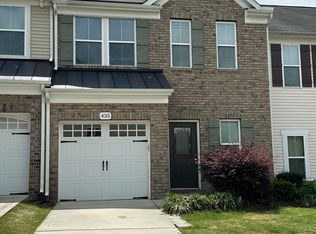
 - $385,0003 bd3 ba1.7k sqft435 Panorama View Loop, Cary, NC 27519For Sale
 MLS ID #10173140, Amir Ghanbar Ghanbari. Doorify MLS
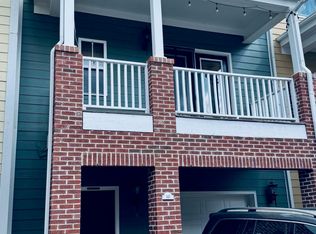
 - $397,9003 bd4 ba2k sqft145 Braeside Ct, Cary, NC 27519For Sale
 MLS ID #10154999, Suvas Shah. Doorify MLS
 - $369,9003 bd3 ba1.6k sqft2010 Rapid Falls Rd, Cary, NC 27519For SaleMLS ID #10173532, Stephan Jackson. Doorify MLS
- $469,0003 bd3 ba2.1k sqft923 Rosepine Dr, Cary, NC 27519For SaleMLS ID #10181703, Tony Yao. Doorify MLS
- $409,5004 bd4 ba1.9k sqftRyan, Cary, NC 27519For SaleMLS ID #10170352, Saritha B Bollapalli. Doorify MLS
- $350,0003 bd3 ba1.4k sqft204 Climbing Ivy Ct, Cary, NC 27511For SaleMLS ID #10156537, Daniel M Ngandu. Doorify MLS
- $499,9003 bd3 ba2.1k sqft600 Rockcastle Dr, Cary, NC 27519For SaleMLS ID #10177381, Suriyanaraya Varatharajan. Doorify MLS
- $359,0004 bd3 ba1.7k sqft101 Misty Groves Cir, Morrisville, NC 27560For SaleMLS ID #10156317, Manjeet Singh. Doorify MLS
- $394,5003 bd3 ba1.6k sqft202 Stockton Gorge Rd, Morrisville, NC 27560For SaleMLS ID #10170408, Jit Man Basnet. Doorify MLS
- $349,9972 bd3 ba1.6k sqft736 Treviso Ln, Apex, NC 27502For SaleMLS ID #10151246, Barbara Postma. Doorify MLS
- $399,9003 bd3 ba1.6k sqft1179 Contessa Dr #10, Cary, NC 27513For SaleMLS ID #10160086, Kelly Cobb. Doorify MLS
- $501,0004 bd4 ba2k sqft126 Linden Park Ln, Cary, NC 27519For Sale By Owner
- $385,0003 bd3 ba1.9k sqft1406 Excelsior Grand Ave, Durham, NC 27713For SaleMLS ID #10147711, Dana Rock. Doorify MLS
- $368,0003 bd3 ba1.8k sqft145 Torrey Heights Ln, Durham, NC 27703For SaleMLS ID #10150728, muna Mengesha. Doorify MLS
- $299,9002 bd3 ba1.6k sqft705 Keystone Park Dr Unit 27, Morrisville, NC 27560For SaleMLS ID #10156416, Tammy Smith. Doorify MLS
- $419,0003 bd3 ba1.9k sqft831 Davidson Point Rd, Cary, NC 27513For SaleMLS ID #10151300, Sanjay Bhalodia. Doorify MLS
- $289,0003 bd3 ba1.5k sqft1725 T W Alexander Dr #1204, Durham, NC 27703For SaleMLS ID #10181207, Gregory Clanton. Doorify MLS
- $375,0003 bd3 ba1.7k sqft106 Pleasant Glen Ln, Apex, NC 27539For SaleMLS ID #10160723, Hui Xiong. Doorify MLS
