Attention Buyers & Investors An exceptional opportunity awaits near the highly sought after RTP and Brier Creek area. This well located property offers comfort, convenience, and strong long term potential—ideal for both owner occupants and rental investors. This home features 3 bedrooms, including a Master Bedroom with a walk in closet, and 2.5 well appointed bathrooms. The living room showcases a cozy gas fireplace, perfect for relaxing or entertaining. A separate dining room with an impressive bay window brings in beautiful natural light. The generously sized kitchen offers stainless steel appliances, abundant cabinetry, and excellent workspace for everyday cooking or hosting. Step outside to a lovely private patio overlooking a quiet, backyard area, ideal for morning coffee or evening unwinding. Positioned for ultimate convenience, this home provides quick access to I 540 and I 40, a short drive to RDU International Airport, and proximity to premier golf courses, shopping, dining, and entertainment. Whether you're seeking a comfortable home in a prime location or a strong investment property, this listing delivers outstanding value and opportunity.
For sale
$289,000
1725 T W Alexander Dr #1204, Durham, NC 27703
3beds
1,573sqft
:
Get pre-qualified$1,919/mo
Townhouse, Residential
Built in 2005
1,742 Square Feet Lot
$283,600 Zestimate®
$184/sqft
$189/mo HOA
What's special
Cozy gas fireplaceLovely private patioExcellent workspaceBeautiful natural lightAbundant cabinetryGenerously sized kitchenStainless steel appliances
- 24 days |
- 605 |
- 37 |
Likely to sell faster than
Zillow last checked:
Listing updated:
Listed by:
Gregory Clanton 919-247-2399,
Gregory Clanton Real Estate & Investment Group LLC
Source: Doorify MLS,MLS#: 10181207
Facts & features
Interior
Bedrooms & bathrooms
- Bedrooms: 3
- Bathrooms: 3
- Full bathrooms: 2
- 1/2 bathrooms: 1
Heating
- Heat Pump, None
Cooling
- Ceiling Fan(s), Central Air
Appliances
- Included: Dishwasher, Electric Range, Microwave
- Laundry: Electric Dryer Hookup, Laundry Closet, Upper Level, Washer Hookup
Features
- Bathtub/Shower Combination, Ceiling Fan(s), Pantry
- Flooring: Carpet, Laminate, Vinyl
- Number of fireplaces: 1
- Fireplace features: Living Room
Interior area
- Total structure area: 1,573
- Total interior livable area: 1,573 sqft
- Finished area above ground: 1,573
- Finished area below ground: 0
Property
Parking
- Total spaces: 2
- Parking features: Open
- Uncovered spaces: 2
Features
- Levels: Two
- Stories: 2
- Patio & porch: Patio
- Exterior features: Rain Gutters, Storage
- Has view: Yes
Lot
- Size: 1,742 Square Feet
Details
- Parcel number: 204117
- Zoning: OI-2
- Special conditions: Standard
Construction
Type & style
- Home type: Townhouse
- Architectural style: Traditional
- Property subtype: Townhouse, Residential
Materials
- Stone Veneer, Vinyl Siding
- Foundation: Slab
- Roof: Shingle
Condition
- New construction: No
- Year built: 2005
Utilities & green energy
- Sewer: Public Sewer
- Water: Public
Community & HOA
Community
- Features: Sidewalks, Street Lights
- Subdivision: Creekside Townhomes
HOA
- Has HOA: Yes
- Services included: Road Maintenance
- HOA fee: $189 monthly
Location
- Region: Durham
Financial & listing details
- Price per square foot: $184/sqft
- Annual tax amount: $2,979
- Date on market: 7/20/2026
Estimated market value
$283,600
$269,000 - $298,000
$1,758/mo
Price history
| Date | Event | Price |
|---|---|---|
| 7/20/2026 | Listed for sale | $289,000+105%$184/sqft |
Source:  Doorify MLS #10181207 Report a problem Doorify MLS #10181207 Report a problem | ||
| 9/21/2015 | Sold | $141,000$90/sqft |
Source: Doorify MLS #2022366 Report a problem | ||
Public tax history
Tax history is unavailable.
Monthly payment
Est. payment
Payment breakdown
Explore the cost of this home by adjusting the details. Changes won't be saved.Climate risks
Neighborhood: 27703
Nearby schools
GreatSchools rating
- 4/10Bethesda ElementaryGrades: PK-5Distance: 1.2 mi
- 5/10Neal MiddleGrades: 6-8Distance: 4.9 mi
- 2/10Southern School of Energy and SustainabilityGrades: 9-12Distance: 5.3 mi
Schools provided by the listing agent
- Elementary: Durham - Bethesda Elementary
- Middle: Durham - Lowes Grove Middle
- High: Durham - Hillside High
Source: Doorify MLS. This data may not be complete. We recommend contacting the local school district to confirm school assignments for this home.
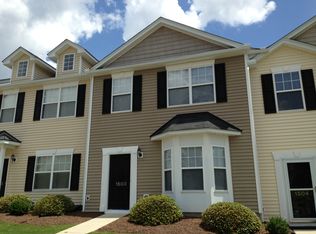
- $311,8003 bd3 ba1.4k sqft1725 Tw Alexander Dr UNIT 1503, Durham, NC 27703Off Market
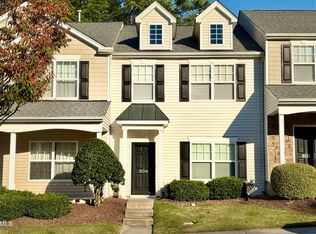
- $312,5003 bd3 ba-- sqft1725 Tw Alexander Dr UNIT 804, Durham, NC 27703Off Market
- $297,8003 bd3 ba1.4k sqft1725 T W Alexander Dr #902, Durham, NC 27703Off Market

- $304,4003 bd3 ba1.5k sqft1725 T W Alexander Dr #1005, Durham, NC 27703Off Market

- $289,3003 bd3 ba1.4k sqft1725 T W Alexander Dr #306, Durham, NC 27703Off Market
- $300,4003 bd3 ba1.5k sqft1725 T W Alexander Dr #1302, Durham, NC 27703Off Market
- $302,1003 bd3 ba1.5k sqft1725 T W Alexander Dr #605, Durham, NC 27703Off Market
- $299,2003 bd3 ba1.5k sqft1725 T W Alexander Dr #1004, Durham, NC 27703Off Market
A local agent can set up tours, give advice and negotiate with sellers.
Similar homes
- $273,0003 bd3 ba1.3k sqft43 Edgebrook Cir, Durham, NC 27703For Sale
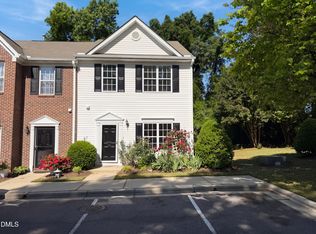
 MLS ID #10165530, Thomas Ladane Shoupe. Doorify MLS
 - $320,0003 bd2 ba1k sqft312 E End Ave, Durham, NC 27703For Sale
 MLS ID #10184265, Victor Barreiro. Doorify MLS
 - $289,9903 bd3 ba1.2k sqft110 N Woodcrest St, Durham, NC 27703For Sale
 MLS ID #10136417, Kirk Keyes. Doorify MLS
 - $299,0004 bd2 ba1.4k sqft428 Walton St, Durham, NC 27703For Sale
 MLS ID #10175232, Kevin Fairfax. Doorify MLS
 - $329,5003 bd3 ba1.2k sqft3617 Sugar Tree Pl, Durham, NC 27713For SaleMLS ID #10179436, Vithalbhai Chaklasia. Doorify MLS
- $272,0003 bd2 ba1.3k sqft5500 Fortunes Ridge Dr APT 86B, Durham, NC 27713For SaleMLS ID #10178229, Whitney Hunt-Sailors. Doorify MLS
- $279,9002 bd2 ba1.4k sqft801 Carved Oak Dr, Durham, NC 27707For SaleMLS ID #10178090, Angela Sanders. Doorify MLS
- $310,0003 bd2 ba1.2k sqft6 Crimson Clover Ct, Durham, NC 27704For SaleMLS ID #10185348, Thomas Ladane Shoupe. Doorify MLS
- $275,0002 bd3 ba960 sqft136 Blue Crest Ln, Durham, NC 27705For SaleMLS ID #10185004, Tama Bouncer. Doorify MLS
- $359,5003 bd3 ba1.6k sqft2003 Woodsdale Dr, Durham, NC 27703For SaleMLS ID #10167855, Craig Tribus. Doorify MLS
- $254,0002 bd3 ba1.1k sqft102 Old Maple Ln, Durham, NC 27713For SaleMLS ID #10184038, Thomas Ladane Shoupe. Doorify MLS
- $274,9002 bd3 ba1.4k sqft54 Willow Bridge Dr, Durham, NC 27707For SaleMLS ID #10149280, Shawn Lorden. Doorify MLS
- $260,0002 bd3 ba1.2k sqft7839 Spungold St, Raleigh, NC 27617For SaleMLS ID #10174944, Thomas Ladane Shoupe. Doorify MLS
- $259,9003 bd3 ba1.5k sqft3225 Warm Springs Ln, Raleigh, NC 27610For SaleMLS ID #10185404, Ricky Murray. Doorify MLS
- $341,0003 bd2 ba1.4k sqft1004 Clifford Dr, Durham, NC 27704For SaleMLS ID #10184251, Thomas Ladane Shoupe. Doorify MLS
- $269,9002 bd2 ba1.1k sqft4324 Pin Oak Dr, Durham, NC 27707For SaleMLS ID #10177164, William S Allen. Doorify MLS
- $355,0003 bd4 ba1.7k sqft9826 Layla Ave, Raleigh, NC 27617For SaleMLS ID #10170934, Lafleche Levert. Doorify MLS
- $317,5003 bd2 ba1k sqft2207 N Oak Ridge Blvd, Durham, NC 27707For SaleMLS ID #10170895, Geoff Bell. Doorify MLS
- $315,0003 bd3 ba1.2k sqft1003 Alma St Unit A, Durham, NC 27703For SaleMLS ID #10168485, Marisol Alvarez. Doorify MLS
- $349,9003 bd3 ba2.2k sqft607 Pebblestone Dr, Durham, NC 27703For SaleMLS ID #10161294, Kriston K Ashley. Doorify MLS
