Beautifully maintained townhome in desirable Keystone Park in Morrisville! Freshly painted interior with prefinished hardwood floors throughout the main level. Open kitchen with solid surface countertops, pantry, and breakfast area overlooking spacious living/dining combo with fireplace and access to private concrete patio. Convenient half bath on main level. Upstairs features two large bedrooms, each with its own private bath, plus neutral carpeting throughout. Laundry room is upstairs as well. All appliances convey, including washer and dryer. Two assigned parking spaces with visitor parking nearby. Enjoy a beautifully maintained community with large pool and playground. Move-in ready and ideally located near shopping, dining, RTP, major commuter routes, and airport. Very convenient to Raleigh, Durham, and Chapel Hill
For sale
Price cut: $19.9K (8/25)
$280,000
705 Keystone Park Dr Unit 27, Morrisville, NC 27560
2beds
1,668sqft
Townhouse, Residential
Built in 2008
1,306 Square Feet Lot
$277,500 Zestimate®
$168/sqft
$35/mo HOA
What's special
Freshly painted interiorOpen kitchenSolid surface countertops
- 150 days |
- 805 |
- 32 |
Zillow last checked:
Listing updated:
Listed by:
Tammy Smith 919-215-1532,
Bordeaux Smith Realty LLC
Source: Doorify MLS,MLS#: 10156416
Facts & features
Interior
Bedrooms & bathrooms
- Bedrooms: 2
- Bathrooms: 3
- Full bathrooms: 2
- 1/2 bathrooms: 1
Heating
- Heat Pump
Cooling
- Central Air
Appliances
- Included: Dryer, Microwave, Range, Refrigerator, Washer
- Laundry: Laundry Room, Upper Level
Features
- Flooring: Carpet, Wood
- Number of fireplaces: 1
- Fireplace features: Decorative, Living Room
Interior area
- Total structure area: 1,668
- Total interior livable area: 1,668 sqft
- Finished area above ground: 1,668
- Finished area below ground: 0
Property
Parking
- Total spaces: 2
- Parking features: Assigned
Features
- Levels: Two
- Stories: 2
- Pool features: Association, In Ground, Community
- Has view: Yes
Lot
- Size: 1,306 Square Feet
Details
- Parcel number: 208675
- Zoning: I-2
- Special conditions: Standard
Construction
Type & style
- Home type: Townhouse
- Architectural style: Traditional
- Property subtype: Townhouse, Residential
Materials
- Stone Veneer, Vinyl Siding
- Foundation: Slab
- Roof: Shingle
Condition
- New construction: No
- Year built: 2008
Utilities & green energy
- Sewer: Public Sewer
- Water: Public
Community & HOA
Community
- Features: Playground, Pool
- Subdivision: Keystone Crossing Townes
HOA
- Has HOA: Yes
- Amenities included: Playground, Pool
- Services included: Maintenance Grounds
- HOA fee: $35 monthly
- Additional fee info: Second HOA Fee $142 Monthly
Location
- Region: Morrisville
Financial & listing details
- Price per square foot: $168/sqft
- Tax assessed value: $363,166
- Annual tax amount: $3,600
- Date on market: 3/31/2026
Estimated market value
$277,500
$264,000 - $291,000
$1,881/mo
Price history
| Date | Event | Price |
|---|---|---|
| 8/25/2026 | Price change | $280,000-6.6%$168/sqft |
Source:  Doorify MLS #10156416 Report a problem Doorify MLS #10156416 Report a problem | ||
| 7/17/2026 | Price change | $299,900-1.7%$180/sqft |
Source: Doorify MLS #10156416 Report a problem | ||
| 6/9/2026 | Price change | $305,000-3.2%$183/sqft |
Source: Doorify MLS #10156416 Report a problem | ||
| 5/14/2026 | Price change | $315,000-1.6%$189/sqft |
Source: Doorify MLS #10156416 Report a problem | ||
| 3/31/2026 | Listed for sale | $320,000+59.5%$192/sqft |
Source: Doorify MLS #10156416 Report a problem | ||
| 5/7/2018 | Sold | $200,580+0.3%$120/sqft |
Source: Doorify MLS #2178783 Report a problem | ||
| 5/7/2018 | Listed for sale | $200,000$120/sqft |
Source: Keller Williams Realty Cary #2178783 Report a problem | ||
| 3/19/2018 | Pending sale | $200,000$120/sqft |
Source: Keller Williams Realty-Cary #2178783 Report a problem | ||
| 3/15/2018 | Listed for sale | $200,000+34.2%$120/sqft |
Source: Keller Williams Realty Cary #2178783 Report a problem | ||
| 12/31/2008 | Sold | $149,000$89/sqft |
Source: Public Record Report a problem | ||
Public tax history
| Year | Property taxes | Tax assessment |
|---|---|---|
| 2025 | $3,600 +27.7% | $363,166 +79.7% |
| 2024 | $2,819 +6.5% | $202,074 |
| 2023 | $2,647 +2.3% | $202,074 |
| 2022 | $2,586 +0.5% | $202,074 |
| 2021 | $2,574 +2.4% | $202,074 |
| 2020 | $2,514 | $202,074 |
| 2019 | $2,514 | $202,074 +17.9% |
| 2018 | $2,514 +8.9% | $171,429 |
| 2017 | $2,308 +3.5% | $171,429 |
| 2016 | $2,230 | $171,429 +2.7% |
| 2015 | $2,230 -3.5% | $166,993 |
| 2014 | $2,312 | $166,993 |
| 2013 | -- | $166,993 |
| 2012 | -- | $166,993 |
| 2011 | $2,177 +0.4% | $166,993 |
| 2010 | $2,167 | $166,993 -3.2% |
| 2009 | -- | $172,473 +405.8% |
| 2008 | $426 | $34,100 |
Find assessor info on the county website
Monthly payment
Est. payment
Payment breakdown
Explore the cost of this home by adjusting the details. Changes won't be saved.Climate risks
Neighborhood: 27560
Nearby schools
GreatSchools rating
- 2/10Parkwood ElementaryGrades: PK-5Distance: 3.2 mi
- 2/10Lowe's Grove MiddleGrades: 6-8Distance: 3.1 mi
- 2/10Hillside HighGrades: 9-12Distance: 6.3 mi
Schools provided by the listing agent
- Elementary: Durham - Parkwood Elementary
- Middle: Durham - Lowes Grove Middle
- High: Durham - Hillside High
Source: Doorify MLS. This data may not be complete. We recommend contacting the local school district to confirm school assignments for this home.
- $366,5003 bd3 ba1.6k sqft705 Keystone Park Dr UNIT 59, Morrisville, NC 27560Sold
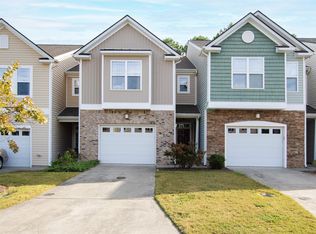
- $351,6003 bd3 ba1.6k sqft711 Keystone Park Dr UNIT 23, Morrisville, NC 27560Off Market

- $327,0003 bd3 ba1.6k sqft711 Keystone Park Dr UNIT 88, Morrisville, NC 27560Off Market

- $338,6003 bd3 ba1.6k sqft705 Keystone Park Dr UNIT 37, Morrisville, NC 27560Off Market

- $337,2003 bd2 ba1.6k sqft705 Keystone Park Dr UNIT 2, Morrisville, NC 27560Off Market
- $385,9004 bd4 ba2.1k sqft705 Keystone Park Dr UNIT 10, Morrisville, NC 27560Off Market
- $318,2003 bd2 ba1.6k sqft705 Keystone Park Dr UNIT 40, Morrisville, NC 27560Off Market
- $345,2003 bd2 ba1.7k sqft705 Keystone Park Dr UNIT 32, Morrisville, NC 27560Off Market
A local agent can set up tours, give advice and negotiate with sellers.
Similar homes
- $399,9003 bd3 ba1.8k sqft204 Traphill Dr, Morrisville, NC 27560For Sale
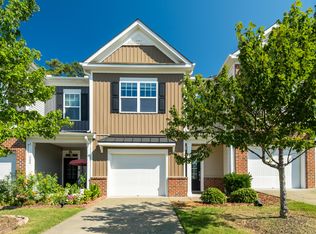
 MLS ID #10174118, Suvas Shah. Doorify MLS
 - $385,0002 bd4 ba1.8k sqft206 Great Ridge Ct, Morrisville, NC 27560For Sale
 MLS ID #10186173, Cindy Cirillo. Doorify MLS
 - $399,9003 bd3 ba2.1k sqft5530 Jessip St, Morrisville, NC 27560For Sale
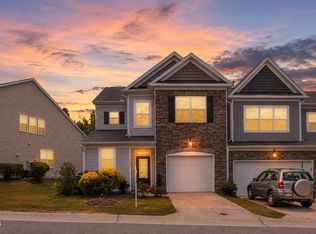 MLS ID #10187820, Tania Paul. Doorify MLS
 - $365,0002 bd4 ba1.4k sqft118 Finsbury St, Durham, NC 27703For Sale
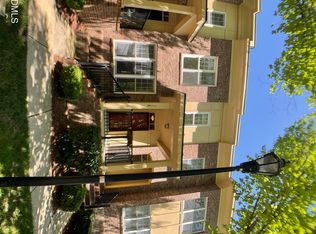 MLS ID #10184803, Emily B Massey. Doorify MLS
 - $280,0002 bd3 ba1.4k sqft100 Stratford Lakes Dr Unit 384, Durham, NC 27713For SaleMLS ID #10163258, Hunter Cutright. Doorify MLS
- $299,0002 bd3 ba1.3k sqft1047 Mica Lamp Ct, Apex, NC 27502For SaleMLS ID #10187076, Linda Trevor. Doorify MLS
- $295,0002 bd3 ba1.3k sqft58 Scottish Ln, Durham, NC 27707For SaleMLS ID #10186346, Sam Poole. Doorify MLS
- $309,9003 bd3 ba1.8k sqft142 Token House Rd, Durham, NC 27703For SaleMLS ID #10153624, Hunter Cutright. Doorify MLS
- $320,0002 bd3 ba1.3k sqft7830 Allscott Way, Raleigh, NC 27612For SaleMLS ID #10183690, Alma Vazquez. Doorify MLS
- $305,0002 bd3 ba1.3k sqft1008 Mica Lamp Ct, Apex, NC 27502For SaleMLS ID #10171991, Kaili Sawyer. Doorify MLS
- $279,9003 bd3 ba1.4k sqft115 Golden Meadow Ct, Durham, NC 27704For SaleMLS ID #10171588, AD Diallo. Doorify MLS
- $330,0003 bd3 ba1.4k sqft369 Red Elm Drive, Durham, NC 27713For Sale
 MLS ID #100596127, LaToya Silver, Costello Real Estate & Investments. Hive MLS
 - $329,0003 bd4 ba1.7k sqft5043 Lalex Ln, Cary, NC 27519For SaleMLS ID #10152433, Hui Xiong. Doorify MLS
- $270,0003 bd3 ba1.7k sqft1120 Renewal Pl Unit 105, Raleigh, NC 27603For SaleMLS ID #10178887, Rose Mary Smith. Doorify MLS
- $262,5002 bd3 ba1.3k sqft9110 Grassington Way, Raleigh, NC 27615For SaleMLS ID #10179679, Kristina Nieshalla. Doorify MLS
- $369,9003 bd3 ba1.6k sqft2010 Rapid Falls Rd, Cary, NC 27519For SaleMLS ID #10173532, Stephan Jackson. Doorify MLS
- $335,0003 bd4 ba1.8k sqft228 Michigan Ave, Cary, NC 27519For SaleMLS ID #10175609, Michael C Newport. Doorify MLS
- $295,0002 bd3 ba1.2k sqft4512 Sugarbend Way, Raleigh, NC 27606For SaleMLS ID #10170253, Ted Bohner. Doorify MLS
- $290,0002 bd3 ba1.6k sqft1124 Nicklaus Dr, Durham, NC 27705For SaleMLS ID #10173179, Sue Fox. Doorify MLS
- $269,9003 bd3 ba1.4k sqft8304 Plano Ct, Raleigh, NC 27616For SaleMLS ID #10179383, Craig Shatilla. Doorify MLS
