Price Below Tax Value! Welcome to this charming 2 bedrooms and 2.5 bathrooms townhome. Great start home and the best priced in Scotts Mill. New LVP floor through the first floor. Open living room to dining area. Many cabinets in the kitchen. Stainless stove, microwave and dishwasher. Eat in kitchen, pantry. Brand new carpet on the upstairs. Each bedroom offers its own private bathroom and walk in closet. Relax on the covered front porch facing the quite and open field. Enjoy Scotts Mill fantastic community amenities including park, pool, tennis courts, basketball court, play ground and volleyball court. Minutes to shopping, dining, Apex downtown and I-540.
For sale
$289,900
1008 Mica Lamp Ct, Apex, NC 27502
2beds
1,340sqft
Townhouse
Built in 2007
1,306 Square Feet Lot
$282,100 Zestimate®
$216/sqft
$158/mo HOA
What's special
Eat in kitchen
- 3 days
- 381
- 11
Likely to sell faster than
Zillow last checked:
Listing updated:
Listed by:
Debra Liu 919-368-0043,
Triangle Investment Realty,
Janet Liu 919-852-0510,
Triangle Investment Realty
Source: Doorify MLS,MLS#: 10201235
Facts & features
Interior
Bedrooms & bathrooms
- Bedrooms: 2
- Bathrooms: 3
- Full bathrooms: 2
- 1/2 bathrooms: 1
Primary bedroom
- Level: Second
- Area: 190.4 Square Feet
- Dimensions: 14.0 x 13.6
Bedroom 2
- Level: Second
- Area: 144 Square Feet
- Dimensions: 12.0 x 12.0
Heating
- Forced Air, Natural Gas
Cooling
- Central Air, Ceiling Fan(s), Electric
Appliances
- Included: Dishwasher, Electric Range, Free-Standing Electric Range, Free-Standing Refrigerator, Free-Standing Range, Ice Maker, Microwave, Range, Refrigerator, Stainless Steel Appliance(s)
- Laundry: Laundry Closet, Electric Dryer Hookup, In Hall, Upper Level, Washer Hookup
Features
- Ceiling Fan(s), Chandelier, Crown Molding, Laminate Counters, Pantry, Walk-In Closet(s), Separate Shower, Smooth Ceilings
- Flooring: Carpet, Luxury Vinyl, Vinyl, Wood
- Windows: Double Pane Windows
- Common walls with other units/homes: 2+ Common Walls,No One Above,No One Below
Interior area
- Total structure area: 1,340
- Total interior livable area: 1,340 sqft
- Finished area above ground: 1,340
- Finished area below ground: 0
Property
Parking
- Parking features: Open, Paved, Parking Pad
- Has uncovered spaces: Yes
Features
- Levels: Two
- Stories: 2
- Patio & porch: Covered, Front Porch, Patio, Porch
- Has view: Yes
- View description: Forest, Trees/Woods
Lot
- Size: 1,306 Square Feet
Details
- Parcel number: 073101386572000 0348168
- Zoning: HD MF
- Special conditions: Standard
Construction
Type & style
- Home type: Townhouse
- Architectural style: Bungalow,Craftsman
- Property subtype: Townhouse
Materials
- Board & Batten Siding, Fiber Cement, Shake Siding, Vertical Siding
- Foundation: Slab
- Roof: Shingle
Condition
- Updated/Remodeled
- New construction: No
- Year built: 2007
Utilities & green energy
- Sewer: Public Sewer
- Water: Public
Community & HOA
Community
- Features: Park, Playground, Pool, Tennis Court(s)
- Subdivision: Scotts Mill at Bungalow Park
HOA
- Has HOA: Yes
- Amenities included: Basketball Court, Landscaping, Park, Playground, Pool, Sport Court, Tennis Court(s)
- Services included: Maintenance Grounds
- HOA fee: $158 monthly
- HOA name: Omega
- HOA phone: 919-461-0102
- Second HOA name: Omega
- Additional fee info: Second HOA Fee $50 Monthly
Location
- Region: Apex
Financial & listing details
- Price per square foot: $216/sqft
- Tax assessed value: $335,555
- Annual tax amount: $3,075
- Date on market: 11/1/2026
- Listing agreement: Exclusive Right To Sell
- Listing terms: Cash,Conventional,FHA
- Ownership type: Townhouse
Estimated market value
$282,100
$268,000 - $296,000
$1,793/mo
Price history
| Date | Event | Price |
|---|---|---|
| 11/2/2026 | Listed for rent | $1,600$1/sqft |
Source: Doorify MLS #10201398 Report a problem | ||
| 11/1/2026 | Listed for sale | $289,900-5%$216/sqft |
Source:  Doorify MLS #10201235 Report a problem | ||
| 11/1/2026 | Listing removed | $1,600$1/sqft |
Source: Doorify MLS #10195360 Report a problem | ||
| 10/27/2026 | Price change | $1,600-5.6%$1/sqft |
Source: Doorify MLS #10195360 Report a problem | ||
| 10/20/2026 | Price change | $1,695-0.3%$1/sqft |
Source: Doorify MLS #10195360 Report a problem | ||
| 9/28/2026 | Listed for rent | $1,700$1/sqft |
Source: Doorify MLS #10195360 Report a problem | ||
| 9/22/2026 | Listing removed | $305,000$228/sqft |
Source: Doorify MLS #10171991 Report a problem | ||
| 7/13/2026 | Price change | $305,000-4.7%$228/sqft |
Source: Doorify MLS #10171991 Report a problem | ||
| 6/5/2026 | Listed for sale | $320,000+96.3%$239/sqft |
Source: Doorify MLS #10171991 Report a problem | ||
| 3/1/2016 | Sold | $163,000$122/sqft |
Source: Public Record Report a problem | ||
| 2/4/2016 | Listed for sale | $163,000+28.3%$122/sqft |
Source: Coldwell Banker Howard Perry and Walston #2047860 Report a problem | ||
| 7/16/2012 | Sold | $127,000-5.9%$95/sqft |
Source: Public Record Report a problem | ||
| 4/19/2012 | Price change | $135,000-3.6%$101/sqft |
Source: Keller Williams #1825171 Report a problem | ||
| 3/15/2012 | Price change | $140,000-1.4%$104/sqft |
Source: Keller Williams #1825171 Report a problem | ||
| 11/18/2011 | Price change | $142,000-3.3%$106/sqft |
Source: Ledgewood Realty #1800347 Report a problem | ||
| 9/1/2011 | Listed for sale | $146,900-6.4%$110/sqft |
Source: Ledgewood Realty #1800347 Report a problem | ||
| 11/30/2007 | Sold | $157,000$117/sqft |
Source: Public Record Report a problem | ||
Public tax history
| Year | Property taxes | Tax assessment |
|---|---|---|
| 2025 | $2,950 +2.3% | $335,555 |
| 2024 | $2,884 +19.5% | $335,555 +53.8% |
| 2023 | $2,414 +6.5% | $218,234 |
| 2022 | $2,267 +4% | $218,234 |
| 2021 | $2,181 +1% | $218,234 |
| 2020 | $2,159 +22.1% | $218,234 +41.8% |
| 2019 | $1,768 | $153,920 |
| 2018 | $1,768 +14% | $153,920 |
| 2017 | $1,552 +1.5% | $153,920 |
| 2016 | $1,529 -2.8% | $153,920 -0.5% |
| 2015 | $1,573 +3.7% | $154,632 |
| 2014 | $1,517 | $154,632 |
| 2013 | -- | $154,632 |
| 2012 | -- | $154,632 |
| 2011 | -- | $154,632 |
| 2010 | -- | $154,632 |
| 2009 | -- | $154,632 |
| 2008 | -- | -- |
Find assessor info on the county website
Monthly payment
Est. payment
Payment breakdown
Explore the cost of this home by adjusting the details. Changes won't be saved.Climate risks
Neighborhood: 27502
Nearby schools
Schools provided by the listing agent
- Elementary: Wake - Scotts Ridge Elementary
- Middle: Wake - Apex Middle
- High: Wake - Apex High
Source: Doorify MLS. This data may not be complete. We recommend contacting the local school district to confirm school assignments for this home.


Similar homes
- $310,0003 bd3 ba1.4k sqft116 Anterbury Dr, Apex, NC 27502For Sale
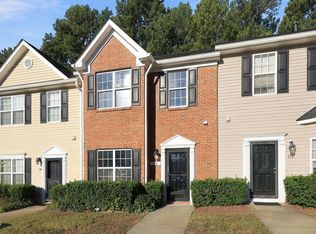
 MLS ID #10199002, Ping Xin. Doorify MLS
- $325,0002 bd3 ba1.4k sqft204 Knightsborough Way, Apex, NC 27502For Sale
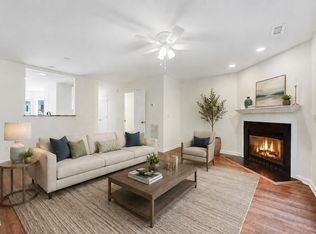 MLS ID #10187670, Tina Caul. Doorify MLS
- $300,0002 bd2 ba1.2k sqft513 Springfork Dr, Cary, NC 27513For Sale
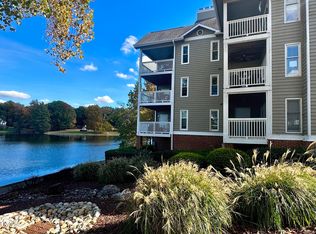 MLS ID #10201561, Mel Ersoy. Doorify MLS
- $299,0002 bd3 ba1.3k sqft690 Wickham Ridge Rd, Apex, NC 27539For Sale
 MLS ID #10179304, Armand Lenchek. Doorify MLS
- $284,9002 bd3 ba1.2k sqft2113 Rockface Way, Durham, NC 27703For SaleMLS ID #10201298, Matt Perry. Doorify MLS
- $299,0002 bd3 ba1.6k sqft2506 Bryarton Village Way, Raleigh, NC 27606For SaleMLS ID #10196341, Melissa Schambs. Doorify MLS
- $299,5002 bd3 ba1.4k sqft5349 Silver Moon Ln, Raleigh, NC 27606For SaleMLS ID #10191888, Ashley Hill. Doorify MLS
- $305,0003 bd3 ba1.6k sqft2109 Rathie Dr, Durham, NC 27703For SaleMLS ID #10200500, Nicole Hewitt. Doorify MLS
- $295,0002 bd3 ba1.2k sqft4512 Sugarbend Way, Raleigh, NC 27606For SaleMLS ID #10170253, Ted Bohner. Doorify MLS
- $319,0002 bd3 ba1.5k sqft154 Grande Meadow Way, Cary, NC 27513For SaleMLS ID #10188859, Donna Kokol. Doorify MLS
- $358,5003 bd3 ba1.7k sqft2456 Baslow Dr, Apex, NC 27539For SaleMLS ID #10194389, Linda Trevor. Doorify MLS
- $317,0002 bd2 ba1.1k sqft321 Glen Echo Ln APT J, Cary, NC 27518For SaleMLS ID #10199319, Linda Trevor. Doorify MLS
- $274,9003 bd3 ba1.2k sqft2270 Plum Frost Dr, Raleigh, NC 27603For SaleMLS ID #10192536, Susan Abshire. Doorify MLS
- $339,9002 bd3 ba1.6k sqft181 Lumina Pl, Holly Springs, NC 27540For SaleMLS ID #10190353, Nicole Christine Cronin. Doorify MLS
- $289,0002 bd3 ba1.3k sqft295 Plaza Dr Unit D, Chapel Hill, NC 27517For SaleMLS ID #10180508, Natalie Shaw. Doorify MLS
- $295,0003 bd3 ba1.4k sqft369 Red Elm Dr, Durham, NC 27713For SaleMLS ID #10186165, Silver Silver. Doorify MLS
- $320,0002 bd3 ba1.6k sqft8450 Central Dr, Raleigh, NC 27613For SaleMLS ID #10194523, Chuck Hinton. Doorify MLS
- $325,0003 bd2 ba1.5k sqft5317 Ten Ten Rd, Apex, NC 27539For SaleMLS ID #10197544, Erin E Bartow. Doorify MLS
- $280,0002 bd3 ba1.2k sqft3703 Ramblewood Ave, Durham, NC 27713For SaleMLS ID #10184574, Amanda R Baker. Doorify MLS
- $368,9993 bd3 ba1.8k sqft204 Traphill Dr, Morrisville, NC 27560For SaleMLS ID #10200981, Sabitra Gyanwali khanal. Doorify MLS
