Fabulous end unit townhome featuring a spacious, low-maintenance fenced yard and beautifully remodeled primary bath with a large vanity and walk-in tiled shower with sliding glass door. The primary suite offers a vaulted ceiling, architectural details, a sitting/desk area and walk-in closet. Special touches and thoughtful upgrades are found throughout, including gleaming LVP floors, decorative columns, custom storage solutions, plantation shutters and updated lighting. The well-appointed kitchen features a center island with breakfast bar seating, stainless steel appliances, gas range, pantry and charming bay window. Community/HOA includes yard maintenance, exterior maintenance, swimming pool, tennis courts & playground.
For sale
Price cut: $15K (10/25)
$320,000
8450 Central Dr, Raleigh, NC 27613
2beds
1,606sqft
Townhouse
Built in 2004
2,178 Square Feet Lot
$316,300 Zestimate®
$199/sqft
$63/mo HOA
What's special
Decorative columnsUpdated lightingBeautifully remodeled primary bathSpacious low-maintenance fenced yardArchitectural detailsWell-appointed kitchenCustom storage solutions
- 33 days
- 489
- 39
Zillow last checked:
Listing updated:
Listed by:
Chuck Hinton 919-422-4841,
RE/MAX United,
Cindy Leonard 919-469-6505,
RE/MAX United
Source: Doorify MLS,MLS#: 10194523
Facts & features
Interior
Bedrooms & bathrooms
- Bedrooms: 2
- Bathrooms: 3
- Full bathrooms: 2
- 1/2 bathrooms: 1
- Main level bathrooms: 1
Primary bedroom
- Level: Second
- Area: 205.88 Square Feet
- Dimensions: 15.25 x 13.5
Bedroom 2
- Level: Second
- Area: 132.25 Square Feet
- Dimensions: 11.5 x 11.5
Dining room
- Level: Main
- Area: 192.49 Square Feet
- Dimensions: 15.83 x 12.16
Family room
- Level: Main
- Area: 231.19 Square Feet
- Dimensions: 15.25 x 15.16
Kitchen
- Level: Main
- Area: 182.13 Square Feet
- Dimensions: 15.5 x 11.75
Heating
- Fireplace(s), Forced Air, Natural Gas
Cooling
- Central Air, Ceiling Fan(s), Gas
Appliances
- Included: Disposal, Dishwasher, Gas Oven, Gas Range, Gas Water Heater, Microwave, Stainless Steel Appliance(s)
- Laundry: Laundry Closet, Electric Dryer Hookup, Inside, Upper Level
Features
- Ceiling Fan(s), Eat-in Kitchen, Kitchen Island, Open Floorplan, Pantry, Walk-In Closet(s), Separate Shower, Walk-In Shower, Smooth Ceilings
- Flooring: Carpet, Luxury Vinyl
- Doors: Storm Door(s)
- Windows: Insulated Windows, Plantation Shutters
- Number of fireplaces: 1
- Fireplace features: Family Room, Gas Log, Living Room, Prefabricated
- Common walls with other units/homes: 1 Common Wall,End Unit,No One Above,No One Below
Interior area
- Total structure area: 1,606
- Total interior livable area: 1,606 sqft
- Finished area above ground: 1,606
- Finished area below ground: 0
Video & virtual tour
Property
Parking
- Total spaces: 2
- Parking features: Additional Parking, Assigned, No Garage, Other, Parking Lot
- Details: Assigned Spaces
Features
- Levels: Two
- Stories: 2
- Entry location: Front door
- Patio & porch: Patio
- Exterior features: Rain Gutters, Fenced Yard
- Fencing: Back Yard
Lot
- Size: 2,178 Square Feet
- Features: Landscaped
Details
- Additional structures: Storage
- Parcel number: 077804715007000 0316320
- Zoning: R-10
- Special conditions: Standard
Construction
Type & style
- Home type: Townhouse
- Architectural style: Traditional,Transitional
- Property subtype: Townhouse
Materials
- Vinyl Siding
- Foundation: Slab
- Roof: Asphalt,Shingle
Condition
- Updated/Remodeled
- New construction: No
- Year built: 2004
Utilities & green energy
- Sewer: Public Sewer
- Water: Public
- Utilities for property: Cable Connected, Electricity Connected, Natural Gas Connected, Phone Available, Sewer Connected, Water Connected
Community & HOA
Community
- Features: Playground, Pool, Tennis Court(s)
- Subdivision: Camden Park
HOA
- Has HOA: Yes
- Amenities included: Maintenance Grounds, Other, Playground, Pool
- Services included: Maintenance Grounds, Maintenance Structure, Pest Control
- HOA fee: $375 semi-annually
- HOA name: Camden Park HOW
- HOA phone: 919-878-8787
- Additional fee info: Second HOA Fee $104.5 Monthly
Location
- Region: Raleigh
Financial & listing details
- Price per square foot: $199/sqft
- Tax assessed value: $319,984
- Annual tax amount: $2,928
- Date on market: 9/24/2026
- Listing agreement: Exclusive Right To Sell
- Listing terms: 1031 Exchange,Cash,Conventional,FHA,VA Loan
- Ownership type: Townhouse
- Road surface type: Asphalt, Paved
Estimated market value
$316,300
$300,000 - $332,000
$1,804/mo
Price history
| Date | Event | Price |
|---|---|---|
| 10/25/2026 | Price change | $320,000-4.5%$199/sqft |
Source:  Doorify MLS #10194523 Report a problem | ||
| 9/24/2026 | Listed for sale | $335,000+97.1%$209/sqft |
Source: Doorify MLS #10194523 Report a problem | ||
| 9/24/2014 | Sold | $170,000+0.1%$106/sqft |
Source: Agent Provided Report a problem | ||
| 8/1/2014 | Listed for sale | $169,900+4.2%$106/sqft |
Source: L and F/Fonville Morisey Realty #1962909 Report a problem | ||
| 4/7/2006 | Sold | $163,000+11.3%$101/sqft |
Source: Public Record Report a problem | ||
| 3/22/2004 | Sold | $146,500$91/sqft |
Source: Public Record Report a problem | ||
Public tax history
| Year | Property taxes | Tax assessment |
|---|---|---|
| 2025 | $2,811 +0.4% | $319,984 |
| 2024 | $2,799 +15.9% | $319,984 +45.6% |
| 2023 | $2,415 +7.6% | $219,741 |
| 2022 | $2,245 +4% | $219,741 |
| 2021 | $2,158 +1.8% | $219,741 |
| 2020 | $2,119 +8.3% | $219,741 +31.5% |
| 2019 | $1,956 | $167,091 |
| 2018 | $1,956 +11.3% | $167,091 |
| 2017 | $1,758 +2.1% | $167,091 |
| 2016 | $1,722 -4.2% | $167,091 -2.7% |
| 2015 | $1,798 +5.4% | $171,685 |
| 2014 | $1,706 | $171,685 |
| 2013 | -- | $171,685 |
| 2012 | -- | $171,685 |
| 2011 | -- | $171,685 |
| 2010 | -- | $171,685 |
| 2009 | -- | $171,685 |
| 2008 | -- | -- |
| 2007 | -- | -- |
| 2006 | -- | -- |
| 2005 | -- | -- |
Find assessor info on the county website
Monthly payment
Est. payment
Payment breakdown
Explore the cost of this home by adjusting the details. Changes won't be saved.Climate risks
Neighborhood: Northwest Raleigh
Nearby schools
Schools provided by the listing agent
- Elementary: Wake - Leesville Road Elementary
- Middle: Wake - Leesville Road Middle
- High: Wake - Leesville Road High
Source: Doorify MLS. This data may not be complete. We recommend contacting the local school district to confirm school assignments for this home.
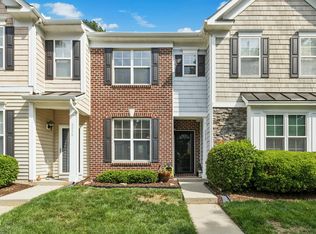
Similar homes
- $327,0003 bd3 ba1.6k sqft8431 Central Dr, Raleigh, NC 27613For Sale

 MLS ID #10199655, Rob Sutter. Doorify MLS
- $324,9002 bd3 ba1.8k sqft8475 Reedy Ridge Ln, Raleigh, NC 27613For Sale
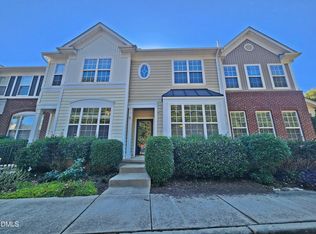 MLS ID #10199381, Peter Greijn. Doorify MLS
- $275,0002 bd3 ba1.2k sqft8422 Central Dr, Raleigh, NC 27613For Sale
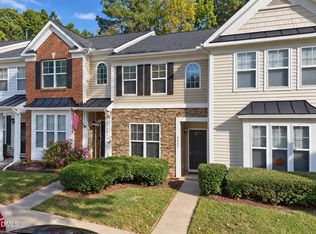 MLS ID #10198820, Kirstie Alicia Spivey. Doorify MLS
- $350,0002 bd3 ba1.2k sqft8518 Arboles Ct, Raleigh, NC 27613For Sale
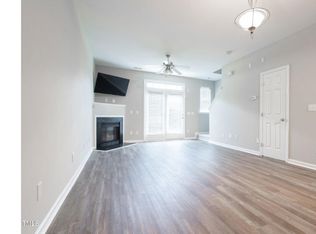 MLS ID #10194040, Nelson Padilla. Doorify MLS
- $289,9002 bd3 ba1.3k sqft8347 City Loft Ct, Raleigh, NC 27613For SaleMLS ID #10192255, Shawn Britt. Doorify MLS
- $290,0002 bd3 ba1.4k sqft8306 City Loft Ct, Raleigh, NC 27613For SaleMLS ID #10192577, Angie Cole. Doorify MLS
- $305,0002 bd3 ba1.3k sqft8251 Martello Ln, Raleigh, NC 27613For SaleMLS ID #10182116, Neil Rowerdink. Doorify MLS
- $275,0002 bd3 ba1.3k sqft8206 City Loft Ct, Raleigh, NC 27613For SaleMLS ID #10197121, Carlin O'Brien. Doorify MLS
- $420,0003 bd3 ba1.8k sqft8500 Slabstone Ct, Raleigh, NC 27613For SaleMLS ID #10199887, Rebecca Ferguson. Doorify MLS
- $344,0003 bd3 ba1.6k sqft8207 Martello Ln, Raleigh, NC 27613For SaleMLS ID #10186129, Patrick Michael Whiteside. Doorify MLS
- $340,0003 bd3 ba2.1k sqft4403 Sunburst Ct, Raleigh, NC 27613For SaleMLS ID #10199488, Tiffany Bair. Doorify MLS
- $345,0002 bd4 ba1.9k sqft5537 Red Robin Rd, Raleigh, NC 27613For SaleMLS ID #10193571, Jamie Eliahu. Doorify MLS
- $420,0003 bd3 ba1.8k sqft8204 Stone Cellar Dr, Raleigh, NC 27613For SaleMLS ID #10199530, Ryan Fitzgerald. Doorify MLS
- $317,5002 bd3 ba1.6k sqft7309 Water Willow Dr, Raleigh, NC 27617For SaleMLS ID #10196536, Phyllis Algood. Doorify MLS
- $317,5002 bd4 ba1.8k sqft8749 Cypress Grove Run, Raleigh, NC 27612For SaleMLS ID #10186910, Nathan A Watson. Doorify MLS
- $320,0002 bd3 ba1.3k sqft7830 Allscott Way, Raleigh, NC 27612For SaleMLS ID #10183690, Alma Vazquez. Doorify MLS
- $309,9002 bd3 ba1.6k sqft7237 Ladbrooke St, Raleigh, NC 27617For SaleMLS ID #10193080, Nicole Anglin. Doorify MLS
- $310,0003 bd3 ba1.7k sqft7209 Ladbrooke St, Raleigh, NC 27617For SaleMLS ID #10195364, Hunter Cutright. Doorify MLS
- $280,0002 bd3 ba1.3k sqft4307 Southwind Dr, Raleigh, NC 27613For SaleMLS ID #10191807, Jade Van Ert. Doorify MLS
- $309,9902 bd3 ba1.6k sqft7304 Caversham Way, Raleigh, NC 27617For SaleMLS ID #10185006, Brigid Cash. Doorify MLS
