
Wonderful opportunity to own this 2-story townhome with basement in great location within 10 minutes of the airport, Brier Creek, and a couple miles to Umstead. Finished basement would make a great rec room or could be converted to a large 3rd bedroom. With large unfinished basement storage as well. Primary bedroom and secondary bedroom are on 2nd floor, both with ensuite bathrooms. Hardwood floors in entry and dining room. Kitchen open to living room. Rear deck and rear patio! Assigned parking with additional visitor parking across the street from the Subject. Move-in ready! Contact listing agent for additional info.
For sale
$324,900
8475 Reedy Ridge Ln, Raleigh, NC 27613
2beds
1,822sqft
Townhouse
Built in 2003
1,306 Square Feet Lot
$319,300 Zestimate®
$178/sqft
$177/mo HOA
What's special
Finished basementRear deckRear patio
- 19 days
- 272
- 12
Likely to sell faster than
Zillow last checked:
Listing updated:
Listed by:
Peter Greijn peter@referralrealtygrp.com,
Referral Realty US LLC
Source: Doorify MLS,MLS#: 10199381
Facts & features
Interior
Bedrooms & bathrooms
- Bedrooms: 2
- Bathrooms: 3
- Full bathrooms: 2
- 1/2 bathrooms: 1
Primary bedroom
- Level: Second
- Area: 182.07 Square Feet
- Dimensions: 11.9 x 15.3
Bedroom 2
- Level: Second
- Area: 172.48 Square Feet
- Dimensions: 11.2 x 15.4
Basement
- Level: Basement
- Area: 297.36 Square Feet
- Dimensions: 25.2 x 11.8
Dining room
- Level: First
- Area: 140.61 Square Feet
- Dimensions: 10.9 x 12.9
Kitchen
- Level: First
- Area: 118.4 Square Feet
- Dimensions: 8.0 x 14.8
Living room
- Level: First
- Area: 243.32 Square Feet
- Dimensions: 15.4 x 15.8
Other
- Level: Basement
- Area: 266.22 Square Feet
- Dimensions: 17.4 x 15.3
Heating
- Forced Air
Cooling
- Central Air, Ceiling Fan(s)
Appliances
- Included: Dishwasher, Microwave, Range
- Laundry: Laundry Closet, Upper Level
Features
- Ceiling Fan(s), High Speed Internet, Storage, Vaulted Ceiling(s), Walk-In Closet(s), Second Primary Bedroom, Bathtub/Shower Combination, Smooth Ceilings
- Flooring: Carpet, Laminate, Wood
- Doors: Sliding Doors
- Basement: Exterior Entry,Finished,Full,Interior Entry,Storage Space
- Number of fireplaces: 1
- Fireplace features: Gas Log, Living Room
- Common walls with other units/homes: 2+ Common Walls
Interior area
- Total structure area: 1,822
- Total interior livable area: 1,822 sqft
- Finished area above ground: 1,403
- Finished area below ground: 419
Video & virtual tour
Property
Parking
- Total spaces: 2
- Parking features: Assigned, Parking Lot
- Uncovered spaces: 2
Features
- Levels: Three Or More
- Stories: 2
- Patio & porch: Deck, Patio
- Has view: Yes
- View description: Neighborhood
Lot
- Size: 1,306 Square Feet
- Residential vegetation: Grassed
Details
- Parcel number: 077702789836000 0294427
- Zoning: RX-3
- Special conditions: Standard
Construction
Type & style
- Home type: Townhouse
- Architectural style: Traditional
- Property subtype: Townhouse
Materials
- Vinyl Siding
- Foundation: Slab
- Roof: Shingle
Condition
- New construction: No
- Year built: 2003
Utilities & green energy
- Sewer: Public Sewer
- Water: Public
Community & HOA
Community
- Features: Pool
- Subdivision: Cornerstone Park Townhomes
HOA
- Has HOA: Yes
- Services included: Maintenance Grounds, Maintenance Structure
- HOA fee: $177 monthly
- HOA name: Towne Properties
- HOA phone: 919-878-8787
- Second HOA name: CAMS
- Additional fee info: Second HOA Fee $283.5 Semi-Annually
Location
- Region: Raleigh
Financial & listing details
- Price per square foot: $178/sqft
- Tax assessed value: $327,802
- Annual tax amount: $3,000
- Date on market: 10/20/2026
- Listing agreement: Exclusive Right To Sell
- Listing terms: Cash,Conventional,FHA,VA Loan
- Ownership type: Townhouse
- Road surface type: Paved
Estimated market value
$319,300
$303,000 - $335,000
$1,945/mo
Price history
| Date | Event | Price |
|---|---|---|
| 10/20/2026 | Listed for sale | $324,900+44.4%$178/sqft |
Source:  Doorify MLS #10199381 Report a problem | ||
| 8/14/2019 | Sold | $225,000$123/sqft |
Source: Doorify MLS #2265035 Report a problem | ||
| 7/5/2019 | Pending sale | $225,000+2.3%$123/sqft |
Source: Keller Williams Realty Platinum #2265035 Report a problem | ||
| 7/3/2019 | Listed for sale | $220,000+31%$121/sqft |
Source: Keller Williams Realty Platinum #2265035 Report a problem | ||
| 10/13/2005 | Sold | $168,000+27.3%$92/sqft |
Source: Public Record Report a problem | ||
| 5/30/2003 | Sold | $132,000$72/sqft |
Source: Public Record Report a problem | ||
Public tax history
| Year | Property taxes | Tax assessment |
|---|---|---|
| 2025 | $2,879 +0.4% | $327,802 |
| 2024 | $2,867 +18.9% | $327,802 +49.4% |
| 2023 | $2,412 +7.6% | $219,428 |
| 2022 | $2,242 +4% | $219,428 |
| 2021 | $2,155 +1.8% | $219,428 |
| 2020 | $2,116 | $219,428 +25.5% |
| 2019 | -- | $174,900 |
| 2018 | -- | $174,900 |
| 2017 | $1,839 +2.1% | $174,900 |
| 2016 | $1,802 -0.8% | $174,900 +0.8% |
| 2015 | $1,816 +5.4% | $173,428 |
| 2014 | $1,723 | $173,428 |
| 2013 | -- | $173,428 |
| 2012 | -- | $173,428 |
| 2011 | -- | $173,428 |
| 2010 | -- | $173,428 |
| 2009 | -- | $173,428 |
| 2008 | -- | -- |
| 2007 | -- | -- |
| 2006 | -- | -- |
| 2005 | -- | -- |
| 2004 | -- | -- |
Find assessor info on the county website
Monthly payment
Est. payment
Payment breakdown
Explore the cost of this home by adjusting the details. Changes won't be saved.Climate risks
Neighborhood: Northwest Raleigh
Nearby schools
Schools provided by the listing agent
- Elementary: Wake - Leesville Road Elementary
- Middle: Wake - Leesville Road Middle
- High: Wake - Leesville Road High
Source: Doorify MLS. This data may not be complete. We recommend contacting the local school district to confirm school assignments for this home.


Similar homes
- $325,0003 bd3 ba1.5k sqft4204 Camden Woods Ct, Raleigh, NC 27612For Sale
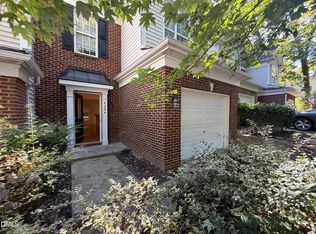
 MLS ID #10199080, Thomas Ladane Shoupe. Doorify MLS
- $394,0003 bd3 ba1.6k sqft8408 Aztec Dawn Ct, Raleigh, NC 27613For Sale
 MLS ID #10191936, Thomas Ladane Shoupe. Doorify MLS
- $394,0003 bd3 ba1.4k sqft8409 Aztec Dawn Ct, Raleigh, NC 27613For Sale
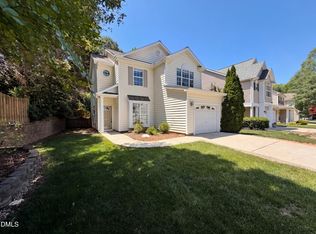 MLS ID #10167321, Thomas Ladane Shoupe. Doorify MLS
- $299,9003 bd3 ba1.7k sqft7209 Ladbrooke St, Raleigh, NC 27617For Sale
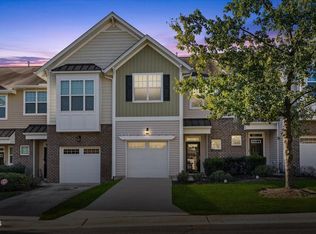 MLS ID #10195364, Hunter Cutright. Doorify MLS
- $260,0002 bd3 ba1.2k sqft7839 Spungold St, Raleigh, NC 27617For SaleMLS ID #10174944, Thomas Ladane Shoupe. Doorify MLS
- $265,0003 bd3 ba1k sqft4601 Hershey Ct, Raleigh, NC 27613For SaleMLS ID #10172645, Meisha Spang. Doorify MLS
- $360,0003 bd2 ba1.4k sqft5428 Roan Mountain Pl, Raleigh, NC 27613For SaleMLS ID #10187421, Brenda Briggs. Doorify MLS
- $365,0003 bd4 ba2.1k sqft209 Ashton Hall Ln, Raleigh, NC 27609For SaleMLS ID #10196732, Meisha Spang. Doorify MLS
- $289,9003 bd3 ba1.6k sqft7328 Summerland Dr, Raleigh, NC 27612For SaleMLS ID #10179071, Kathy Beacham. Doorify MLS
- $307,0003 bd3 ba1.7k sqft704 Green Ridge Dr, Raleigh, NC 27609For SaleMLS ID #10191385, Thomas Ladane Shoupe. Doorify MLS
- $329,0002 bd2 ba1.5k sqftbuildin 14, Raleigh, NC 27617For SaleMLS ID #10156120, lucy Lu. Doorify MLS
- $254,0003 bd2 ba1.4k sqft43 Edgebrook Cir, Durham, NC 27703For SaleMLS ID #10200282, Shaylan Good. Doorify MLS
- $265,0002 bd3 ba1.5k sqft6602 Morgantown St, Raleigh, NC 27616For SaleMLS ID #10199756, Judy Harrison. Doorify MLS
- $277,0003 bd3 ba1.3k sqft104 Arbuckle Ln, Cary, NC 27511For SaleMLS ID #10202500, Meisha Spang. Doorify MLS
- $369,0004 bd2 ba1.8k sqft7816 Foxwood Dr, Raleigh, NC 27615For SaleMLS ID #10182860, Thomas Ladane Shoupe. Doorify MLS
- $354,0003 bd3 ba2.3k sqft3064 Imperial Oaks Dr, Raleigh, NC 27614For SaleMLS ID #10184253, Shaylan Good. Doorify MLS
- $369,9003 bd3 ba1.8k sqft4320 Willow Lake Rd, Raleigh, NC 27616For SaleMLS ID #10197280, Jason Von Raesfeld. Doorify MLS
- $295,0002 bd3 ba1.2k sqft4512 Sugarbend Way, Raleigh, NC 27606For SaleMLS ID #10170253, Ted Bohner. Doorify MLS
- $360,0004 bd2 ba1.2k sqft813 Plentywood Ct, Raleigh, NC 27615For SaleMLS ID #10183234, Robert Kinch. Doorify MLS
- $375,0004 bd3 ba2.3k sqft1821 Falls Church Rd, Raleigh, NC 27609For SaleMLS ID #10196615, Phillip George. Doorify MLS
