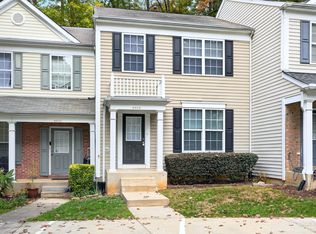
Three story townhome offering a versatile floor plan with plenty of space for everyday living and entertaining. The main level features a dining room and spacious living room with a fireplace and direct access to the deck, creating an inviting space to relax or entertain. The upper level offers two bedrooms, two full bathrooms, and a loft that can be used as an office, sitting area, or additional living space. The lower level adds even more flexibility with a finished bedroom or recreation room, a full bathroom, and direct access to the backyard patio area. One car garage provides convenient parking and storage. A great opportunity for buyers looking for a multi-level home with flexible living spaces and outdoor areas.
For sale
Price cut: $8K (11/5)
$365,000
209 Ashton Hall Ln, Raleigh, NC 27609
3beds
2,151sqft
Townhouse
Built in 2001
1,306 Square Feet Lot
$359,900 Zestimate®
$170/sqft
$325/mo HOA
What's special
Versatile floor planTwo bedroomsDining room
- 40 days
- 356
- 22
Zillow last checked:
Listing updated:
Listed by:
Meisha Spang 919-322-9282,
Mark Spain Real Estate
Source: Doorify MLS,MLS#: 10196732
Facts & features
Interior
Bedrooms & bathrooms
- Bedrooms: 3
- Bathrooms: 4
- Full bathrooms: 3
- 1/2 bathrooms: 1
Primary bedroom
- Level: Second
- Area: 209.5 Square Feet
- Dimensions: 12.11 x 17.3
Bedroom 2
- Level: Second
- Area: 144.21 Square Feet
- Dimensions: 11.0 x 13.11
Primary bathroom
- Level: Second
- Area: 114.08 Square Feet
- Dimensions: 9.2 x 12.4
Bathroom 2
- Level: Second
- Area: 58.3 Square Feet
- Dimensions: 11.0 x 5.3
Bathroom 3
- Level: Main
- Area: 23.43 Square Feet
- Dimensions: 3.3 x 7.1
Bathroom 4
- Level: Lower
- Area: 38.25 Square Feet
- Dimensions: 5.1 x 7.5
Bonus room
- Level: Second
- Area: 142.24 Square Feet
- Dimensions: 11.2 x 12.7
Den
- Level: Lower
- Area: 329.64 Square Feet
- Dimensions: 16.4 x 20.1
Dining room
- Level: Main
- Area: 174.8 Square Feet
- Dimensions: 15.2 x 11.5
Kitchen
- Level: Main
- Area: 142.31 Square Feet
- Dimensions: 10.7 x 13.3
Living room
- Level: Main
- Area: 294.75 Square Feet
- Dimensions: 22.5 x 13.1
Heating
- Natural Gas
Cooling
- Electric
Appliances
- Included: Dishwasher, Gas Range, Microwave, Refrigerator
- Laundry: Laundry Closet
Features
- Soaking Tub, Living/Dining Room Combination, Bathtub/Shower Combination, Walk-In Shower
- Flooring: Carpet, Hardwood, Tile
- Basement: Finished
- Fireplace features: Living Room
- Common walls with other units/homes: 2+ Common Walls
Interior area
- Total structure area: 2,151
- Total interior livable area: 2,151 sqft
- Finished area above ground: 2,151
- Finished area below ground: 0
Property
Parking
- Total spaces: 2
- Parking features: Driveway, Garage Faces Front
- Garage spaces: 1
- Uncovered spaces: 1
Features
- Levels: Two
- Stories: 2
- Patio & porch: Deck, Patio
Lot
- Size: 1,306 Square Feet
Details
- Parcel number: 170608893490000 0290547
- Zoning: R-10
- Special conditions: Standard
Construction
Type & style
- Home type: Townhouse
- Architectural style: Traditional
- Property subtype: Townhouse
Materials
- Brick, Fiber Cement
- Foundation: Other
- Roof: Shingle
Condition
- New construction: No
- Year built: 2001
Utilities & green energy
- Sewer: Public Sewer
- Water: Public
Community & HOA
Community
- Subdivision: Ashton Hall
HOA
- Has HOA: Yes
- Amenities included: Other
- Services included: Unknown
- HOA fee: $325 monthly
- HOA name: Ashton Hall Townhome Owners Association, Inc
Location
- Region: Raleigh
Financial & listing details
- Price per square foot: $170/sqft
- Tax assessed value: $352,265
- Annual tax amount: $3,092
- Date on market: 10/5/2026
- Listing agreement: Exclusive Right To Sell
- Listing terms: Cash,Conventional,VA Loan
- Ownership type: Townhouse
Estimated market value
$359,900
$342,000 - $378,000
$2,660/mo
Price history
| Date | Event | Price |
|---|---|---|
| 11/5/2026 | Price change | $365,000-2.1%$170/sqft |
Source:  Doorify MLS #10196732 Report a problem | ||
| 10/5/2026 | Listed for sale | $373,000+1.1%$173/sqft |
Source: Doorify MLS #10196732 Report a problem | ||
| 9/11/2026 | Sold | $369,000+60.4%$171/sqft |
Source: Public Record Report a problem | ||
| 3/24/2021 | Listing removed | -- |
Source: Owner Report a problem | ||
| 10/15/2007 | Sold | $230,000-5.3%$107/sqft |
Source: Public Record Report a problem | ||
| 6/7/2007 | Listed for sale | $242,900+19.7%$113/sqft |
Source: Owner Report a problem | ||
| 2/13/2002 | Sold | $203,000$94/sqft |
Source: Public Record Report a problem | ||
Public tax history
| Year | Property taxes | Tax assessment |
|---|---|---|
| 2025 | $3,092 +0.4% | $352,265 |
| 2024 | $3,079 +9.8% | $352,265 +37.9% |
| 2023 | $2,804 +7.6% | $255,451 |
| 2022 | $2,606 +4% | $255,451 |
| 2021 | $2,506 +1.8% | $255,451 |
| 2020 | $2,460 +6.4% | $255,451 +29.2% |
| 2019 | $2,312 | $197,739 |
| 2018 | $2,312 +11.3% | $197,739 |
| 2017 | $2,077 +2.1% | $197,739 |
| 2016 | $2,035 -14.1% | $197,739 -12.8% |
| 2015 | $2,369 +5.4% | $226,860 |
| 2014 | $2,247 | $226,860 |
| 2013 | -- | $226,860 |
| 2012 | -- | $226,860 |
| 2011 | -- | $226,860 |
| 2010 | -- | $226,860 |
| 2009 | -- | $226,860 |
| 2008 | -- | -- |
| 2007 | -- | -- |
| 2006 | -- | -- |
| 2005 | -- | -- |
| 2004 | -- | -- |
| 2003 | -- | -- |
| 2002 | -- | -- |
Find assessor info on the county website
Monthly payment
Est. payment
Payment breakdown
Explore the cost of this home by adjusting the details. Changes won't be saved.Climate risks
Neighborhood: North Raleigh
Nearby schools
Schools provided by the listing agent
- Elementary: Wake County Schools
- Middle: Wake County Schools
- High: Wake County Schools
Source: Doorify MLS. This data may not be complete. We recommend contacting the local school district to confirm school assignments for this home.

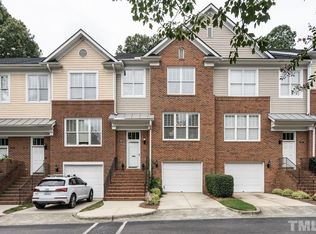
Similar homes
- $375,0004 bd3 ba2.3k sqft1821 Falls Church Rd, Raleigh, NC 27609For Sale
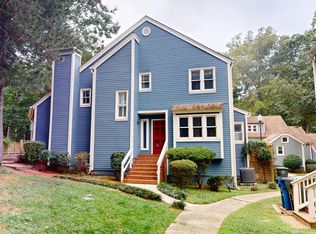
 MLS ID #10196615, Phillip George. Doorify MLS
- $298,0003 bd3 ba1.7k sqft704 Green Ridge Dr, Raleigh, NC 27609For Sale
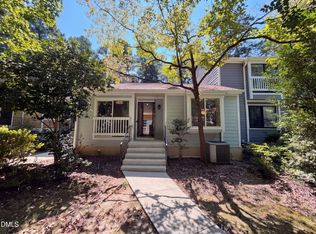 MLS ID #10191385, Thomas Ladane Shoupe. Doorify MLS
- $391,0004 bd4 ba2.3k sqft5108 Lady Of The Lake Dr, Raleigh, NC 27612For Sale
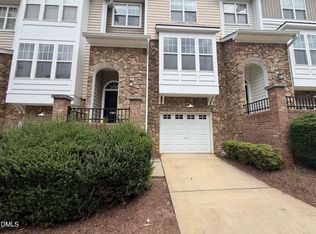 MLS ID #10189357, Thomas Ladane Shoupe. Doorify MLS
- $349,9003 bd3 ba1.4k sqft4404 Vienna Crest Dr, Raleigh, NC 27613For Sale
 MLS ID #10201262, Taylor Farley. Doorify MLS
- $369,0004 bd2 ba1.8k sqft7816 Foxwood Dr, Raleigh, NC 27615For SaleMLS ID #10182860, Thomas Ladane Shoupe. Doorify MLS
- $299,9003 bd4 ba1.8k sqft3002 Berkeley Springs Pl, Raleigh, NC 27616For SaleMLS ID #10201392, Angela Drum. Doorify MLS
- $325,0003 bd3 ba1.5k sqft4204 Camden Woods Ct, Raleigh, NC 27612For SaleMLS ID #10199080, Thomas Ladane Shoupe. Doorify MLS
- $395,0004 bd3 ba2.3k sqft6113 Remington Lake Dr, Raleigh, NC 27616For SaleMLS ID #10178419, Thomas Ladane Shoupe. Doorify MLS
- $354,0003 bd3 ba2.3k sqft3064 Imperial Oaks Dr, Raleigh, NC 27614For SaleMLS ID #10184253, Shaylan Good. Doorify MLS
- $324,9002 bd3 ba1.8k sqft8475 Reedy Ridge Ln, Raleigh, NC 27613For SaleMLS ID #10199381, Peter Greijn. Doorify MLS
- $375,0003 bd4 ba1.8k sqft4103 Sykes St, Cary, NC 27519For SaleMLS ID #10202544, Linda Trevor. Doorify MLS
- $377,0003 bd2 ba1.7k sqft6128 Remington Lake Dr, Raleigh, NC 27616For SaleMLS ID #10159717, Thomas Ladane Shoupe. Doorify MLS
- $365,0004 bd3 ba2.2k sqft4143 White Kestrel Dr, Raleigh, NC 27616For SaleMLS ID #10187958, Thomas Ladane Shoupe. Doorify MLS
- $265,5002 bd3 ba1.2k sqft1900 Township Cir, Raleigh, NC 27609For SaleMLS ID #10182881, Bud Johnson. Doorify MLS
- $250,0002 bd2 ba1.1k sqft5510 Forest Oaks Dr, Raleigh, NC 27609For SaleMLS ID #10199272, Shaylan Good. Doorify MLS
- $394,0003 bd3 ba1.6k sqft8408 Aztec Dawn Ct, Raleigh, NC 27613For SaleMLS ID #10191936, Thomas Ladane Shoupe. Doorify MLS
- $340,0004 bd2 ba1.2k sqft813 Plentywood Ct, Raleigh, NC 27615For SaleMLS ID #10183234, Robert Kinch. Doorify MLS
- $395,0004 bd3 ba2.3k sqft2909 Glade Aster Ct, Raleigh, NC 27604For SaleMLS ID #10192677, Rad Balagtas. Doorify MLS
- $360,0003 bd2 ba1.6k sqft1605 Creekview Dr, Clayton, NC 27520For SaleMLS ID #10202497, Thomas Ladane Shoupe. Doorify MLS
- $315,0003 bd2 ba1.3k sqft6416 Brack Penny Rd, Raleigh, NC 27603For SaleMLS ID #10202472, Thomas Ladane Shoupe. Doorify MLS
