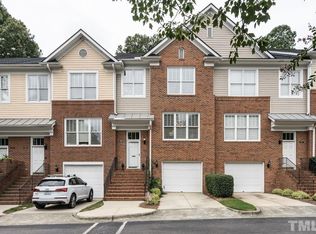
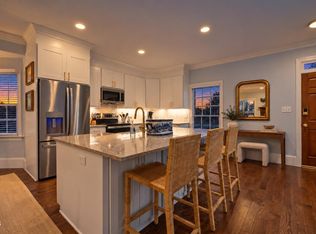
Rare Former Model Home in Unbeatable North Raleigh Location! Where classic brick elegance meets modern sanctuary, this exquisite 3-story townhome offers thoughtful architectural design and luxurious finishes at every turn. On the main level, where a versatile ground-floor bedroom suite complete with a warm, flickering fireplace and private ensuite full bath creates a true oasis - perfect for multigenerational living, a private home office, or a secluded guest retreat. Upstairs, sunshine cascades into an expansive main living area designed for both effortless entertaining and quiet evenings. The heart of the home is a beautifully modernized kitchen featuring upgraded finishes and a seamless flow into open dining and living spaces with gleaming hardwoods. Ascend to the top floor, where comfort takes center stage. The primary suite is a spa-like haven anchored by a recently refreshed luxury bathroom. An additional spacious bedroom and a flexible loft offer endless versatility for relaxation, media, workspace, or future fourth bedroom. Recently replaced roof (2022), updated kitchen appliances, updated carpet, professionally polished hardwoods. Plumbed for central vacuum system if desired, and air conditioned garage! HOA maintains exterior of the residences, landscaping, and private neighborhood streets. Dues are $325 per month. Don't miss out on this remarkable opportunity!
For sale
$425,000
203 Ashton Hall Ln, Raleigh, NC 27609
3beds
2,086sqft
Townhouse
Built in 2001
1,306 Square Feet Lot
$417,600 Zestimate®
$204/sqft
$325/mo HOA
What's special
Additional spacious bedroomWarm flickering fireplaceUpgraded finishesGleaming hardwoodsProfessionally polished hardwoodsClassic brick eleganceRecently refreshed luxury bathroom
- 18 days
- 529
- 46
Zillow last checked:
Listing updated:
Listed by:
Steven Squires 919-880-5563,
Compass -- Raleigh
Source: Doorify MLS,MLS#: 10192394
Facts & features
Interior
Bedrooms & bathrooms
- Bedrooms: 3
- Bathrooms: 4
- Full bathrooms: 3
- 1/2 bathrooms: 1
- Main level bathrooms: 1
- Main level bedrooms: 1
Primary bedroom
- Level: Second
- Area: 18271 Square Feet
- Dimensions: 121.0 x 151.0
Bedroom 2
- Level: Second
- Area: 14497 Square Feet
- Dimensions: 109.0 x 133.0
Bedroom 3
- Level: Lower
- Area: 29000 Square Feet
- Dimensions: 145.0 x 200.0
Primary bathroom
- Level: Second
- Area: 71368 Square Feet
- Dimensions: 88.0 x 811.0
Bathroom 2
- Level: Second
- Area: 44799 Square Feet
- Dimensions: 109.0 x 411.0
Bathroom 3
- Level: Lower
- Area: 51093 Square Feet
- Dimensions: 63.0 x 811.0
Bathroom 4
- Description: Half bath
- Level: Main
- Area: 12831 Square Feet
- Dimensions: 21.0 x 611.0
Breakfast room
- Level: Main
- Area: 9150 Square Feet
- Dimensions: 75.0 x 122.0
Dining room
- Level: Main
- Area: 16731 Square Feet
- Dimensions: 143.0 x 117.0
Other
- Level: Main
- Area: 2340 Square Feet
- Dimensions: 65.0 x 36.0
Kitchen
- Level: Main
- Area: 12826 Square Feet
- Dimensions: 106.0 x 121.0
Laundry
- Description: Located in upstairs hallway
- Level: Second
- Area: 1890 Square Feet
- Dimensions: 30.0 x 63.0
Living room
- Level: Main
- Area: 21114 Square Feet
- Dimensions: 138.0 x 153.0
Loft
- Level: Second
- Area: 13800 Square Feet
- Dimensions: 100.0 x 138.0
Other
- Description: Lower level storage
- Level: Lower
- Area: 3024 Square Feet
- Dimensions: 63.0 x 48.0
Other
- Description: Garage
- Level: Lower
- Area: 31098 Square Feet
- Dimensions: 142.0 x 219.0
Heating
- Forced Air, Natural Gas
Cooling
- Central Air, Zoned
Appliances
- Included: Built-In Electric Oven, Dryer, Dishwasher, Electric Water Heater, Ice Maker, Microwave, Range, Refrigerator, Self Cleaning Oven, Smart Appliance(s), Stainless Steel Appliance(s), Washer, Washer/Dryer
- Laundry: Electric Dryer Hookup, In Hall, Inside, Upper Level
Features
- Ceiling Fan(s), Crown Molding, Double Vanity, Pantry, Recessed Lighting, Smart Light(s), Soaking Tub, Walk-In Closet(s), Living/Dining Room Combination, Separate Shower, Bathtub/Shower Combination, Walk-In Shower, Water Closet, Quartz Counters, Smooth Ceilings
- Flooring: Carpet, Ceramic Tile, Hardwood, Luxury Vinyl
- Doors: Storm Door(s)
- Windows: Blinds, Double Pane Windows, Insulated Windows, Screens
- Number of fireplaces: 2
- Fireplace features: Bedroom, Family Room, Gas Log, Great Room, Ventless, Prefabricated, Fireplace Screen
- Common walls with other units/homes: 2+ Common Walls
Interior area
- Total structure area: 2,086
- Total interior livable area: 2,086 sqft
- Finished area above ground: 2,086
- Finished area below ground: 0
Property
Parking
- Total spaces: 2
- Parking features: Attached, Concrete, Driveway, Garage
- Garage spaces: 1
- Uncovered spaces: 1
Features
- Levels: Three Or More,Multi/Split
- Stories: 3
- Entry location: Front Door
- Patio & porch: Covered, Deck, Patio
- Exterior features: Private Entrance, Rain Gutters
- Fencing: None
- Has view: Yes
- View description: None
Lot
- Size: 1,306 Square Feet
- Residential vegetation: Cleared
Details
- Additional structures: None
- Parcel number: 170608894345000 0290550
- Zoning: R-10
- Special conditions: Standard
- Other equipment: None
Construction
Type & style
- Home type: Townhouse
- Architectural style: A-Frame,Traditional
- Property subtype: Townhouse
Materials
- Brick, Brick Veneer, Cement Siding
- Foundation: Slab
- Roof: Asphalt,Shingle,Architectural Shingle
Condition
- Updated/Remodeled
- New construction: No
- Year built: 2001
Utilities & green energy
- Sewer: Public Sewer
- Water: Public
- Utilities for property: Cable Available, Electricity Available, Electricity Connected, Natural Gas Available, Natural Gas Connected, Phone Available, Sewer Available, Sewer Connected, Underground Utilities, Water Available, Water Connected
Community & HOA
Community
- Features: Curbs, Street Lights, Sidewalks
- Security: Carbon Monoxide Detector(s), Firewall(s), Smoke Detector(s), Security System
- Subdivision: Ashton Hall
HOA
- Has HOA: Yes
- Amenities included: Landscaping, Maintenance Grounds, Maintenance Structure, Other, Parking, Roof Deck, Trash
- Services included: Maintenance Grounds, Maintenance Structure, Pest Control, Snow Removal, Trash, Road Maintenance
- HOA fee: $325 monthly
- HOA name: Ashton Hall HOA
- HOA phone: 910-295-3791
Location
- Region: Raleigh
Financial & listing details
- Price per square foot: $204/sqft
- Tax assessed value: $352,265
- Annual tax amount: $3,222
- Date on market: 9/12/2026
- Listing agreement: Exclusive Right To Sell
- Listing terms: Cash,Conventional,FHA,VA Loan
- Ownership type: Townhouse
- Road surface type: Asphalt
Estimated market value
$417,600
$397,000 - $438,000
$2,319/mo
Price history
| Date | Event | Price |
|---|---|---|
| 9/12/2026 | Listed for sale | $425,000+75.6%$204/sqft |
Source:  Doorify MLS #10192394 Report a problem Doorify MLS #10192394 Report a problem | ||
| 5/24/2018 | Sold | $242,000-2.8%$116/sqft |
Source: Public Record Report a problem | ||
| 4/27/2018 | Pending sale | $249,000$119/sqft |
Source: NextHome Triangle Properties #2184672 Report a problem | ||
| 4/13/2018 | Listed for sale | $249,000-0.4%$119/sqft |
Source: NextHome Triangle Properties #2184672 Report a problem | ||
| 12/31/2017 | Listing removed | $250,000$120/sqft |
Source: NextHome Triangle Properties #2157088 Report a problem | ||
| 11/21/2017 | Price change | $250,000-1.6%$120/sqft |
Source: NextHome Triangle Properties #2157088 Report a problem | ||
| 10/25/2017 | Listed for sale | $254,000$122/sqft |
Source: NextHome Triangle Properties #2157088 Report a problem | ||
| 5/21/2016 | Listing removed | $1,495-3.5%$1/sqft |
Source: Clark Properties of Raleigh, LLC Report a problem | ||
| 2/6/2016 | Listed for rent | $1,550$1/sqft |
Source: Clark Properties of Raleigh, LLC Report a problem | ||
Public tax history
| Year | Property taxes | Tax assessment |
|---|---|---|
| 2025 | $3,092 +0.4% | $352,265 |
| 2024 | $3,079 +9.8% | $352,265 +37.9% |
| 2023 | $2,804 +7.6% | $255,451 |
| 2022 | $2,606 +4% | $255,451 |
| 2021 | $2,506 +1.8% | $255,451 |
| 2020 | $2,460 +6.4% | $255,451 +29.2% |
| 2019 | $2,312 | $197,739 |
| 2018 | $2,312 +11.3% | $197,739 |
| 2017 | $2,077 +2.1% | $197,739 |
| 2016 | $2,035 | $197,739 -12.8% |
| 2015 | -- | $226,860 |
| 2014 | $2,247 | $226,860 |
| 2013 | -- | $226,860 |
| 2012 | -- | $226,860 |
| 2011 | -- | $226,860 |
| 2010 | -- | $226,860 |
| 2009 | -- | $226,860 |
| 2008 | -- | -- |
| 2007 | -- | -- |
| 2006 | -- | -- |
| 2005 | -- | -- |
| 2004 | -- | -- |
| 2003 | -- | -- |
| 2002 | -- | -- |
Find assessor info on the county website
Monthly payment
Est. payment
Payment breakdown
Explore the cost of this home by adjusting the details. Changes won't be saved.Climate risks
Neighborhood: North Raleigh
Nearby schools
Schools provided by the listing agent
- Elementary: Wake - Green Elementary
- Middle: Wake - Carroll Middle
- High: Wake - Sanderson High
Source: Doorify MLS. This data may not be complete. We recommend contacting the local school district to confirm school assignments for this home.
Similar homes
- $395,0003 bd3 ba2k sqft1801 Carrington Dr, Raleigh, NC 27615For Sale

 MLS ID #10193407, Darius Neshat. Doorify MLS
 - $418,9004 bd4 ba2.3k sqft6140 Braidwood Ct, Raleigh, NC 27612For Sale
 MLS ID #10187532, Tina Caul. Doorify MLS
 - $500,0004 bd3 ba2.2k sqft562 Weathergreen Dr, Raleigh, NC 27615For Sale
 MLS ID #10194128, Jim Allen. Doorify MLS
 - $400,0002 bd3 ba2k sqft8146 Upper Lake Dr, Raleigh, NC 27615For Sale
 MLS ID #10187630, Jim Allen. Doorify MLS
 - $435,0004 bd4 ba2.2k sqft6102 Braidwood Ct, Raleigh, NC 27612For SaleMLS ID #10174596, Kevin McGraw. Doorify MLS
- $425,0003 bd4 ba2.2k sqft5453 Crescentview Pkwy, Raleigh, NC 27606For SaleMLS ID #10179308, Cassady Caven. Doorify MLS
- $450,0003 bd3 ba2.2k sqft11003 Flower Bed Ct, Raleigh, NC 27614For SaleMLS ID #10189812, Meisha Spang. Doorify MLS
- $390,0003 bd3 ba2k sqft11215 Presidio Dr, Raleigh, NC 27609For SaleMLS ID #10180181, Lori Madden. Doorify MLS
- $400,0003 bd4 ba2.2k sqft5414 Silver Moon Ln, Raleigh, NC 27606For SaleMLS ID #10180039, Alicia Dixon. Doorify MLS
- $355,0003 bd3 ba1.6k sqft1023 Boathouse Ct, Raleigh, NC 27615For SaleMLS ID #10182857, Eddie Cash. Doorify MLS
- $440,0003 bd3 ba2.5k sqft4804 Hodfield Ct, Raleigh, NC 27604For SaleMLS ID #10179330, Sherry Stoppel. Doorify MLS
- $284,0002 bd3 ba1.1k sqft1618 Brook Fern Way, Raleigh, NC 27609For SaleMLS ID #10187886, Jenny Shu. Doorify MLS
- $355,0002 bd4 ba1.9k sqft5537 Red Robin Rd, Raleigh, NC 27613For SaleMLS ID #10193571, Jamie Eliahu. Doorify MLS
- $399,9003 bd3 ba2.6k sqft2830 Casona Way, Raleigh, NC 27616For SaleMLS ID #10183720, Kasey Rae Wright. Doorify MLS
- $425,0004 bd2 ba2.7k sqft6617 Virgilia Ct, Raleigh, NC 27616For SaleMLS ID #10169445, Aimee Anderson. Doorify MLS
- $339,9993 bd3 ba1.5k sqft8255 Martello Ln, Raleigh, NC 27613For SaleMLS ID #10192231, Candace Pia. Doorify MLS
- $439,0003 bd3 ba1.6k sqft12309 Harcourt Dr, Raleigh, NC 27613For SaleMLS ID #10192695, Lois V Magee. Doorify MLS
- $435,0003 bd3 ba1.8k sqft4116 Cary Oaks Dr, Apex, NC 27539For SaleMLS ID #10194584, Bailey Packard. Doorify MLS
- $300,0003 bd4 ba1.8k sqft3015 Berkeley Springs Pl, Raleigh, NC 27616For SaleMLS ID #10181829, Aaron Wilson. Doorify MLS
- $394,9003 bd3 ba1.7k sqft6810 Milligan Way #105, Raleigh, NC 27613For SaleMLS ID #10179172, Charles Johnson. Doorify MLS
