Introducing 6128 Remington Lake Dr, a residence arranged for everyday comfort and functionality, featuring a welcoming fireplace. The kitchen contains all stainless steel appliances for streamlined meal preparation. The primary bathroom provides double sinks and a separate tub and shower, enhancing daily routines. An outdoor deck extends living space. A must-see for comfort and modern style.
For sale
Price cut: $8K (10/1)
$377,000
6128 Remington Lake Dr, Raleigh, NC 27616
3beds
1,751sqft
Single Family Residence
Built in 1995
0.25 Acres Lot
$-- Zestimate®
$215/sqft
$15/mo HOA
What's special
Welcoming fireplace
- 158 days
- 872
- 47
Zillow last checked:
Listing updated:
Listed by:
Thomas Ladane Shoupe 704-850-9371,
Opendoor Brokerage LLC,
Whitney Hunt-Sailors 704-981-8723,
Opendoor Brokerage LLC
Source: Doorify MLS,MLS#: 10159717
Facts & features
Interior
Bedrooms & bathrooms
- Bedrooms: 3
- Bathrooms: 2
- Full bathrooms: 2
- Main level bedrooms: 3
Primary bedroom
- Level: First
Heating
- Central
Cooling
- Central Air
Features
- Flooring: Carpet, Hardwood, Vinyl
- Number of fireplaces: 1
- Fireplace features: Gas
Interior area
- Total structure area: 1,751
- Total interior livable area: 1,751 sqft
- Finished area above ground: 1,751
- Finished area below ground: 0
Property
Parking
- Total spaces: 3
- Parking features: Garage
- Garage spaces: 2
- Uncovered spaces: 1
Features
- Levels: One
- Stories: 1
Lot
- Size: 0.25 Acres
Details
- Parcel number: 1736.05294436 0212061
- Special conditions: Standard
Construction
Type & style
- Home type: SingleFamily
- Architectural style: Transitional
- Property subtype: Single Family Residence
Materials
- Brick, HardiPlank Type
- Foundation: Slab
- Roof: Composition,Shingle
Condition
- New construction: No
- Year built: 1995
Utilities & green energy
- Sewer: Public Sewer
- Water: Public
Community & HOA
Community
- Subdivision: Strawns Crossing
HOA
- Has HOA: Yes
- Services included: Unknown
- HOA fee: $46 quarterly
- HOA name: Strawns Crossing (at Remington Park) Homeowners
- HOA phone: 877-672-2267
Location
- Region: Raleigh
Financial & listing details
- Price per square foot: $215/sqft
- Tax assessed value: $3,848
- Annual tax amount: $3,376
- Date on market: 4/27/2026
- Listing agreement: Exclusive Agency
- Listing terms: Cash,Conventional,FHA,VA Loan
Estimated market value
Not available
Estimated sales range
Not available
Not available
Price history
| Date | Event | Price |
|---|---|---|
| 10/1/2026 | Price change | $377,000-2.1%$215/sqft |
Source:  Doorify MLS #10159717 Report a problem Doorify MLS #10159717 Report a problem | ||
| 9/10/2026 | Price change | $385,000-2.5%$220/sqft |
Source: Doorify MLS #10159717 Report a problem | ||
| 7/30/2026 | Price change | $395,000-2.5%$226/sqft |
Source: Doorify MLS #10159717 Report a problem | ||
| 4/27/2026 | Listed for sale | $405,000$231/sqft |
Source: Doorify MLS #10159717 Report a problem | ||
| 4/18/2026 | Listing removed | $405,000$231/sqft |
Source: Doorify MLS #10159717 Report a problem | ||
| 4/13/2026 | Listed for sale | $405,000+13%$231/sqft |
Source: Doorify MLS #10159717 Report a problem | ||
| 3/27/2026 | Sold | $358,500+100.8%$205/sqft |
Source: Public Record Report a problem | ||
| 4/1/1998 | Sold | $178,500$102/sqft |
Source: Public Record Report a problem | ||
Public tax history
| Year | Property taxes | Tax assessment |
|---|---|---|
| 2025 | $3,376 +0.4% | $384,851 |
| 2024 | $3,362 +22.1% | $384,851 +53.4% |
| 2023 | $2,754 +7.6% | $250,821 |
| 2022 | $2,560 +4% | $250,821 |
| 2021 | $2,460 +1.8% | $250,821 |
| 2020 | $2,416 -0.7% | $250,821 +20.5% |
| 2019 | $2,433 | $208,177 |
| 2018 | $2,433 +11.3% | $208,177 |
| 2017 | $2,186 +2.1% | $208,177 |
| 2016 | $2,141 -10.3% | $208,177 -9% |
| 2015 | $2,388 +5.4% | $228,653 |
| 2014 | $2,265 | $228,653 |
| 2013 | -- | $228,653 |
| 2012 | -- | $228,653 |
| 2011 | -- | $228,653 |
| 2010 | -- | $228,653 |
| 2009 | -- | $228,653 |
| 2008 | -- | -- |
| 2007 | -- | -- |
| 2006 | -- | -- |
| 2005 | -- | -- |
| 2004 | -- | -- |
| 2003 | -- | -- |
| 2002 | -- | -- |
| 2001 | -- | -- |
Find assessor info on the county website
Monthly payment
Est. payment
Payment breakdown
Explore the cost of this home by adjusting the details. Changes won't be saved.Climate risks
Neighborhood: Northeast Raleigh
Nearby schools
Schools provided by the listing agent
- Elementary: Wake - Fox Road Elementary
- Middle: Wake - Wakefield Middle
- High: Wake - Wakefield High
Source: Doorify MLS. This data may not be complete. We recommend contacting the local school district to confirm school assignments for this home.
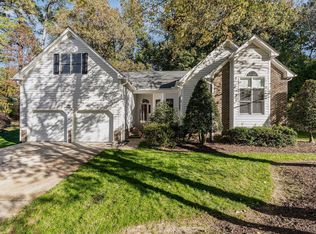
Similar homes
- $340,0003 bd3 ba1.5k sqft5522 Marthonna Way, Raleigh, NC 27616For Sale
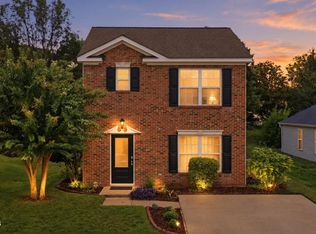
 MLS ID #10194291, Ruth Foster. Doorify MLS
 - $370,0004 bd3 ba2.4k sqft3712 Mayfair Mill Dr, Raleigh, NC 27616For Sale
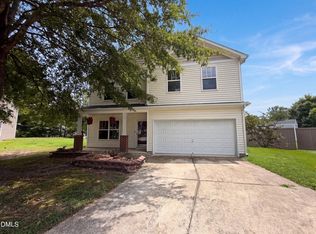 MLS ID #10156337, Thomas Ladane Shoupe. Doorify MLS
 - $357,5003 bd2 ba1.7k sqft8111 Willowglen Dr, Raleigh, NC 27616For Sale
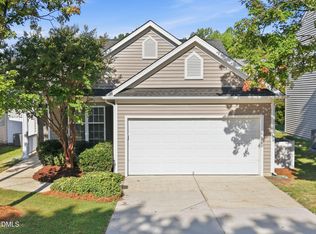 MLS ID #10188662, John Hawkins. Doorify MLS
 - $310,0003 bd2 ba1.6k sqft7901 McGuire Dr, Raleigh, NC 27616For Sale
 MLS ID #10183174, Andy Tran. Doorify MLS
 - $285,0003 bd2 ba1.1k sqft7309 Beaverwood Dr, Raleigh, NC 27616For SaleMLS ID #10145529, Thomas Ladane Shoupe. Doorify MLS
- $390,0004 bd2 ba1.8k sqft7816 Foxwood Dr, Raleigh, NC 27615For SaleMLS ID #10182860, Thomas Ladane Shoupe. Doorify MLS
- $380,0004 bd2 ba2k sqft4549 Drewbridge Way, Raleigh, NC 27604For SaleMLS ID #10182672, Thomas Ladane Shoupe. Doorify MLS
- $385,0003 bd2 ba1.4k sqft6641 Lynndale Dr, Raleigh, NC 27612For SaleMLS ID #10175863, Shaylan Good. Doorify MLS
- $380,0003 bd3 ba2.2k sqft4011 Oatgrass Ln, Raleigh, NC 27604For SaleMLS ID #10169878, Craig Tribus. Doorify MLS
- $339,0003 bd2 ba1.4k sqft407 Lamesa Dr, Raleigh, NC 27603For SaleMLS ID #10182345, Thomas Ladane Shoupe. Doorify MLS
- $335,0003 bd3 ba2k sqft5328 Seaspray Ln, Raleigh, NC 27610For SaleMLS ID #10191216, Thomas Ladane Shoupe. Doorify MLS
- $420,0004 bd3 ba2.1k sqft3209 Livia Cir, Raleigh, NC 27604For SaleMLS ID #10189143, muna Mengesha. Doorify MLS
- $350,0003 bd2 ba1.1k sqft2324 Stevens Rd, Raleigh, NC 27610For SaleMLS ID #10191292, Thomas Ladane Shoupe. Doorify MLS
- $410,0003 bd3 ba1.6k sqft8408 Aztec Dawn Ct, Raleigh, NC 27613For SaleMLS ID #10191936, Thomas Ladane Shoupe. Doorify MLS
- $499,0004 bd3 ba2.3k sqft6312 Truxton Ln, Raleigh, NC 27616For SaleMLS ID #10179291, Hui Xiong. Doorify MLS
- $310,0003 bd3 ba1.6k sqft5400 Tanglewood Pine Ln, Raleigh, NC 27610For SaleMLS ID #10188426, Thomas Ladane Shoupe. Doorify MLS
- $399,9902 bd2 ba1k sqft7000 Holly Springs Rd, Raleigh, NC 27606For SaleMLS ID #10196110, Felt Hairr. Doorify MLS
- $380,0003 bd3 ba2.2k sqft1108 Washhouse Ln, Wake Forest, NC 27587For SaleMLS ID #10159639, Meisha Spang. Doorify MLS
- $355,0004 bd3 ba2.3k sqft5918 Ricker Rd, Raleigh, NC 27610For SaleMLS ID #10186127, Thomas Ladane Shoupe. Doorify MLS
- $344,0004 bd3 ba2.2k sqft3705 Chancellorsville Ct, Raleigh, NC 27610For SaleMLS ID #10159239, Thomas Ladane Shoupe. Doorify MLS
