Wonderful 1970s home full of character and space! This property offers 3 bedrooms and 2 full baths, along with a large family room featuring a cozy fireplace. Enjoy updates in the kitchen, along with a wonderful screened in back porch to watch wildlife in the woods and relax in the mornings or the evenings. Wonderful neighborhood, conveniently located to everything! Don't miss this wonderful opportunity to make a mid century beauty yours!
For sale
Price cut: $5K (9/17)
$385,000
6641 Lynndale Dr, Raleigh, NC 27612
3beds
1,414sqft
Single Family Residence
Built in 1975
0.52 Acres Lot
$374,700 Zestimate®
$272/sqft
$-- HOA
What's special
Cozy fireplaceUpdates in the kitchenLarge family room
- 91 days
- 1,346
- 106
Likely to sell faster than
Zillow last checked:
Listing updated:
Listed by:
Shaylan Good 402-770-5873,
Mark Spain Real Estate
Source: Doorify MLS,MLS#: 10175863
Facts & features
Interior
Bedrooms & bathrooms
- Bedrooms: 3
- Bathrooms: 2
- Full bathrooms: 2
- Main level bedrooms: 3
Primary bedroom
- Level: Main
- Area: 149.64 Square Feet
- Dimensions: 12.9 x 11.6
Bedroom 2
- Level: Main
- Area: 108.41 Square Feet
- Dimensions: 9.11 x 11.9
Bedroom 3
- Level: Main
- Area: 121.54 Square Feet
- Dimensions: 10.3 x 11.8
Primary bathroom
- Level: Main
- Area: 51.45 Square Feet
- Dimensions: 10.5 x 4.9
Bathroom 2
- Level: Main
- Area: 46.22 Square Feet
- Dimensions: 7.11 x 6.5
Dining room
- Level: Main
- Area: 89.3 Square Feet
- Dimensions: 9.4 x 9.5
Family room
- Level: Main
- Area: 179.36 Square Feet
- Dimensions: 11.8 x 15.2
Laundry
- Level: Main
- Area: 28.11 Square Feet
- Dimensions: 5.11 x 5.5
Living room
- Level: Main
- Area: 278.46 Square Feet
- Dimensions: 23.4 x 11.9
Utility room
- Level: Main
- Area: 50.6 Square Feet
- Dimensions: 9.2 x 5.5
Heating
- Central, Fireplace(s), None
Cooling
- Central Air
Appliances
- Included: Dishwasher, Range, Water Heater
Features
- Flooring: Carpet, Luxury Vinyl
- Fireplace features: Gas Log, Living Room
Interior area
- Total structure area: 1,414
- Total interior livable area: 1,414 sqft
- Finished area above ground: 1,414
- Finished area below ground: 0
Property
Parking
- Parking features: Driveway
- Has uncovered spaces: Yes
Accessibility
- Accessibility features: Accessible Central Living Area
Features
- Levels: One
- Stories: 1
Lot
- Size: 0.52 Acres
- Features: Sloped Down
Details
- Parcel number: 170717122231000 0091868
- Zoning: R-4
- Special conditions: Standard
Construction
Type & style
- Home type: SingleFamily
- Architectural style: Ranch
- Property subtype: Single Family Residence
Materials
- Vinyl Siding
- Foundation: Raised
- Roof: Shingle
Condition
- Updated/Remodeled
- New construction: No
- Year built: 1975
Utilities & green energy
- Sewer: Public Sewer
- Water: Public
Community & HOA
Community
- Subdivision: Lynndale Estates
HOA
- Has HOA: No
Location
- Region: Raleigh
Financial & listing details
- Price per square foot: $272/sqft
- Tax assessed value: $357,417
- Annual tax amount: $3,137
- Date on market: 6/23/2026
- Listing agreement: Exclusive Right To Sell
- Listing terms: Cash,Conventional,FHA,VA Loan
Estimated market value
$374,700
$356,000 - $393,000
$2,366/mo
Price history
| Date | Event | Price |
|---|---|---|
| 9/17/2026 | Price change | $385,000-1.3%$272/sqft |
Source:  Doorify MLS #10175863 Report a problem Doorify MLS #10175863 Report a problem | ||
| 6/23/2026 | Listed for sale | $390,000+12.2%$276/sqft |
Source: Doorify MLS #10175863 Report a problem | ||
| 6/2/2026 | Sold | $347,500$246/sqft |
Source: Public Record Report a problem | ||
Public tax history
| Year | Property taxes | Tax assessment |
|---|---|---|
| 2025 | $3,137 +0.4% | $357,417 |
| 2024 | $3,124 +10.5% | $357,417 +38.7% |
| 2023 | $2,829 +7.6% | $257,663 |
| 2022 | $2,629 +4% | $257,663 |
| 2021 | $2,527 +1.8% | $257,663 |
| 2020 | $2,481 +11.7% | $257,663 +35.7% |
| 2019 | $2,221 | $189,907 |
| 2018 | $2,221 +11.3% | $189,907 |
| 2017 | $1,996 +2.1% | $189,907 |
| 2016 | $1,955 +4.3% | $189,907 +6% |
| 2015 | $1,874 +5.4% | $179,090 |
| 2014 | $1,778 | $179,090 |
| 2013 | -- | $179,090 |
| 2012 | -- | $179,090 |
| 2011 | -- | $179,090 |
| 2010 | -- | $179,090 |
| 2009 | -- | $179,090 |
| 2008 | -- | -- |
| 2007 | -- | -- |
| 2006 | -- | -- |
| 2005 | -- | -- |
| 2004 | -- | -- |
| 2003 | -- | -- |
| 2002 | -- | -- |
| 2001 | -- | -- |
Find assessor info on the county website
Monthly payment
Est. payment
Payment breakdown
Explore the cost of this home by adjusting the details. Changes won't be saved.Climate risks
Neighborhood: North Raleigh
Nearby schools
Schools provided by the listing agent
- Elementary: Wake - Lynn Road Elementary
- Middle: Wake - Carroll Middle
- High: Wake - Sanderson High
Source: Doorify MLS. This data may not be complete. We recommend contacting the local school district to confirm school assignments for this home.
Similar homes
- $390,0004 bd2 ba1.8k sqft7816 Foxwood Dr, Raleigh, NC 27615For Sale

 MLS ID #10182860, Thomas Ladane Shoupe. Doorify MLS
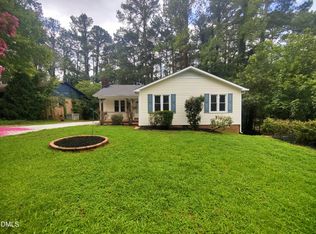
 - $360,0004 bd2 ba1.2k sqft813 Plentywood Ct, Raleigh, NC 27615For Sale
 MLS ID #10183234, Robert Kinch. Doorify MLS
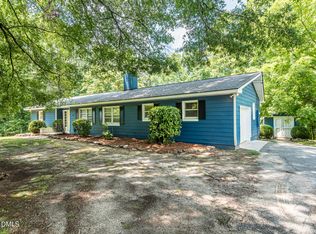
 - $379,0002 bd2 ba1.4k sqft12529 Norwood Rd, Raleigh, NC 27613For Sale
 MLS ID #10179118, Phillip Bradrick. Doorify MLS
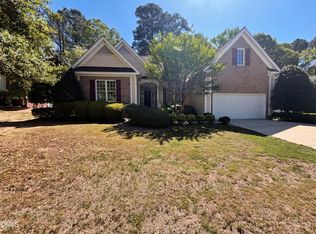
 - $385,0003 bd2 ba1.7k sqft6128 Remington Lake Dr, Raleigh, NC 27616For Sale
 MLS ID #10159717, Thomas Ladane Shoupe. Doorify MLS
 - $410,0003 bd3 ba1.6k sqft8408 Aztec Dawn Ct, Raleigh, NC 27613For SaleMLS ID #10191936, Thomas Ladane Shoupe. Doorify MLS
- $349,9003 bd2 ba1.2k sqft3729 Arrowwood Dr, Raleigh, NC 27604For SaleMLS ID #10185065, Angie Bagley. Doorify MLS
- $319,9003 bd3 ba1.3k sqft4201 Mardela Spring Dr, Raleigh, NC 27616For SaleMLS ID #10192099, Alex Lawrence. Doorify MLS
- $375,0003 bd2 ba1.1k sqft2400 Perennial St, Raleigh, NC 27603For SaleMLS ID #10187883, Johnny Chappell. Doorify MLS
- $525,0003 bd3 ba1.9k sqft2204 Hillock Dr, Raleigh, NC 27612For SaleMLS ID #10185358, Michelle Edwards Mitchell. Doorify MLS
- $380,0003 bd1 ba1.8k sqft1116 Arbor Greene Dr, Garner, NC 27529For SaleMLS ID #10169832, Thomas Ladane Shoupe. Doorify MLS
- $394,0003 bd1 ba1.4k sqft310 Robin Hood Dr, Raleigh, NC 27604For SaleMLS ID #10167703, Thomas Ladane Shoupe. Doorify MLS
- $349,9993 bd2 ba1.4k sqft2572 Chadwick Pl, Durham, NC 27704For SaleMLS ID #10193809, Joshua Soto. Doorify MLS
- $290,0003 bd2 ba1.1k sqft7309 Beaverwood Dr, Raleigh, NC 27616For SaleMLS ID #10145529, Thomas Ladane Shoupe. Doorify MLS
- $415,0003 bd3 ba1.4k sqft8409 Aztec Dawn Ct, Raleigh, NC 27613For SaleMLS ID #10167321, Thomas Ladane Shoupe. Doorify MLS
- $415,0003 bd2 ba1.4k sqft1304 Wicklow Dr, Cary, NC 27511For SaleMLS ID #10189491, Thomas Ladane Shoupe. Doorify MLS
- $284,9003 bd3 ba1.4k sqft5304 Ridgeloch Pl, Raleigh, NC 27612For SaleMLS ID #10178542, Robert Salmons. Doorify MLS
- $380,0004 bd2 ba2k sqft4549 Drewbridge Way, Raleigh, NC 27604For SaleMLS ID #10182672, Thomas Ladane Shoupe. Doorify MLS
- $350,0003 bd2 ba1.4k sqft100 E Merlin Dr, Knightdale, NC 27545For SaleMLS ID #10190887, Dustin Bryan Smith. Doorify MLS
- $448,0004 bd2 ba1.6k sqft5505 McCormick Rd, Durham, NC 27713For SaleMLS ID #10193751, Alyssa Grace Upchurch. Doorify MLS
- $379,0003 bd2 ba1.3k sqft104 Deblyn Ct, Durham, NC 27713For SaleMLS ID #10126242, Shahla Rezvani. Doorify MLS
